Welcome to one of Harvey Park's best-kept secrets — a coveted Lou Carey build that's about to hit the market, and trust us, you'll want to be first in line.
This solid 3-bedroom, 2-bathroom home offers 1,595 square feet of thoughtfully designed living space, and the quality of construction speaks for itself. Lou Carey homes are legendary in Denver for a reason. The craftsmanship, attention to detail, and integrity of these builds have stood the test of time, and this one is no exception. From the bones to the finishes, you can feel the difference the moment you enter through the door.
The layout flows naturally, giving you plenty of room to spread out without feeling like you're rattling around in a warehouse. Three comfortable bedrooms, including a spacious primary bedroom, provide a versatile layout for any lifestyle or living arrangement. Two full bathrooms add everyday convenience and comfort.
Outside, you're moments away from everything that makes this neighborhood so lovable. Harvey Park is right around the corner with its recreation center, green space, and the popular Harvey Park Farmers Market practically at your doorstep. Fresh produce and a great home? That's the dream right there.
Homes with this kind of build quality in this neighborhood don't come around every day. Get in touch now to learn more and schedule your showing.
For sale
Price cut: $25K (8/30)
$650,000
2253 S Raleigh Street, Denver, CO 80219
3beds
1,595sqft
Single Family Residence
Built in 1955
7,470 Square Feet Lot
$647,400 Zestimate®
$408/sqft
$-- HOA
What's special
- 130 days
- 908
- 76
Zillow last checked:
Listing updated:
Listed by:
Malisa Miller Eakins 720-862-9319 realestatemeco@gmail.com,
RE/MAX of Cherry Creek
Source: REcolorado as distributed by MLS GRID,MLS#: 2934837
Facts & features
Interior
Bedrooms & bathrooms
- Bedrooms: 3
- Bathrooms: 2
- Full bathrooms: 1
- 3/4 bathrooms: 1
- Main level bathrooms: 2
- Main level bedrooms: 3
Bedroom
- Level: Main
- Area: 156 Square Feet
- Dimensions: 12 x 13
Bedroom
- Features: Primary Suite
- Level: Main
- Area: 132 Square Feet
- Dimensions: 11 x 12
Bedroom
- Features: Primary Suite
- Level: Main
- Area: 110 Square Feet
- Dimensions: 10 x 11
Bathroom
- Features: En Suite Bathroom
- Level: Main
Bathroom
- Features: En Suite Bathroom
- Level: Main
Dining room
- Level: Main
- Area: 132 Square Feet
- Dimensions: 11 x 12
Kitchen
- Level: Main
- Area: 180 Square Feet
- Dimensions: 10 x 18
Laundry
- Level: Main
Living room
- Level: Main
- Area: 378 Square Feet
- Dimensions: 18 x 21
Heating
- Forced Air
Cooling
- Central Air
Appliances
- Included: Dishwasher, Disposal, Oven, Range, Range Hood, Refrigerator
Features
- Butcher Counters, No Stairs, Open Floorplan, Smoke Free
- Flooring: Tile, Wood
- Windows: Double Pane Windows
- Basement: Crawl Space
Interior area
- Total structure area: 1,595
- Total interior livable area: 1,595 sqft
- Finished area above ground: 1,595
Video & virtual tour
Property
Parking
- Total spaces: 4
- Parking features: Carport
- Carport spaces: 2
- Details: Off Street Spaces: 2
Features
- Levels: One
- Stories: 1
- Patio & porch: Covered, Patio
- Exterior features: Private Yard
Lot
- Size: 7,470 Square Feet
- Features: Level, Sprinklers In Front, Sprinklers In Rear
Details
- Parcel number: 530118013
- Zoning: S-SU-D
- Special conditions: Standard
Construction
Type & style
- Home type: SingleFamily
- Architectural style: Mid-Century Modern
- Property subtype: Single Family Residence
Materials
- Brick
- Roof: Tar/Gravel
Condition
- Updated/Remodeled
- Year built: 1955
Utilities & green energy
- Sewer: Public Sewer
- Water: Public
Community & HOA
Community
- Subdivision: Harvey Park
HOA
- Has HOA: No
Location
- Region: Denver
Financial & listing details
- Price per square foot: $408/sqft
- Tax assessed value: $713,500
- Annual tax amount: $3,374
- Date on market: 5/21/2026
- Listing terms: Cash,Conventional,FHA,VA Loan
- Exclusions: Sellers Personal Property
- Ownership: Individual
Estimated market value
$647,400
$615,000 - $680,000
$2,499/mo
Price history
| Date | Event | Price |
|---|---|---|
| 8/30/2026 | Price change | $650,000-3.7%$408/sqft |
Source:  REcolorado as distributed by MLS GRID #2934837 Report a problem REcolorado as distributed by MLS GRID #2934837 Report a problem | ||
| 8/9/2026 | Price change | $675,000-2.9%$423/sqft |
Source: REcolorado as distributed by MLS GRID #2934837 Report a problem | ||
| 7/1/2026 | Price change | $695,000-0.7%$436/sqft |
Source: REcolorado as distributed by MLS GRID #2934837 Report a problem | ||
| 5/21/2026 | Listed for sale | $700,000+17.6%$439/sqft |
Source: REcolorado as distributed by MLS GRID #2934837 Report a problem | ||
| 10/22/2021 | Sold | $595,000+40%$373/sqft |
Source: Public Record Report a problem | ||
| 11/22/2016 | Sold | $425,000+41.7%$266/sqft |
Source: Public Record Report a problem | ||
| 7/18/2016 | Sold | $300,000+9.1%$188/sqft |
Source: Public Record Report a problem | ||
| 7/3/2016 | Listed for sale | $275,000+44.7%$172/sqft |
Source: Keller Williams - Denver Central #2155889 Report a problem | ||
| 11/22/2005 | Sold | $190,000$119/sqft |
Source: Public Record Report a problem | ||
Public tax history
| Year | Property taxes | Tax assessment |
|---|---|---|
| 2025 | $3,374 +2.2% | $50,300 +18.1% |
| 2024 | $3,301 +22.2% | $42,600 -6.8% |
| 2023 | $2,702 +3.6% | $45,720 +34.5% |
| 2022 | $2,609 +1% | $33,980 -2.8% |
| 2021 | $2,583 +2.9% | $34,960 +0.4% |
| 2020 | $2,511 +12% | $34,821 -4.6% |
| 2019 | $2,241 | $36,489 +26% |
| 2018 | $2,241 +0.3% | $28,970 |
| 2017 | $2,235 +66.5% | $28,970 +68.6% |
| 2016 | $1,342 +23.4% | $17,180 |
| 2015 | $1,088 0% | $17,180 +31.1% |
| 2014 | $1,088 -12.6% | $13,100 |
| 2013 | $1,246 +17.9% | $13,100 -11.6% |
| 2012 | $1,057 +10.1% | $14,820 |
| 2011 | $960 +2.2% | $14,820 +2.8% |
| 2010 | $939 -5.3% | $14,410 |
| 2009 | $991 -0.2% | $14,410 -2.9% |
| 2008 | $993 +0.3% | $14,840 |
| 2007 | $989 +1.1% | $14,840 +0.4% |
| 2006 | $978 -1.6% | $14,780 |
| 2005 | $994 | $14,780 |
Find assessor info on the county website
Monthly payment
Est. payment
Payment breakdown
Explore the cost of this home by adjusting the details. Changes won't be saved.Climate risks
Neighborhood: Harvey Park
Nearby schools
Schools provided by the listing agent
- Elementary: Doull
- Middle: Henry
- High: John F. Kennedy
- District: Denver 1
Source: REcolorado as distributed by MLS GRID. This data may not be complete. We recommend contacting the local school district to confirm school assignments for this home.
Similar homes
- $679,0005 bd3 ba2.2k sqft2076 S Yates Street, Denver, CO 80219For Sale

 MLS ID #3547481, Theresa Woods, HomeSmart Realty. REcolorado as distributed by MLS GRID
 - $500,0003 bd2 ba2.1k sqft2121 S Lowell Boulevard, Denver, CO 80219For Sale
 MLS ID #7206636, Laura Fontana, Key Team Real Estate Corp.. REcolorado as distributed by MLS GRID
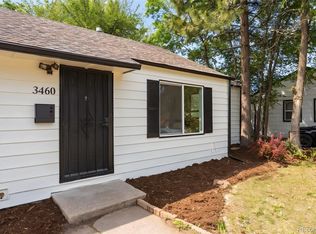
 - $499,9993 bd1 ba1.5k sqft3460 W Evans Avenue, Denver, CO 80219For Sale
 MLS ID #3759692, Kayla Haley, Invalesco Real Estate. REcolorado as distributed by MLS GRID
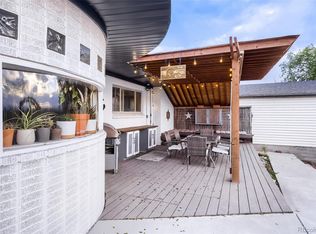
 - $498,0003 bd2 ba2.2k sqft4647 W Dakota Avenue, Denver, CO 80219For Sale
 MLS ID #5413927, Spencer Madison, Denver Move Up Team. REcolorado as distributed by MLS GRID
 - $599,0004 bd3 ba2.3k sqft1983 S Leyden Street, Denver, CO 80224For SaleMLS ID #3079008, Eric Tack, Coldwell Banker Global Luxury Denver. REcolorado as distributed by MLS GRID
- $449,0003 bd2 ba1.1k sqft2699 W Mississippi Avenue, Denver, CO 80219For SaleMLS ID #1903856, Brittny Castillo, H&CO Real Estate LLC. REcolorado as distributed by MLS GRID
- $664,0003 bd2 ba1.8k sqft1825 S Adams Street, Denver, CO 80210For SaleMLS ID #3467964, Elise LoSasso, The Agency - Denver. REcolorado as distributed by MLS GRID
- $525,0003 bd2 ba1k sqft1055 S Bryant Street, Denver, CO 80219For SaleMLS ID #5927320, Stephanie Morrison, MY Denver Real Estate. REcolorado as distributed by MLS GRID
- $850,0003 bd3 ba2.1k sqft1671 S Grant Street, Denver, CO 80210For SaleMLS ID #6953732, Megan Kemp, Keller Williams Realty Downtown LLC. REcolorado as distributed by MLS GRID
- $660,0003 bd2 ba1.4k sqft2474 Newland Street, Edgewater, CO 80214For SaleMLS ID #7892374, Doug Young, The Cascade Team Real Estate, Inc.. REcolorado as distributed by MLS GRID
- $640,0005 bd2 ba2.1k sqft4880 S Cherokee Street, Englewood, CO 80110For SaleMLS ID #7782075, Michael Rittner, Rittner Realty Inc. REcolorado as distributed by MLS GRID
- $639,0003 bd1 ba1k sqft2876 S Elm Street, Denver, CO 80222For SaleMLS ID #6890499, Carol Duncan, Keller Williams Realty Downtown LLC. REcolorado as distributed by MLS GRID
- $655,0002 bd2 ba1.8k sqft1170 Krameria Street, Denver, CO 80220For SaleMLS ID #8415738, Joie Eckhard, Milehimodern. REcolorado as distributed by MLS GRID
- $715,0004 bd3 ba2k sqft7145 W Alabama Drive, Lakewood, CO 80232For SaleMLS ID #6962196, Lukasz Burek, Grant Real Estate Company. REcolorado as distributed by MLS GRID
- $625,0002 bd2 ba1.1k sqft3817 Vrain Street, Denver, CO 80212For SaleMLS ID #6771221, Kate Baldwin Wenzel, RE/MAX of Cherry Creek. REcolorado as distributed by MLS GRID
- $775,0003 bd3 ba1.8k sqft2001 S Marion Street, Denver, CO 80210For SaleMLS ID #6645113, Kelly Nichols, RE/MAX Professionals. REcolorado as distributed by MLS GRID
- $625,0004 bd2 ba2.1k sqft5390 Primrose Lane, Denver, CO 80221For SaleMLS ID #5737815, Kelly Armento, Compass - Denver. REcolorado as distributed by MLS GRID
- $700,0003 bd2 ba2k sqft995 Zinnia Street, Golden, CO 80401For SaleMLS ID #7223079, EMPOWERHOME Team, Keller Williams DTC. REcolorado as distributed by MLS GRID
- $625,0004 bd2 ba2.3k sqft1395 Kline Street, Lakewood, CO 80215For SaleMLS ID #6408941, The 303 Home Team, Coldwell Banker Realty 24. REcolorado as distributed by MLS GRID
- $749,0003 bd2 ba1.3k sqft1420 S Cherry St, Denver, CO 80222For Sale
 MLS ID #1068340, Brooke Capone, Guide Real Estate. IRES as distributed by MLS GRID
