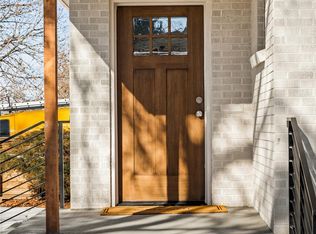
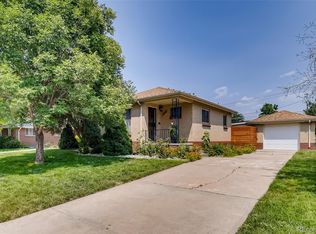
You will fall in love with this adorably cute home! It's absolutely dripping with style. In 2025 this ranch home was completely remodeled, so everything is done and ready for you to move in. New in 2025 includes fencing, windows, landscaping, furnace, air conditioning, attic insulation, sewer repair, radon system, sprinkler system, interior and exterior painting, flooring throughout, new kitchen with quartz countertops and stainless steel appliance package, three stunning bathrooms, new lighting, and so much more, this home will be sure to impress!
For sale
$679,000
2076 S Yates Street, Denver, CO 80219
5beds
2,268sqft
Single Family Residence
Built in 1957
7,405 Square Feet Lot
$674,300 Zestimate®
$299/sqft
$-- HOA
What's special
- 17 days
- 505
- 71
Zillow last checked:
Listing updated:
Listed by:
Theresa Woods 720-318-5422 ttsellscolorado@gmail.com,
HomeSmart Realty
Source: REcolorado as distributed by MLS GRID,MLS#: 3547481
Facts & features
Interior
Bedrooms & bathrooms
- Bedrooms: 5
- Bathrooms: 3
- Full bathrooms: 1
- 3/4 bathrooms: 2
- Main level bathrooms: 2
- Main level bedrooms: 2
Bedroom
- Description: Remodeled With Attached Bathroom And Walk In Closet
- Features: Primary Suite
- Level: Main
Bedroom
- Level: Main
Bedroom
- Level: Basement
Bedroom
- Level: Basement
Bedroom
- Level: Basement
Bathroom
- Description: Remodeled
- Features: En Suite Bathroom, Primary Suite
- Level: Main
Bathroom
- Description: Remodeled
- Level: Main
Bathroom
- Description: Remodeled
- Level: Basement
Heating
- Forced Air
Cooling
- Central Air
Appliances
- Included: Bar Fridge, Dishwasher, Disposal, Microwave, Oven, Range, Refrigerator
- Laundry: In Unit
Features
- Ceiling Fan(s), Eat-in Kitchen, Open Floorplan, Pantry, Primary Suite, Quartz Counters, Radon Mitigation System, Walk-In Closet(s)
- Flooring: Laminate, Tile
- Windows: Double Pane Windows
- Basement: Finished,Full
Interior area
- Total structure area: 2,268
- Total interior livable area: 2,268 sqft
- Finished area above ground: 1,134
- Finished area below ground: 1,134
Video & virtual tour
Property
Parking
- Total spaces: 1
- Parking features: Concrete
- Attached garage spaces: 1
Features
- Levels: One
- Stories: 1
- Exterior features: Private Yard
- Fencing: Full
Lot
- Size: 7,405 Square Feet
- Features: Level
Details
- Parcel number: 530207015
- Zoning: S-SU-D
- Special conditions: Standard
Construction
Type & style
- Home type: SingleFamily
- Architectural style: Mid-Century Modern
- Property subtype: Single Family Residence
Materials
- Brick
- Roof: Composition
Condition
- Updated/Remodeled
- Year built: 1957
Utilities & green energy
- Sewer: Public Sewer
- Water: Public
- Utilities for property: Cable Available, Electricity Connected, Natural Gas Connected
Community & HOA
Community
- Security: Carbon Monoxide Detector(s), Radon Detector, Smoke Detector(s)
- Subdivision: Harvey Park
HOA
- Has HOA: No
Location
- Region: Denver
Financial & listing details
- Price per square foot: $299/sqft
- Tax assessed value: $525,900
- Annual tax amount: $2,836
- Date on market: 9/26/2026
- Listing terms: 1031 Exchange,Cash,Conventional,FHA,VA Loan
- Exclusions: Seller's Personal Property
- Ownership: Individual
- Electric utility on property: Yes
- Road surface type: Paved
Estimated market value
$674,300
$641,000 - $708,000
$3,512/mo
Price history
| Date | Event | Price |
|---|---|---|
| 9/26/2026 | Listed for sale | $679,000+2%$299/sqft |
Source:  REcolorado as distributed by MLS GRID #3547481 Report a problem REcolorado as distributed by MLS GRID #3547481 Report a problem | ||
| 6/17/2025 | Sold | $665,895+4.3%$294/sqft |
Source: REcolorado as distributed by MLS GRID #6106652 Report a problem | ||
| 5/4/2025 | Pending sale | $638,500$282/sqft |
Source: REcolorado as distributed by MLS GRID #6106652 Report a problem | ||
| 5/2/2025 | Listed for sale | $638,500+64.6%$282/sqft |
Source: REcolorado as distributed by MLS GRID #6106652 Report a problem | ||
| 10/18/2024 | Sold | $388,000$171/sqft |
Source: Public Record Report a problem | ||
Public tax history
| Year | Property taxes | Tax assessment |
|---|---|---|
| 2025 | $4,286 +73.6% | $37,070 +16.3% |
| 2024 | $2,469 +24.1% | $31,870 -8.7% |
| 2023 | $1,990 +3.6% | $34,890 +39.4% |
| 2022 | $1,921 +9% | $25,020 -2.8% |
| 2021 | $1,762 +2.9% | $25,740 +8.4% |
| 2020 | $1,713 +16.4% | $23,746 -0.7% |
| 2019 | $1,471 | $23,911 +25.7% |
| 2018 | $1,471 +0.3% | $19,020 |
| 2017 | $1,467 +12.4% | $19,020 +13.9% |
| 2016 | $1,305 +15.2% | $16,700 |
| 2015 | $1,133 0% | $16,700 +22.4% |
| 2014 | $1,133 -2.7% | $13,640 |
| 2013 | $1,164 +17.9% | $13,640 -1.5% |
| 2012 | $988 +1.9% | $13,850 +1.5% |
| 2011 | $969 +2.2% | $13,650 -6.2% |
| 2010 | $948 -4.1% | $14,550 |
| 2009 | $988 -0.2% | $14,550 -1.7% |
| 2008 | $990 -7.4% | $14,800 |
| 2007 | $1,069 +1.1% | $14,800 -7.3% |
| 2006 | $1,057 +2.9% | $15,970 |
| 2005 | $1,027 +16.7% | $15,970 -2.6% |
| 2003 | $880 +1.9% | $16,390 +11.5% |
| 2002 | $864 | $14,700 +10% |
| 2001 | -- | $13,360 |
Find assessor info on the county website
Monthly payment
Est. payment
Payment breakdown
Explore the cost of this home by adjusting the details. Changes won't be saved.Climate risks
Neighborhood: Harvey Park
Nearby schools
Schools provided by the listing agent
- Elementary: Doull
- Middle: Bear Valley International
- High: John F. Kennedy
- District: Denver 1
Source: REcolorado as distributed by MLS GRID. This data may not be complete. We recommend contacting the local school district to confirm school assignments for this home.

Similar homes
- $629,9004 bd3 ba2.1k sqft1932 S Michigan Way, Denver, CO 80219For Sale
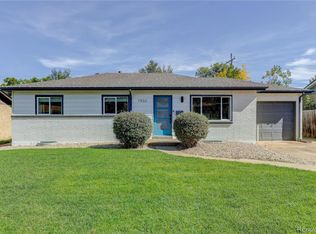
 MLS ID #4688005, Deb Boyle, Coldwell Banker Realty 24. REcolorado as distributed by MLS GRID
 - $635,0005 bd3 ba1.9k sqft3855 W Amherst Avenue, Denver, CO 80236For Sale
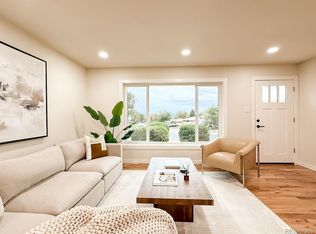 MLS ID #3148885, Mariah Palomares, H&CO Real Estate LLC. REcolorado as distributed by MLS GRID
 - $650,0003 bd2 ba1.5k sqft2253 S Raleigh Street, Denver, CO 80219For Sale
 MLS ID #2934837, Malisa Miller Eakins, RE/MAX of Cherry Creek. REcolorado as distributed by MLS GRID
 - $690,0004 bd2 ba2.3k sqft12320 W Mexico Avenue, Lakewood, CO 80228For Sale
 MLS ID #3214235, Lindsey Parker, Keller Williams Preferred Realty. REcolorado as distributed by MLS GRID
 - $525,0004 bd2 ba1.8k sqft2785 W Archer Place, Denver, CO 80219For SaleMLS ID #2212097, Theodoros Vasilas, Parkside Realty. REcolorado as distributed by MLS GRID
- $675,0004 bd2 ba1.5k sqft1634 S Humboldt Street, Denver, CO 80210For SaleMLS ID #3086646, Elizabeth Hotz, Kentwood Real Estate DTC, LLC. REcolorado as distributed by MLS GRID
- $599,0003 bd3 ba1.6k sqft550 S Raleigh Street, Denver, CO 80219For SaleMLS ID #9716306, Morgan Fitzke, Compass - Denver. REcolorado as distributed by MLS GRID
- $550,0004 bd2 ba1.6k sqft550 Winona Court, Denver, CO 80204For SaleMLS ID #4313985, Tho Vo, Signature Real Estate Corp.. REcolorado as distributed by MLS GRID
- $605,0004 bd3 ba2.5k sqft3290 S Lowell Boulevard, Denver, CO 80236For SaleMLS ID #3763560, Andre Robledo, Brokers Guild Real Estate. REcolorado as distributed by MLS GRID
- $475,0003 bd2 ba2.1k sqft2121 S Lowell Boulevard, Denver, CO 80219For SaleMLS ID #7206636, Laura Fontana, Key Team Real Estate Corp.. REcolorado as distributed by MLS GRID
- $498,0003 bd2 ba2.2k sqft4647 W Dakota Avenue, Denver, CO 80219For SaleMLS ID #5413927, Spencer Madison, Denver Move Up Team. REcolorado as distributed by MLS GRID
- $715,0004 bd3 ba2k sqft7145 W Alabama Drive, Lakewood, CO 80232For SaleMLS ID #6962196, Lukasz Burek, Grant Real Estate Company. REcolorado as distributed by MLS GRID
- $649,0005 bd3 ba2.6k sqft350 Balsam Street, Lakewood, CO 80226For SaleMLS ID #6823549, Jessica Burrow, Grace Management & Invest.. REcolorado as distributed by MLS GRID
- $748,8004 bd3 ba2.2k sqft8937 W Woodard Drive, Denver, CO 80227For SaleMLS ID #2254720, Justin Soliman, MB Executive Realty & Investments. REcolorado as distributed by MLS GRID
- $669,0005 bd2 ba1.8k sqft440 S Jasmine Street, Denver, CO 80224For SaleMLS ID #3008739, Adriana Victoria, Megastar Realty. REcolorado as distributed by MLS GRID
- $640,0005 bd3 ba2.4k sqft4854 S Parfet Street, Littleton, CO 80127For SaleMLS ID #5964718, Jim Cavoto, Engel & Volkers Denver. REcolorado as distributed by MLS GRID
- $664,0003 bd2 ba1.8k sqft1825 S Adams Street, Denver, CO 80210For SaleMLS ID #3467964, Elise LoSasso, The Agency - Denver. REcolorado as distributed by MLS GRID
- $490,0003 bd1 ba1.5k sqft3460 W Evans Avenue, Denver, CO 80219For SaleMLS ID #3759692, Kayla Haley, Invalesco Real Estate. REcolorado as distributed by MLS GRID
- $749,9005 bd2 ba2.6k sqft3067 S Holly Place, Denver, CO 80222For SaleMLS ID #8509805, Monroe Henninger, Brix Real Estate LLC. REcolorado as distributed by MLS GRID
- $749,5004 bd3 ba1.9k sqft1590 S Jackson Street, Denver, CO 80210For SaleMLS ID #4582887, Elizabeth Lindell, Ideal Realty LLC. REcolorado as distributed by MLS GRID
