Welcome to this beautifully updated tri-level home in the heart of Lakewood, perfectly blending style, function, and everyday comfort! Situated on a spacious 8,799 sq ft corner lot, this 4 bed, 3 bath home offers over 2,000 finished square feet with a bright and inviting layout designed for modern living. The main level features a seamless flow between the living room, dining area, and kitchen complete with island, while the upper level hosts generously sized bedrooms including a primary suite. Downstairs, the finished walk-out basement provides additional living space perfect for a second family room, guest retreat, or home office. One of the standout features is the rooftop patio above the garage—an incredible bonus space ideal for entertaining, enjoying sunset views, or relaxing under the Colorado sky. The private, fully fenced yard, covered front porch, and multiple outdoor living areas make this home perfect for hosting or unwinding. The oversized attached 2-car garage is heated and equipped with 220V, offering flexibility for hobbies, storage, or workspace, plus ample off-street and RV parking. With central A/C, wood flooring, double pane windows, and thoughtful updates throughout, this home is truly move-in ready. Located in an established Lakewood neighborhood near parks, trails, and top-rated schools, with quick access to Belmar shopping and dining, Green Mountain recreation, and an easy commute to both downtown Denver and the mountains, this is a rare opportunity to own a turn-key home in an unbeatable location!
For sale
$715,000
7145 W Alabama Drive, Lakewood, CO 80232
4beds
2,026sqft
Single Family Residence
Built in 1965
8,799 Square Feet Lot
$-- Zestimate®
$353/sqft
$-- HOA
What's special
Covered front porchPrivate fully fenced yardPrimary suiteGenerously sized bedroomsKitchen complete with islandWood flooringBright and inviting layout
- 120 days |
- 443 |
- 42 |
Zillow last checked:
Listing updated:
Listed by:
Lukasz Burek 860-315-2907 lukasz.m.burek@gmail.com,
Grant Real Estate Company,
Tanner Schuetz 941-224-1622,
Grant Real Estate Company
Source: REcolorado as distributed by MLS GRID,MLS#: 6962196
Facts & features
Interior
Bedrooms & bathrooms
- Bedrooms: 4
- Bathrooms: 3
- Full bathrooms: 3
Bedroom
- Level: Upper
Bedroom
- Features: Primary Suite
- Level: Basement
Bedroom
- Features: Primary Suite
- Level: Upper
Bedroom
- Level: Basement
Bathroom
- Features: Primary Suite
- Level: Upper
Bathroom
- Features: Primary Suite
- Level: Basement
Bathroom
- Features: Primary Suite
- Level: Upper
Dining room
- Level: Main
Family room
- Level: Main
Great room
- Level: Basement
Kitchen
- Level: Main
Laundry
- Level: Main
Living room
- Level: Main
Utility room
- Level: Basement
Heating
- Forced Air
Cooling
- Central Air
Appliances
- Included: Dishwasher, Disposal, Dryer, Gas Water Heater, Microwave, Oven, Range, Range Hood, Refrigerator, Washer
Features
- Kitchen Island
- Flooring: Wood
- Windows: Double Pane Windows
- Basement: Finished,Sump Pump,Walk-Out Access
- Has fireplace: Yes
- Fireplace features: Wood Burning
Interior area
- Total structure area: 2,026
- Total interior livable area: 2,026 sqft
- Finished area above ground: 1,487
- Finished area below ground: 539
Property
Parking
- Total spaces: 7
- Parking features: Concrete, Dry Walled, Heated Garage, Oversized
- Attached garage spaces: 2
- Details: Off Street Spaces: 4, RV Spaces: 1
Features
- Levels: Tri-Level
- Patio & porch: Covered, Deck, Front Porch, Patio
- Exterior features: Balcony, Garden, Private Yard, Rain Gutters
- Fencing: Full
Lot
- Size: 8,799 Square Feet
- Features: Corner Lot
Details
- Parcel number: 059137
- Special conditions: Standard
Construction
Type & style
- Home type: SingleFamily
- Architectural style: Traditional
- Property subtype: Single Family Residence
Materials
- Brick, Frame, Wood Siding
- Roof: Composition
Condition
- Updated/Remodeled
- Year built: 1965
Utilities & green energy
- Electric: 220 Volts, 220 Volts in Garage
- Sewer: Public Sewer
- Water: Public
Green energy
- Energy efficient items: Doors, Thermostat, Water Heater
Community & HOA
Community
- Security: Carbon Monoxide Detector(s), Smoke Detector(s)
- Subdivision: Cloverdale West
HOA
- Has HOA: No
Location
- Region: Lakewood
Financial & listing details
- Price per square foot: $353/sqft
- Tax assessed value: $608,287
- Annual tax amount: $3,147
- Date on market: 4/24/2026
- Listing terms: 1031 Exchange,Cash,Conventional,FHA,VA Loan
- Exclusions: Sellers Personal Property.
- Ownership: Individual
Estimated market value
Not available
Estimated sales range
Not available
Not available
Price history
| Date | Event | Price |
|---|---|---|
| 4/24/2026 | Listed for sale | $715,000-4%$353/sqft |
Source:  REcolorado as distributed by MLS GRID #6962196 Report a problem REcolorado as distributed by MLS GRID #6962196 Report a problem | ||
| 1/30/2024 | Sold | $745,000$368/sqft |
Source: REcolorado as distributed by MLS GRID #6487312 Report a problem | ||
| 1/6/2024 | Pending sale | $745,000$368/sqft |
Source: REcolorado as distributed by MLS GRID #6487312 Report a problem | ||
| 12/26/2023 | Listed for sale | $745,000+63.7%$368/sqft |
Source: REcolorado as distributed by MLS GRID #6487312 Report a problem | ||
| 10/12/2023 | Sold | $455,000$225/sqft |
Source: Public Record Report a problem | ||
Public tax history
| Year | Property taxes | Tax assessment |
|---|---|---|
| 2025 | $3,147 +24.9% | $38,018 +10.8% |
| 2024 | $2,521 +24.1% | $34,325 |
| 2023 | $2,032 -1.4% | $34,325 +19.7% |
| 2022 | $2,061 +12.2% | $28,682 -2.8% |
| 2021 | $1,836 | $29,508 +8.7% |
| 2020 | $1,836 +1.3% | $27,140 |
| 2019 | $1,813 +17.2% | $27,140 +14.6% |
| 2018 | $1,547 | $23,676 |
| 2017 | $1,547 +29.4% | $23,676 +11.1% |
| 2016 | $1,195 +100% | $21,309 |
| 2015 | $597 -35.1% | $21,309 +22% |
| 2014 | $920 +1.5% | $17,472 |
| 2013 | $907 -44.6% | $17,472 +0.3% |
| 2012 | $1,636 +1.1% | $17,424 |
| 2011 | $1,618 +0.2% | $17,424 +0.5% |
| 2010 | $1,615 +61.3% | $17,330 |
| 2009 | $1,001 +0.2% | $17,330 -7.2% |
| 2008 | $999 +21.6% | $18,680 |
| 2007 | $822 -46.5% | $18,680 +11.7% |
| 2006 | $1,536 -7.6% | $16,730 -5.5% |
| 2005 | $1,663 +9% | $17,700 |
| 2004 | $1,525 +114.6% | $17,700 |
| 2003 | $711 -49.2% | $17,700 +8.9% |
| 2002 | $1,398 +11.4% | $16,260 +27% |
| 2001 | $1,255 -0.8% | $12,800 |
| 2000 | $1,265 | $12,800 |
Find assessor info on the county website
Monthly payment
Est. payment
Payment breakdown
Explore the cost of this home by adjusting the details. Changes won't be saved.Climate risks
Neighborhood: 80232
Nearby schools
GreatSchools rating
- 4/10Lasley Elementary SchoolGrades: K-6Distance: 0.5 mi
- 3/10Alameda International High SchoolGrades: 7-12Distance: 0.4 mi
Schools provided by the listing agent
- Elementary: Lasley
- Middle: Alameda Int'l
- High: Alameda Int'l
- District: Jefferson County R-1
Source: REcolorado as distributed by MLS GRID. This data may not be complete. We recommend contacting the local school district to confirm school assignments for this home.
- $464,7003 bd2 ba925 sqft7135 W Alabama Dr, Lakewood, CO 80232Off Market
- $577,2003 bd2 ba2.2k sqft7155 W Alabama Dr, Lakewood, CO 80232Off Market
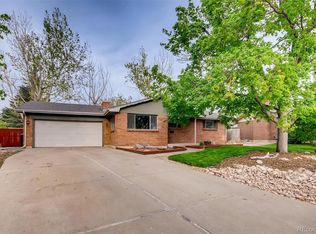
- $477,9004 bd2 ba924 sqft1229 S Saulsbury Ct, Lakewood, CO 80232Off Market
- $503,1003 bd2 ba1.1k sqft7236 W Alabama Dr, Lakewood, CO 80232Off Market
- $499,7004 bd2 ba925 sqft1219 S Saulsbury Ct, Lakewood, CO 80232Off Market
- $670,0005 bd3 ba1.8k sqft7142 W Alabama Dr, Lakewood, CO 80232Sold
- $698,1004 bd4 ba3.3k sqft7175 W Alabama Dr, Lakewood, CO 80232Off Market
- $579,2004 bd3 ba2.2k sqft7266 W Alabama Dr, Lakewood, CO 80232Off Market
A local agent can set up tours, give advice and negotiate with sellers.
Similar homes
- $749,0003 bd2 ba1.9k sqft10215 W 17th Place, Lakewood, CO 80215For Sale
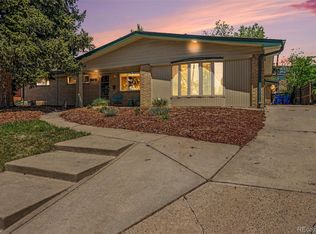
 MLS ID #4084172, Cody Phillips, NAV Real Estate. REcolorado as distributed by MLS GRID
 - $649,9004 bd2 ba2.3k sqft1395 Kline Street, Lakewood, CO 80215For Sale
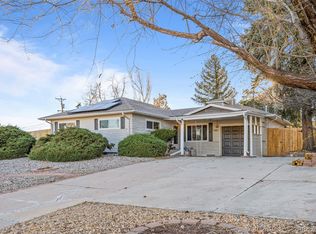 MLS ID #6408941, The 303 Home Team, Coldwell Banker Realty 24. REcolorado as distributed by MLS GRID
 - $609,9004 bd3 ba2.4k sqft10 Allison Street, Lakewood, CO 80226For Sale
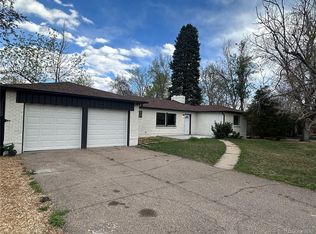 MLS ID #6115964, James Crocker, Crocker Realty, LLC. REcolorado as distributed by MLS GRID
 - $589,0006 bd3 ba2.5k sqft1093 S Holland Street, Lakewood, CO 80226For Sale
 MLS ID #2153202, Carmen Delgado, Megastar Realty. REcolorado as distributed by MLS GRID
 - $675,0003 bd2 ba1.5k sqft2253 S Raleigh Street, Denver, CO 80219For SaleMLS ID #2934837, Malisa Miller Eakins, RE/MAX of Cherry Creek. REcolorado as distributed by MLS GRID
- $699,0004 bd2 ba2k sqft1280 W Oxford Avenue, Englewood, CO 80110For SaleMLS ID #3798082, Laura Allred, Laura Allred. REcolorado as distributed by MLS GRID
- $749,0994 bd3 ba1.9k sqft1630 S Forest Street, Denver, CO 80222For SaleMLS ID #4249391, Andra Berzins, Keller Williams Integrity Real Estate LLC. REcolorado as distributed by MLS GRID
- $699,5003 bd2 ba1.9k sqft4481 Carr Street, Wheat Ridge, CO 80033For SaleMLS ID #3322644, Steve Schulz, Keller Williams DTC. REcolorado as distributed by MLS GRID
- $578,0004 bd2 ba2k sqft3227 S Hoyt Way, Lakewood, CO 80227For SaleMLS ID #2171593, Raul Tarango, Keller Williams Realty Downtown LLC. REcolorado as distributed by MLS GRID
- $690,0005 bd3 ba2.4k sqft4851 S Pierson Way, Littleton, CO 80127For SaleMLS ID #3585259, Matt Stover, Keller Williams DTC. REcolorado as distributed by MLS GRID
- $670,0004 bd2 ba2.3k sqft1515 S Birch Street, Denver, CO 80222For SaleMLS ID #3931133, ShaTerra Leonard, Keyrenter Property Management Denver. REcolorado as distributed by MLS GRID
- $699,9954 bd3 ba2.5k sqft2921 S Downing Street, Englewood, CO 80113For SaleMLS ID #9473058, Justin Joseph, LIV Sotheby's International Realty. REcolorado as distributed by MLS GRID
- $825,0004 bd3 ba2.3k sqft11328 W 27th Avenue, Lakewood, CO 80215For SaleMLS ID #7645836, Shawn Salvato, Madison & Company Properties. REcolorado as distributed by MLS GRID
- $699,0004 bd2 ba1.8k sqft10477 Horizon View Drive, Morrison, CO 80465For SaleMLS ID #5976370, Corinne Playfair, Peak Real Estate Ltd. REcolorado as distributed by MLS GRID
- $680,0004 bd4 ba2.8k sqft7218 S Cody Way, Littleton, CO 80128For SaleMLS ID #7924407, Matt Stover, Keller Williams DTC. REcolorado as distributed by MLS GRID
- $975,0003 bd3 ba2.6k sqft6505 W Hampden Avenue, Lakewood, CO 80227For SaleMLS ID #5682013, Kathleen Haas, Colorado Realty 4 Less, LLC. REcolorado as distributed by MLS GRID
- $725,0005 bd3 ba2.5k sqft6562 E Cornell Avenue, Denver, CO 80224For SaleMLS ID #1917754, Bob Serotta, Kentwood Real Estate DTC, LLC. REcolorado as distributed by MLS GRID
- $489,9993 bd2 ba1k sqft1551 W Hoye Place, Denver, CO 80223For SaleMLS ID #8057993, Armando Garcia, Keller Williams Advantage Realty LLC. REcolorado as distributed by MLS GRID
- $729,9003 bd2 ba2.2k sqft5875 S Elati St, Littleton, CO 80120For Sale
 MLS ID #1064430, Michelle Dent, RE/MAX Momentum. IRES as distributed by MLS GRID
 - $645,0004 bd3 ba2.1k sqft6555 Teller Street, Arvada, CO 80003For SaleMLS ID #4369699, Annie Foushee, Redfin Corporation. REcolorado as distributed by MLS GRID
