Location, Location, Location! Applewood Knolls has long been recognized as one of the metro area’s most sought-after neighborhoods—and this beautifully remodeled ranch is a shining example of why. Nestled on a picturesque, tree-lined street, this home blends timeless charm with modern upgrades. Step inside to discover a light-filled, open layout featuring expansive wood flooring, custom kitchen cabinetry, and sleek granite countertops. There are 3 bedrooms, including a primary ensuite, located on the main level with an additional bedroom in the basement. Multiple living and entertaining spaces make this home ideal for hosting family and friends. A cozy fireplace adds warmth and ambiance on chilly evenings, while the spacious covered patio leads to an outdoor space that is a true oasis, ready for whatever you envision. The generously sized backyard, complete with mature landscaping, offers both privacy and tranquility—whether you’re enjoying a quiet morning, gardening or entertaining guests. This is a home where comfort meets style, in a location you’ll love. Set your private showing today! FYI: The home across the street with the identical floor plan (slightly more basement square footage ) just sold for 1.28M one year ago. This home is primed for equity!
For sale
$825,000
11328 W 27th Avenue, Lakewood, CO 80215
4beds
2,370sqft
Single Family Residence
Built in 1963
10,454 Square Feet Lot
$-- Zestimate®
$348/sqft
$-- HOA
What's special
Cozy fireplaceGenerously sized backyardPicturesque tree-lined streetMature landscapingExpansive wood flooringSpacious covered patioSleek granite countertops
- 199 days |
- 833 |
- 37 |
Zillow last checked:
Listing updated:
Listed by:
Shawn Salvato 303-901-9233 Shawn@selling5280homes.com,
Madison & Company Properties
Source: REcolorado as distributed by MLS GRID,MLS#: 7645836
Facts & features
Interior
Bedrooms & bathrooms
- Bedrooms: 4
- Bathrooms: 3
- Full bathrooms: 1
- 3/4 bathrooms: 1
- 1/2 bathrooms: 1
- Main level bathrooms: 2
- Main level bedrooms: 3
Bedroom
- Description: Walk-In Closet
- Features: Primary Suite
- Level: Main
Bedroom
- Level: Main
Bedroom
- Level: Main
Bedroom
- Level: Basement
Bathroom
- Description: Beautiful, Large Owner's Ensuite
- Features: En Suite Bathroom, Primary Suite
- Level: Main
Bathroom
- Level: Main
Bathroom
- Level: Basement
Dining room
- Description: Large. Perfect For Entertaining.
- Level: Main
Family room
- Description: Cozy Brick Fireplace And Backyard Access
- Level: Main
Family room
- Description: Flex Space For Workouts, Playroom Or Additional Gathering Area.
- Level: Basement
Kitchen
- Description: Remodeled. Beautiful Cabinets, Granite Counters And Ss Appliances
- Level: Main
Laundry
- Level: Main
Living room
- Description: Expansive With Large Picture Window
- Level: Main
Mud room
- Description: Drop Area Adjacent To Backdoor. Potential To Enclose.
- Level: Main
Heating
- Baseboard, Hot Water
Cooling
- Evaporative Cooling
Appliances
- Included: Dishwasher, Disposal, Dryer, Microwave, Range, Refrigerator, Washer
Features
- Built-in Features, Ceiling Fan(s), Granite Counters, Open Floorplan, Primary Suite, Smoke Free
- Flooring: Carpet, Tile, Wood
- Windows: Double Pane Windows
- Basement: Finished
- Number of fireplaces: 1
- Fireplace features: Family Room, Wood Burning
Interior area
- Total structure area: 2,370
- Total interior livable area: 2,370 sqft
- Finished area above ground: 1,668
- Finished area below ground: 561
Video & virtual tour
Property
Parking
- Total spaces: 2
- Parking features: Garage - Attached
- Attached garage spaces: 2
Features
- Levels: One
- Stories: 1
- Patio & porch: Covered, Front Porch, Patio
- Exterior features: Private Yard
- Fencing: Full
Lot
- Size: 10,454 Square Feet
- Features: Landscaped, Level, Many Trees, Sprinklers In Front, Sprinklers In Rear
Details
- Parcel number: 048321
- Special conditions: Standard
Construction
Type & style
- Home type: SingleFamily
- Architectural style: Contemporary
- Property subtype: Single Family Residence
Materials
- Brick, Wood Siding
- Roof: Composition
Condition
- Updated/Remodeled
- Year built: 1963
Utilities & green energy
- Sewer: Public Sewer
- Water: Public
- Utilities for property: Electricity Connected
Community & HOA
Community
- Security: Carbon Monoxide Detector(s), Smoke Detector(s)
- Subdivision: Applewood Knolls
HOA
- Has HOA: No
Location
- Region: Lakewood
Financial & listing details
- Price per square foot: $348/sqft
- Tax assessed value: $823,158
- Annual tax amount: $5,281
- Date on market: 2/3/2026
- Listing terms: 1031 Exchange,Cash,Conventional,VA Loan
- Exclusions: Personal Property
- Ownership: Individual
- Electric utility on property: Yes
- Road surface type: Paved
Estimated market value
Not available
Estimated sales range
Not available
Not available
Price history
| Date | Event | Price |
|---|---|---|
| 4/30/2026 | Price change | $825,000-0.8%$348/sqft |
Source:  REcolorado as distributed by MLS GRID #7645836 Report a problem REcolorado as distributed by MLS GRID #7645836 Report a problem | ||
| 3/19/2026 | Price change | $832,000-1%$351/sqft |
Source: REcolorado as distributed by MLS GRID #7645836 Report a problem | ||
| 2/3/2026 | Listed for sale | $840,000+28.8%$354/sqft |
Source: REcolorado as distributed by MLS GRID #7645836 Report a problem | ||
| 8/22/2019 | Sold | $652,000-1.7%$275/sqft |
Source: Public Record Report a problem | ||
| 8/3/2019 | Pending sale | $663,500$280/sqft |
Source: Mick Kelly & Associates Inc #4283535 Report a problem | ||
| 7/9/2019 | Price change | $663,500-1.5%$280/sqft |
Source: Mick Kelly & Associates Inc #4283535 Report a problem | ||
| 7/3/2019 | Listed for sale | $673,500$284/sqft |
Source: Mick Kelly & Associates Inc #4283535 Report a problem | ||
| 6/7/2019 | Pending sale | $673,500$284/sqft |
Source: Mick Kelly & Associates Inc #4283535 Report a problem | ||
| 4/30/2019 | Price change | $673,500-2.4%$284/sqft |
Source: Mick Kelly & Associates Inc #4283535 Report a problem | ||
| 4/11/2019 | Listed for sale | $689,900+74.7%$291/sqft |
Source: MB MICK KELLY & ASSOCIATES #4283535 Report a problem | ||
| 2/3/2017 | Sold | $395,000$167/sqft |
Source: Public Record Report a problem | ||
Public tax history
| Year | Property taxes | Tax assessment |
|---|---|---|
| 2025 | $5,281 +0.7% | $51,447 -6.5% |
| 2024 | $5,242 +23.9% | $55,026 |
| 2023 | $4,232 -0.8% | $55,026 +27.3% |
| 2022 | $4,267 +19.3% | $43,227 -2.8% |
| 2021 | $3,576 | $44,471 +19.2% |
| 2020 | $3,576 +1.3% | $37,295 |
| 2019 | $3,530 +25.2% | $37,295 +28.3% |
| 2018 | $2,820 | $29,059 |
| 2017 | $2,820 +42.7% | $29,059 +0.1% |
| 2016 | $1,976 | $29,039 |
| 2015 | $1,976 +26.6% | $29,039 +24.6% |
| 2014 | $1,561 +13% | $23,308 |
| 2013 | $1,381 -34.3% | $23,308 +3.9% |
| 2012 | $2,102 -7% | $22,439 |
| 2011 | $2,261 +3.9% | $22,439 -7.6% |
| 2010 | $2,175 +30.5% | $24,290 |
| 2009 | $1,667 +0.3% | $24,290 -8.2% |
| 2008 | $1,662 +13% | $26,450 |
| 2007 | $1,471 -33% | $26,450 +9.5% |
| 2006 | $2,194 +2.3% | $24,160 +4.6% |
| 2005 | $2,144 +9.4% | $23,090 |
| 2004 | $1,960 +47.6% | $23,090 |
| 2003 | $1,328 -35.7% | $23,090 -6.2% |
| 2002 | $2,064 +11.9% | $24,620 +23.7% |
| 2001 | $1,845 -0.1% | $19,910 |
| 2000 | $1,846 | $19,910 |
Find assessor info on the county website
Monthly payment
Est. payment
Payment breakdown
Explore the cost of this home by adjusting the details. Changes won't be saved.Climate risks
Neighborhood: Applewood Knolls
Nearby schools
GreatSchools rating
- 8/10Prospect Valley Elementary SchoolGrades: K-5Distance: 0.6 mi
- 4/10Everitt Middle SchoolGrades: 6-8Distance: 1.5 mi
- 6/10Wheat Ridge High SchoolGrades: 9-12Distance: 1.3 mi
Schools provided by the listing agent
- Elementary: Prospect Valley
- Middle: Everitt
- High: Wheat Ridge
- District: Jefferson County R-1
Source: REcolorado as distributed by MLS GRID. This data may not be complete. We recommend contacting the local school district to confirm school assignments for this home.
- $895,0004 bd3 ba2.7k sqft11288 W 27th Ave, Lakewood, CO 80215Off Market
- $682,4003 bd2 ba1.5k sqft11348 W 27th Ave, Lakewood, CO 80215Off Market
- $837,0004 bd2 ba1.4k sqft11327 W 26th Pl, Lakewood, CO 80215Off Market
- $825,0003 bd3 ba1.9k sqft11287 W 26th Pl, Lakewood, CO 80215Off Market
- $1,374,0004 bd3 ba2.6k sqft11347 W 26th Pl, Lakewood, CO 80215For Sale
- $899,1005 bd3 ba2.2k sqft11258 W 27th Ave, Lakewood, CO 80215Off Market
- $780,3004 bd3 ba2k sqft11368 W 27th Ave, Lakewood, CO 80215Off Market
- $834,2004 bd3 ba1.6k sqft11329 W 27th Ave, Lakewood, CO 80215Off Market
A local agent can set up tours, give advice and negotiate with sellers.
Similar homes
- $850,0005 bd4 ba2.8k sqft755 Holland Street, Lakewood, CO 80215For Sale
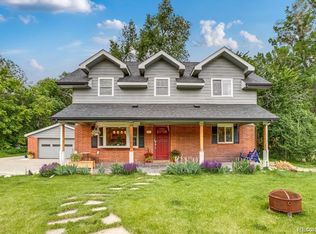
 MLS ID #5227783, Rebekah Gray, The Block Inc. REcolorado as distributed by MLS GRID
 - $819,0003 bd2 ba1.9k sqft1606 Glen Bar Drive, Lakewood, CO 80215For Sale
 MLS ID #7134057, Ryan Day, RE/MAX Professionals. REcolorado as distributed by MLS GRID
 - $749,0003 bd2 ba1.9k sqft10215 W 17th Place, Lakewood, CO 80215For Sale
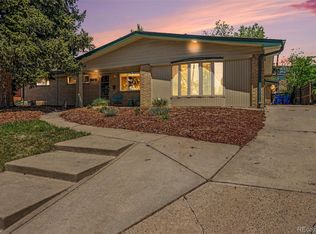 MLS ID #4084172, Cody Phillips, NAV Real Estate. REcolorado as distributed by MLS GRID
 - $649,9004 bd2 ba2.3k sqft1395 Kline Street, Lakewood, CO 80215For Sale
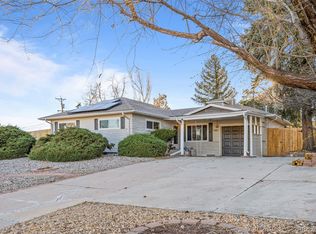 MLS ID #6408941, The 303 Home Team, Coldwell Banker Realty 24. REcolorado as distributed by MLS GRID
 - $950,0006 bd3 ba2.6k sqft14195 W 50th Avenue, Golden, CO 80403For SaleMLS ID #3830891, Amanda DiVito Parle, Real Broker, LLC DBA Real. REcolorado as distributed by MLS GRID
- $799,0004 bd4 ba2.9k sqft3281 Depew Street, Wheat Ridge, CO 80212For SaleMLS ID #4977911, Melissa Farrar, LIV Sotheby's International Realty. REcolorado as distributed by MLS GRID
- $699,5003 bd2 ba1.9k sqft4481 Carr Street, Wheat Ridge, CO 80033For SaleMLS ID #3322644, Steve Schulz, Keller Williams DTC. REcolorado as distributed by MLS GRID
- $975,0003 bd3 ba2.6k sqft6505 W Hampden Avenue, Lakewood, CO 80227For SaleMLS ID #5682013, Kathleen Haas, Colorado Realty 4 Less, LLC. REcolorado as distributed by MLS GRID
- $1,025,0005 bd3 ba3.3k sqft925 Teller Street, Lakewood, CO 80214For SaleMLS ID #6541925, Matthew Metcalf, Simply Denver. REcolorado as distributed by MLS GRID
- $670,0003 bd2 ba2k sqft7340 W 32nd Avenue, Wheat Ridge, CO 80033For SaleMLS ID #7359335, Trelora Realty Team, Trelora Realty, Inc.. REcolorado as distributed by MLS GRID
- $600,0005 bd3 ba2.7k sqft1521 S Carr Street, Lakewood, CO 80232For SaleMLS ID #7538884, Julie Leins, Keller Williams Advantage Realty LLC. REcolorado as distributed by MLS GRID
- $825,0005 bd4 ba3k sqft3151 S Holly Place, Denver, CO 80222For SaleMLS ID #6629179, Paul Bishop, Compass - Denver. REcolorado as distributed by MLS GRID
- $875,0003 bd2 ba1.8k sqft4501 Zuni Street, Denver, CO 80211For SaleMLS ID #4671279, Illona Gerlock, Coldwell Banker Realty 18. REcolorado as distributed by MLS GRID
- $660,0003 bd2 ba1.4k sqft2474 Newland Street, Edgewater, CO 80214For SaleMLS ID #7892374, Doug Young, The Cascade Team Real Estate, Inc.. REcolorado as distributed by MLS GRID
- $610,0005 bd2 ba2.2k sqft6552 Owens Court, Arvada, CO 80004For SaleMLS ID #7650504, Lynn Romero, RE/MAX Northwest Inc. REcolorado as distributed by MLS GRID
- $799,0003 bd3 ba2.8k sqft2540 S Jasmine St, Denver, CO 80222For Sale
 MLS ID #1064415, Jenny Usaj, Usaj Realty. IRES as distributed by MLS GRID
 - $690,0005 bd3 ba2.4k sqft4851 S Pierson Way, Littleton, CO 80127For SaleMLS ID #3585259, Matt Stover, Keller Williams DTC. REcolorado as distributed by MLS GRID
- $795,0004 bd3 ba2.7k sqft72 Rudi Ln W, Golden, CO 80403For SaleMLS ID #2107966, Lise Friisbaastad, JPAR Modern Real Estate. REcolorado as distributed by MLS GRID
- $645,0004 bd3 ba2.1k sqft6555 Teller Street, Arvada, CO 80003For SaleMLS ID #4369699, Annie Foushee, Redfin Corporation. REcolorado as distributed by MLS GRID
- $759,9005 bd2 ba2.6k sqft3067 S Holly Place, Denver, CO 80222For SaleMLS ID #8509805, Monroe Henninger, Brix Real Estate LLC. REcolorado as distributed by MLS GRID
