Welcome to 755 Holland Street, a unique Lakewood Acres property offering expansive living and surprising amenities! This updated 5-bedroom, 4-bathroom home spans 2,846 sq. ft. on nearly a half-acre lot — ideal for those seeking space, flexibility, and a touch of rural charm near the city.
Property Highlights:
Spacious & Flexible Living: Enjoy an open floorplan across two stories with hardwood floors and upgraded finishes, including new double-paned Lifetime windows, carpet, and paint.
Gourmet Kitchen: Granite slab countertops, custom modern cabinetry, and high-end stainless steel appliances.
Detached Workshop: A massive 4-car detached garage with a wood-burning stove and 120/240-volt power — endless possibilities for projects or storage!
Outdoor Oasis: A private backyard sanctuary with a stream along the property line, new trees, sprinkler system, and a separate barn for storage.
Unique Zoning: R-1-12 zoning allows hobby farming with small livestock including horses, cows, llamas, goats, and unlimited chickens and ducks.
Modern Comforts: High-efficiency furnace, updated electrical with GFCIs, updated plumbing, and a waterproofed basement. New paint, carpet, and Lifetime windows installed in 2025, including two bay windows on the main floor.
Income Potential: A fully remodeled basement apartment features a private entrance, kitchen, full bath, laundry, and two bedrooms (one non-conforming) — perfect for house-hacking, investment, or multigenerational living!
The property currently has two long-term tenants — one in the basement apartment and one renting the garage for auto repairs — both interested in staying with the new owner.
Accepting backups
Price cut: $10K (7/21)
$859,000
755 Holland Street, Lakewood, CO 80215
5beds
2,846sqft
Single Family Residence
Built in 1950
0.47 Acres Lot
$853,000 Zestimate®
$302/sqft
$-- HOA
What's special
New treesCustom modern cabinetryWaterproofed basementPrivate backyard sanctuarySprinkler systemNew paintFully remodeled basement apartment
- 79 days |
- 1,088 |
- 99 |
Zillow last checked:
Listing updated:
Listed by:
Rebekah Gray 303-374-4985 rebekah@risehomesdenver.com,
The Block Inc
Source: REcolorado as distributed by MLS GRID,MLS#: 5227783
Facts & features
Interior
Bedrooms & bathrooms
- Bedrooms: 5
- Bathrooms: 4
- Full bathrooms: 2
- 3/4 bathrooms: 2
- Main level bathrooms: 1
Bedroom
- Features: Primary Suite
- Level: Upper
Bedroom
- Level: Upper
Bedroom
- Level: Upper
Bedroom
- Level: Basement
Bedroom
- Level: Basement
Bathroom
- Features: En Suite Bathroom, Primary Suite
- Level: Upper
Bathroom
- Level: Upper
Bathroom
- Level: Main
Bathroom
- Level: Basement
Heating
- Forced Air, Wood
Cooling
- Central Air
Appliances
- Included: Convection Oven, Dishwasher, Microwave, Range, Refrigerator
Features
- Ceiling Fan(s), Five Piece Bath, Open Floorplan, Radon Mitigation System, Smart Thermostat, Smoke Free, Solid Surface Counters, Walk-In Closet(s)
- Flooring: Carpet, Wood
- Windows: Bay Window(s), Double Pane Windows
- Basement: Exterior Entry,Finished,Full,Sump Pump
- Number of fireplaces: 1
- Fireplace features: Gas, Living Room
Interior area
- Total structure area: 2,846
- Total interior livable area: 2,846 sqft
- Finished area above ground: 1,934
- Finished area below ground: 903
Property
Parking
- Total spaces: 4
- Parking features: Asphalt, Electric Vehicle Charging Station(s)
- Garage spaces: 4
Features
- Levels: Two
- Stories: 2
- Entry location: Ground
- Exterior features: Lighting, Private Yard, Rain Gutters, Water Feature
- Fencing: Partial
- Waterfront features: Stream
Lot
- Size: 0.47 Acres
- Features: Ditch, Irrigated, Landscaped, Level, Many Trees, Near Public Transit, Sprinklers In Front, Sprinklers In Rear
- Residential vegetation: Grassed, Natural State, Partially Wooded
Details
- Parcel number: 4903312016
- Zoning: R-1-12
- Special conditions: Standard
Construction
Type & style
- Home type: SingleFamily
- Architectural style: Contemporary,Urban Contemporary
- Property subtype: Single Family Residence
Materials
- Brick, Frame, Wood Siding
- Roof: Composition
Condition
- Updated/Remodeled
- Year built: 1950
Utilities & green energy
- Electric: 110V, 220 Volts, 220 Volts in Garage
- Sewer: Public Sewer
- Water: Public
- Utilities for property: Electricity Connected, Natural Gas Connected
Community & HOA
Community
- Security: Carbon Monoxide Detector(s), Radon Detector, Smart Locks, Smoke Detector(s)
- Subdivision: Lakewood Acres
HOA
- Has HOA: No
Location
- Region: Lakewood
Financial & listing details
- Price per square foot: $302/sqft
- Tax assessed value: $868,572
- Annual tax amount: $5,025
- Date on market: 4/17/2026
- Listing terms: Cash,Conventional,FHA,Jumbo,VA Loan
- Exclusions: Staging Items, Seller's Personal Property
- Ownership: Individual
- Electric utility on property: Yes
Estimated market value
$853,000
$810,000 - $896,000
$3,579/mo
Price history
| Date | Event | Price |
|---|---|---|
| 8/19/2026 | Pending sale | $859,000$302/sqft |
Source:  REcolorado as distributed by MLS GRID #5227783 Report a problem REcolorado as distributed by MLS GRID #5227783 Report a problem | ||
| 7/21/2026 | Price change | $859,000-1.2%$302/sqft |
Source: REcolorado as distributed by MLS GRID #5227783 Report a problem | ||
| 6/30/2026 | Price change | $869,000-2.9%$305/sqft |
Source: REcolorado as distributed by MLS GRID #5227783 Report a problem | ||
| 6/26/2026 | Pending sale | $895,000$314/sqft |
Source: REcolorado as distributed by MLS GRID #5227783 Report a problem | ||
| 6/15/2026 | Price change | $895,000-1.1%$314/sqft |
Source: REcolorado as distributed by MLS GRID #5227783 Report a problem | ||
| 6/2/2026 | Listed for sale | $905,000$318/sqft |
Source: REcolorado as distributed by MLS GRID #5227783 Report a problem | ||
| 4/28/2026 | Listing removed | $905,000$318/sqft |
Source: REcolorado as distributed by MLS GRID #5227783 Report a problem | ||
| 4/22/2026 | Price change | $905,000-3.2%$318/sqft |
Source: REcolorado as distributed by MLS GRID #5227783 Report a problem | ||
| 4/16/2026 | Listed for sale | $935,000+12%$329/sqft |
Source: REcolorado as distributed by MLS GRID #5227783 Report a problem | ||
| 4/25/2025 | Listing removed | $1,750$1/sqft |
Source: Zillow Rentals Report a problem | ||
| 4/22/2025 | Price change | $1,750-2.8%$1/sqft |
Source: Zillow Rentals Report a problem | ||
| 4/17/2025 | Price change | $1,800-2.7%$1/sqft |
Source: Zillow Rentals Report a problem | ||
| 3/27/2025 | Price change | $1,850-17.8%$1/sqft |
Source: Zillow Rentals Report a problem | ||
| 3/16/2025 | Listed for rent | $2,250$1/sqft |
Source: Zillow Rentals Report a problem | ||
| 8/30/2024 | Sold | $834,900$293/sqft |
Source: REcolorado as distributed by MLS GRID #2667772 Report a problem | ||
| 7/31/2024 | Pending sale | $834,900$293/sqft |
Source: REcolorado as distributed by MLS GRID #2667772 Report a problem | ||
| 7/9/2024 | Price change | $834,900-1.8%$293/sqft |
Source: REcolorado as distributed by MLS GRID #2667772 Report a problem | ||
| 6/24/2024 | Price change | $849,900-3.4%$299/sqft |
Source: REcolorado as distributed by MLS GRID #2667772 Report a problem | ||
| 6/7/2024 | Listed for sale | $880,000$309/sqft |
Source: REcolorado as distributed by MLS GRID #2667772 Report a problem | ||
| 6/2/2024 | Pending sale | $880,000$309/sqft |
Source: REcolorado as distributed by MLS GRID #2667772 Report a problem | ||
| 5/12/2024 | Listed for sale | $880,000+58.3%$309/sqft |
Source: REcolorado as distributed by MLS GRID #2667772 Report a problem | ||
| 9/23/2019 | Sold | $556,000+1.1%$195/sqft |
Source: Public Record Report a problem | ||
| 9/19/2019 | Listed for sale | $549,900$193/sqft |
Source: RE/MAX Alliance #3255932 Report a problem | ||
| 8/9/2019 | Pending sale | $549,900$193/sqft |
Source: RE/MAX ALLIANCE #3255932 Report a problem | ||
| 8/2/2019 | Listed for sale | $549,900$193/sqft |
Source: RE/MAX ALLIANCE #3255932 Report a problem | ||
| 7/24/2019 | Pending sale | $549,900+15.8%$193/sqft |
Source: RE/MAX ALLIANCE #3255932 Report a problem | ||
| 5/8/2015 | Sold | $475,000+86.3%$167/sqft |
Source: Public Record Report a problem | ||
| 4/6/2006 | Sold | $255,000$90/sqft |
Source: Public Record Report a problem | ||
Public tax history
| Year | Property taxes | Tax assessment |
|---|---|---|
| 2025 | $5,025 +0.5% | $54,286 -2.1% |
| 2024 | $4,999 +15.9% | $55,435 |
| 2023 | $4,315 -1.4% | $55,435 +18.5% |
| 2022 | $4,376 +13.9% | $46,768 -2.8% |
| 2021 | $3,842 | $48,114 +13.4% |
| 2020 | $3,842 +1.3% | $42,429 |
| 2019 | $3,792 +17.7% | $42,429 +21.7% |
| 2018 | $3,222 | $34,858 |
| 2017 | $3,222 +7.5% | $34,858 +2.2% |
| 2016 | $2,997 | $34,101 |
| 2015 | $2,997 +20.6% | $34,101 +30.3% |
| 2014 | $2,486 -4.2% | $26,165 |
| 2013 | $2,596 +2.1% | $26,165 -5.2% |
| 2012 | $2,543 +14.5% | $27,592 |
| 2011 | $2,221 +0.2% | $27,592 +13.9% |
| 2010 | $2,215 -6.5% | $24,230 |
| 2009 | $2,371 +49% | $24,230 -6.3% |
| 2008 | $1,591 +77% | $25,860 +48.6% |
| 2007 | $899 -43.7% | $17,400 -1.7% |
| 2006 | $1,596 -1.2% | $17,700 +1.1% |
| 2005 | $1,615 +9.2% | $17,500 |
| 2004 | $1,479 +118.4% | $17,500 |
| 2003 | $677 -49.2% | $17,500 +10.8% |
| 2002 | $1,333 +7.6% | $15,800 +17.8% |
| 2001 | $1,239 -0.9% | $13,410 |
| 2000 | $1,251 | $13,410 |
Find assessor info on the county website
Monthly payment
Est. payment
Payment breakdown
Explore the cost of this home by adjusting the details. Changes won't be saved.Climate risks
Neighborhood: Holbrok Park
Nearby schools
GreatSchools rating
- 5/10Eiber Elementary SchoolGrades: PK-5Distance: 0.7 mi
- 4/10Creighton Middle SchoolGrades: 6-8Distance: 0.6 mi
- 7/10Lakewood High SchoolGrades: 9-12Distance: 0.2 mi
Schools provided by the listing agent
- Elementary: Eiber
- Middle: Creighton
- High: Lakewood
- District: Jefferson County R-1
Source: REcolorado as distributed by MLS GRID. This data may not be complete. We recommend contacting the local school district to confirm school assignments for this home.
- $790,9002 bd2 ba1.1k sqft735 Holland St, Lakewood, CO 80215Off Market
- $427,2001 bd1 ba1k sqft737 Holland St, Denver, CO 80215Off Market
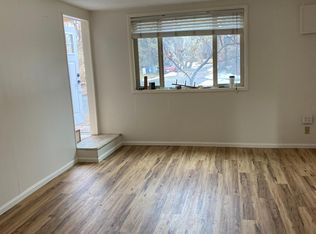
- $688,0004 bd2 ba2.1k sqft707 Holland St, Lakewood, CO 80215Off Market
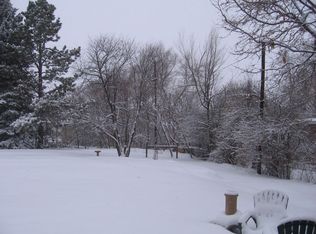
- $897,5004 bd4 ba2.4k sqft685 Holland St, Lakewood, CO 80215Off Market
- $670,2002 bd1 ba1.9k sqft700 Independence St, Lakewood, CO 80215Off Market
- $712,9003 bd2 ba1k sqft765 Holland St, Lakewood, CO 80215Off Market
- $749,9004 bd2 ba2.2k sqft726 Holland St, Lakewood, CO 80215Off Market
- $---- bd1 ba700 sqft726 Holland St #A, Denver, CO 80215Off Market
A local agent can set up tours, give advice and negotiate with sellers.
Similar homes
- $825,0004 bd3 ba2.3k sqft11328 W 27th Avenue, Lakewood, CO 80215For Sale
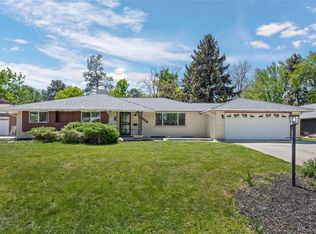
 MLS ID #7645836, Shawn Salvato, Madison & Company Properties. REcolorado as distributed by MLS GRID
 - $819,0003 bd2 ba1.9k sqft1606 Glen Bar Drive, Lakewood, CO 80215For Sale
 MLS ID #7134057, Ryan Day, RE/MAX Professionals. REcolorado as distributed by MLS GRID
 - $749,0003 bd2 ba1.9k sqft10215 W 17th Place, Lakewood, CO 80215For Sale
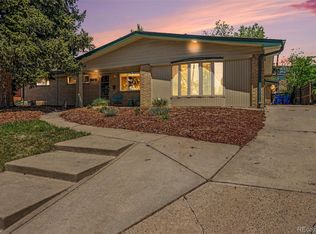 MLS ID #4084172, Cody Phillips, NAV Real Estate. REcolorado as distributed by MLS GRID
 - $--4 bd4 ba2.8k sqft10257 W Layton Pl, Littleton, CO 80127AuctionXome
- $--4 bd4 ba3k sqft5416 S Hannibal Ct, Centennial, CO 80015AuctionServiceLink Auction
- $899,0004 bd4 ba2.4k sqft2321 S Henry Place, Denver, CO 80210For SaleMLS ID #1553712, Jolanta Wencel, Vente Realty. REcolorado as distributed by MLS GRID
- $875,0004 bd3 ba2.2k sqft5704 Santa Clara Road, Indian Hills, CO 80454For SaleMLS ID #1836331, Trisha Karstetter, Spirit Bear Realty. REcolorado as distributed by MLS GRID
- $875,0004 bd4 ba3k sqft5941 Panther Hollow, Lone Tree, CO 80124For SaleMLS ID #1930620, Michael DeAquino, Thrive Real Estate Group. REcolorado as distributed by MLS GRID
- $743,9006 bd4 ba3.2k sqft4506 S Wolff Street, Denver, CO 80236For SaleMLS ID #5713311, Matt Geerdes, Engel and Volkers: Castle Rock & Castle Pines. REcolorado as distributed by MLS GRID
- $875,0005 bd4 ba4.2k sqft8709 E Kenyon Avenue, Denver, CO 80237For SaleMLS ID #9831335, Michael DeAquino, Thrive Real Estate Group. REcolorado as distributed by MLS GRID
- $900,0004 bd3 ba3.8k sqft657 S Pontiac Way, Denver, CO 80224For SaleMLS ID #2722905, Mary Oskay, Coldwell Banker Realty 14. REcolorado as distributed by MLS GRID
- $690,0005 bd3 ba2.4k sqft4851 S Pierson Way, Littleton, CO 80127For SaleMLS ID #3585259, Matt Stover, Keller Williams DTC. REcolorado as distributed by MLS GRID
- $835,0004 bd2 ba1.7k sqft2190 E Floyd Avenue, Englewood, CO 80113For SaleMLS ID #6612665, Dana Williams, RE/MAX Real Estate Group Inc. REcolorado as distributed by MLS GRID
- $649,9005 bd3 ba2.5k sqft7047 W 62nd Place, Arvada, CO 80003For SaleMLS ID #6671593, Listy Lehman, Fortior Properties. REcolorado as distributed by MLS GRID
- $660,0003 bd2 ba1.4k sqft2474 Newland Street, Edgewater, CO 80214For SaleMLS ID #7892374, Doug Young, The Cascade Team Real Estate, Inc.. REcolorado as distributed by MLS GRID
- $825,0005 bd4 ba3.2k sqft9304 Montrose Way, Littleton, CO 80126For SaleMLS ID #5612575, Adrian Veideman, RE/MAX Professionals. REcolorado as distributed by MLS GRID
- $1,050,0004 bd3 ba3.7k sqft4 Oakmont Lane, Littleton, CO 80127For SaleMLS ID #4401645, Eva Stadelmaier, RE/MAX Professionals. REcolorado as distributed by MLS GRID
- $1,085,0005 bd3 ba3.1k sqft5549 S Hanover Way, Englewood, CO 80111For SaleMLS ID #7104735, Shane Clarke, Clarke Real Estate. REcolorado as distributed by MLS GRID
- $885,0004 bd4 ba3.6k sqft603 Columbine Avenue, Broomfield, CO 80020For SaleMLS ID #4639465, Holly Couture, eXp Realty, LLC. REcolorado as distributed by MLS GRID
- $775,9004 bd3 ba1.9k sqft1590 S Jackson Street, Denver, CO 80210For SaleMLS ID #4582887, Elizabeth Lindell, Ideal Realty LLC. REcolorado as distributed by MLS GRID
