Immaculate and move-in ready, this beautifully maintained ranch offers 4 bedrooms, 2 bathrooms, and an oversized detached 2-car garage with workshop—ideal for hobbies, storage, or additional workspace. Situated on a private, fully fenced backyard just under a quarter acre in the highly desirable Cherry Creek School District, this home combines comfort, functionality, and charm. The updated kitchen is a true standout, featuring quartz countertops, stainless steel appliances, new shaker-style cabinetry, a built-in spice rack, farmhouse sink, and a sleek hood vent over the range. Hardwood floors flow throughout the main living areas, complemented by a cozy Vermont Castings wood-burning stove with a classic brick surround and a bright bay window that fills the living room with natural light. Enjoy seamless indoor-outdoor living with a walkout from the kitchen to your backyard oasis, complete with mature trees, a spacious wood deck, garden beds, and a covered porch off the detached garage/workshop—perfect for relaxing, entertaining, or enjoying Colorado evenings. The spacious primary suite offers a private retreat with an en-suite bathroom and a versatile attached tiled sitting room, complete with additional closet space and a gas fireplace—ideal for a home office, nursery, or quiet lounge. Meticulously cared for, this home reflects true pride of ownership with thoughtful updates and excellent maintenance throughout. Ideally located near a park with public tennis courts, grocery stores, restaurants, major commuter routes including I-25, two hospitals, and a convenient nearby school bus stop, this home offers both comfort and convenience in a prime location. New exterior Sewer line from house to main city line and 2 clean out taps. Radon mitigation system added along with new vapor barrier in crawl space. All work completed by professionals.
For sale
Price cut: $9.9K (7/21)
$835,000
2190 E Floyd Avenue, Englewood, CO 80113
4beds
1,731sqft
:
Get pre-qualified$5,102/mo
Single Family Residence
Built in 1955
9,147 Square Feet Lot
$817,000 Zestimate®
$482/sqft
$-- HOA
What's special
- 125 days |
- 558 |
- 28 |
Zillow last checked:
Listing updated:
Listed by:
Dana Williams 719-439-9411,
RE/MAX Real Estate Group Inc
Source: REcolorado as distributed by MLS GRID,MLS#: 6612665
Facts & features
Interior
Bedrooms & bathrooms
- Bedrooms: 4
- Bathrooms: 2
- Full bathrooms: 1
- 3/4 bathrooms: 1
- Main level bathrooms: 2
- Main level bedrooms: 4
Bedroom
- Description: En Suite With An Attached Sitting Room And Fireplace
- Features: Primary Suite
- Level: Main
- Area: 132 Square Feet
- Dimensions: 11 x 12
Bedroom
- Description: Wood
- Level: Main
- Area: 120 Square Feet
- Dimensions: 12 x 10
Bedroom
- Description: Wood
- Level: Main
- Area: 132 Square Feet
- Dimensions: 12 x 11
Bedroom
- Description: Wood, Window Seat
- Level: Main
- Area: 168 Square Feet
- Dimensions: 14 x 12
Bathroom
- Description: Primary En Suite
- Features: En Suite Bathroom
- Level: Main
Bathroom
- Level: Main
Bonus room
- Description: Sitting Room Attached To Primary Tiled Floors With A Fireplace And Additional Closets
- Level: Main
- Area: 154 Square Feet
- Dimensions: 14 x 11
Dining room
- Description: Wood Floors
- Level: Main
- Area: 81 Square Feet
- Dimensions: 9 x 9
Kitchen
- Description: Remodeled
- Level: Main
- Area: 135 Square Feet
- Dimensions: 9 x 15
Living room
- Description: Wood Floors, Bay Window, Wood Burning Stove
- Level: Main
- Area: 286 Square Feet
- Dimensions: 13 x 22
Heating
- Forced Air, Wood Stove
Cooling
- Central Air
Appliances
- Included: Convection Oven, Dishwasher, Disposal, Dryer, Microwave, Range Hood, Refrigerator, Self Cleaning Oven, Washer
- Laundry: Laundry Closet
Features
- Ceiling Fan(s), Granite Counters, No Stairs, Pantry, Primary Suite, Quartz Counters
- Flooring: Laminate, Tile, Wood
- Windows: Bay Window(s), Window Coverings
- Basement: Crawl Space
- Number of fireplaces: 2
- Fireplace features: Gas, Living Room, Master Bedroom, Wood Burning Stove
Interior area
- Total structure area: 1,731
- Total interior livable area: 1,731 sqft
- Finished area above ground: 1,731
Video & virtual tour
Property
Parking
- Total spaces: 2
- Parking features: Oversized
- Garage spaces: 2
Features
- Levels: One
- Stories: 1
- Entry location: Ground
- Patio & porch: Covered, Patio
- Exterior features: Private Yard
- Fencing: Full
Lot
- Size: 9,147 Square Feet
- Features: Level
Details
- Parcel number: 031049261
- Special conditions: Standard
Construction
Type & style
- Home type: SingleFamily
- Architectural style: Cottage,Traditional
- Property subtype: Single Family Residence
Materials
- Wood Siding
- Roof: Composition
Condition
- Updated/Remodeled
- Year built: 1955
Utilities & green energy
- Sewer: Public Sewer
- Water: Public
- Utilities for property: Cable Available, Electricity Connected, Internet Access (Wired)
Community & HOA
Community
- Security: Carbon Monoxide Detector(s), Security System, Smoke Detector(s)
- Subdivision: Hampden Hills
HOA
- Has HOA: No
Location
- Region: Englewood
Financial & listing details
- Price per square foot: $482/sqft
- Tax assessed value: $753,700
- Annual tax amount: $4,180
- Date on market: 4/3/2026
- Listing terms: Cash,Conventional,FHA,VA Loan
- Exclusions: Personal Property And Stained Glass Pieces On Windows
- Ownership: Individual
- Electric utility on property: Yes
- Road surface type: Paved
Estimated market value
$817,000
$776,000 - $858,000
$3,390/mo
Price history
| Date | Event | Price |
|---|---|---|
| 7/21/2026 | Price change | $835,000-1.2%$482/sqft |
Source:  REcolorado as distributed by MLS GRID #6612665 Report a problem REcolorado as distributed by MLS GRID #6612665 Report a problem | ||
| 4/14/2026 | Listed for sale | $844,900$488/sqft |
Source: REcolorado as distributed by MLS GRID #6612665 Report a problem | ||
| 4/3/2026 | Pending sale | $844,900$488/sqft |
Source: REcolorado as distributed by MLS GRID #6612665 Report a problem | ||
| 3/31/2026 | Listed for sale | $844,900+132.8%$488/sqft |
Source: REcolorado as distributed by MLS GRID #6612665 Report a problem | ||
| 8/8/2006 | Sold | $363,000+21%$210/sqft |
Source: Public Record Report a problem | ||
| 10/30/2002 | Sold | $299,900+93.5%$173/sqft |
Source: Public Record Report a problem | ||
| 5/5/1995 | Sold | $155,000$90/sqft |
Source: Public Record Report a problem | ||
Public tax history
| Year | Property taxes | Tax assessment |
|---|---|---|
| 2025 | $3,542 +21.5% | $47,106 +11.2% |
| 2024 | $2,916 +4.4% | $42,357 -8.9% |
| 2023 | $2,793 -1% | $46,489 +22.6% |
| 2022 | $2,821 | $37,933 -2.8% |
| 2021 | -- | $39,025 -1.9% |
| 2020 | $2,918 +5.5% | $39,797 |
| 2019 | $2,766 | $39,797 +9.1% |
| 2018 | $2,766 +1.4% | $36,482 |
| 2017 | $2,729 | $36,482 +15% |
| 2016 | -- | $31,737 |
| 2015 | -- | $31,737 +18.6% |
| 2014 | $2,316 +4.9% | $26,762 +4.1% |
| 2013 | $2,207 | $25,710 |
| 2012 | -- | $25,710 |
| 2011 | $1,988 +2.8% | $25,710 -2.9% |
| 2010 | $1,933 +2.1% | $26,490 |
| 2009 | $1,893 | $26,490 +3% |
| 2008 | -- | $25,719 |
| 2007 | -- | $25,719 +13.7% |
| 2006 | -- | $22,622 |
| 2005 | -- | $22,622 +4.2% |
| 2002 | $1,496 +13.7% | $21,700 +22.3% |
| 2001 | $1,315 | $17,750 |
Find assessor info on the county website
Monthly payment
Est. payment
Payment breakdown
Explore the cost of this home by adjusting the details. Changes won't be saved.Climate risks
Neighborhood: Romans Park- Arapahoe Acres
Nearby schools
GreatSchools rating
- 7/10Cherry Hills Village Elementary SchoolGrades: PK-5Distance: 1.2 mi
- 8/10West Middle SchoolGrades: 6-8Distance: 3.1 mi
- 9/10Cherry Creek High SchoolGrades: 9-12Distance: 4.8 mi
Schools provided by the listing agent
- Elementary: Cherry Hills Village
- Middle: West
- High: Cherry Creek
- District: Cherry Creek 5
Source: REcolorado as distributed by MLS GRID. This data may not be complete. We recommend contacting the local school district to confirm school assignments for this home.
- $676,7003 bd2 ba1.8k sqft2200 E Floyd Ave, Englewood, CO 80113Off Market
- $677,1004 bd2 ba1.6k sqft2160 E Floyd Ave, Englewood, CO 80113Off Market
- $772,4004 bd3 ba2.3k sqft2199 E Floyd Pl, Englewood, CO 80113Off Market
- $704,0003 bd2 ba1.4k sqft2230 E Floyd Ave, Englewood, CO 80113Off Market
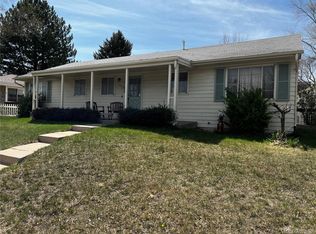
- $808,6003 bd2 ba1.5k sqft2209 E Floyd Pl, Englewood, CO 80113Off Market
- $820,0005 bd3 ba2.7k sqft2201 E Floyd Ave, Englewood, CO 80113Sold
- $750,9003 bd2 ba1.6k sqft2169 E Floyd Pl, Englewood, CO 80113Off Market
- $687,6003 bd3 ba1.3k sqft2191 E Floyd Ave, Englewood, CO 80113Off Market
A local agent can set up tours, give advice and negotiate with sellers.
Similar homes
- $710,0004 bd3 ba2.5k sqft2921 S Downing Street, Englewood, CO 80113For Sale
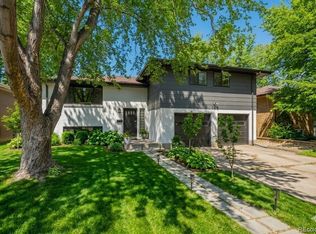
 MLS ID #9473058, Justin Joseph, LIV Sotheby's International Realty. REcolorado as distributed by MLS GRID
 - $650,0005 bd2 ba2.2k sqft3088 S Downing Street, Englewood, CO 80113For Sale
 MLS ID #6836858, Shirley Pettit, Keller Williams Real Estate LLC. REcolorado as distributed by MLS GRID
 - $659,9994 bd2 ba1.8k sqft2862 S Ivan Way, Denver, CO 80227For Sale
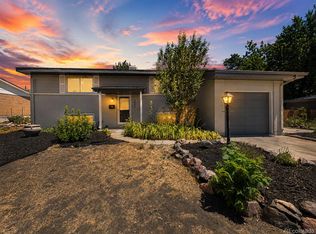 MLS ID #5434410, Nancy Pallares, Megastar Realty. REcolorado as distributed by MLS GRID
 - $799,0003 bd2 ba2k sqft1960 S Clayton Street, Denver, CO 80210For Sale
 MLS ID #8793736, Dawn Havery, Berkshire Hathaway HomeServices Elevated Living RE. REcolorado as distributed by MLS GRID
 - $775,0004 bd3 ba2.4k sqft3640 S Monaco Parkway S, Denver, CO 80237For SaleMLS ID #2038467, Arnie Stein Team, RE/MAX Professionals. REcolorado as distributed by MLS GRID
- $719,0004 bd2 ba1.7k sqft1660 S Cook Street, Denver, CO 80210For SaleMLS ID #6617308, Mark Bohrnsen, Brokers Guild Homes. REcolorado as distributed by MLS GRID
- $765,0002 bd2 ba2k sqft1565 S Otis Street, Denver, CO 80232For SaleMLS ID #4265380, Jon JD Dahl, Jd And Associates. REcolorado as distributed by MLS GRID
- $725,0003 bd3 ba1.9k sqft6305 S Valleyview Street, Littleton, CO 80120For SaleMLS ID #6511641, Torrey Drake, Guide Real Estate. REcolorado as distributed by MLS GRID
- $749,9003 bd3 ba2k sqft6731 S Clayton Way, Centennial, CO 80122For SaleMLS ID #8225992, Matthew Metcalf, Simply Denver. REcolorado as distributed by MLS GRID
- $875,0004 bd3 ba2.4k sqft7415 W Radcliff Avenue, Littleton, CO 80123For SaleMLS ID #3165909, Amber Wermerskirchen, The W Real Estate Group. REcolorado as distributed by MLS GRID
- $725,0004 bd2 ba1.9k sqft246 S Grant Street, Denver, CO 80209For SaleMLS ID #9610284, Morgan Jansen, Coldwell Banker Realty 56. REcolorado as distributed by MLS GRID
- $599,9005 bd2 ba2.3k sqft4111 S Galapago Street, Englewood, CO 80110For SaleMLS ID #4081703, Melody Rivera, Keller Williams Realty Urban Elite. REcolorado as distributed by MLS GRID
- $899,0004 bd2 ba2.3k sqft725 S Grant Street, Denver, CO 80209For SaleMLS ID #7866499, Marcus Harris, Coldwell Banker Realty 24. REcolorado as distributed by MLS GRID
- $637,5003 bd2 ba1.5k sqft3451 S Fairfax Street, Denver, CO 80222For SaleMLS ID #4278439, Gwen Hess, Your Castle Realty LLC. REcolorado as distributed by MLS GRID
- $819,0003 bd2 ba1.9k sqft1606 Glen Bar Drive, Lakewood, CO 80215For SaleMLS ID #7134057, Ryan Day, RE/MAX Professionals. REcolorado as distributed by MLS GRID
- $765,0005 bd3 ba2.2k sqft9093 W Warren Drive, Lakewood, CO 80227For SaleMLS ID #2426460, Larisa Stur, American Home Agents. REcolorado as distributed by MLS GRID
- $788,9504 bd2 ba1.9k sqft5321 King Court, Denver, CO 80221For SaleMLS ID #4637362, Tate Sanchez, Metro Brokers Colorado Property Finders, LLC. REcolorado as distributed by MLS GRID
- $799,0004 bd3 ba2.1k sqft2987 Routt Circle, Lakewood, CO 80215For SaleMLS ID #5963703, Leland Davenport, Compass - Denver. REcolorado as distributed by MLS GRID
- $925,0004 bd2 ba2.4k sqft1630 Clermont Street, Denver, CO 80220For SaleMLS ID #5828878, Maytal Hess, Colorado Realty Network Inc.. REcolorado as distributed by MLS GRID
- $825,0004 bd3 ba2.3k sqft11328 W 27th Avenue, Lakewood, CO 80215For SaleMLS ID #7645836, Shawn Salvato, Madison & Company Properties. REcolorado as distributed by MLS GRID
