Welcome home to this beautifully updated Lakewood retreat nestled in the highly sought-after Southern Gables neighborhood. From the moment you arrive, you’ll notice the pride of ownership and thoughtful updates throughout, blending timeless character with the modern finishes today’s buyers are searching for.
Inside, the home feels warm, bright, and elevated. Large windows flood the space with natural light, highlighting the beautifully maintained interiors, updated finishes, rich flooring, and inviting living spaces designed for both everyday comfort and entertaining. The kitchen and gathering areas flow effortlessly together, creating a home that feels both functional and welcoming.
One of the most special features is the incredible backyard setting. The mature landscaping, expansive yard, and covered outdoor living space create a peaceful, park-like atmosphere that’s hard to find this close to the city. And from portions of the property, buyers can even enjoy charming Mountain View’s, a subtle but beautiful reminder that true Colorado living is right outside your door. The pond, and oversized lot make you feel like your living in the middle of a well cared for park!
This is the type of home that simply feels good the moment you walk in and ready for its next chapter.
Located in the desirable Southern Gables area of Lakewood, the property offers easy access to schools, recreation, and commuter routes while still maintaining a tucked-away neighborhood feel.
SOME HOME PLATFORMS HAVE INFORMATION INCORRECT PLEASE REFER TO MLS DATA FOR ACCURATE INFORMATION:
Total Sq Footage Including Basement: 2,293 finished square feet
Bedrooms: 5 bedrooms (1 non conforming)
Bathrooms: 1 three quarter master suite bathroom, 1 four piece full guest bathroom and 1 powder half bathroom
For sale
Price cut: $14.9K (7/1)
$765,000
9093 W Warren Drive, Lakewood, CO 80227
5beds
2,293sqft
Single Family Residence
Built in 1968
0.25 Acres Lot
$-- Zestimate®
$334/sqft
$-- HOA
What's special
- 92 days |
- 499 |
- 23 |
Zillow last checked:
Listing updated:
Listed by:
Larisa Stur 303-524-4037 Larisa.Stur@americanhomeagents.com,
American Home Agents
Source: REcolorado as distributed by MLS GRID,MLS#: 2426460
Facts & features
Interior
Bedrooms & bathrooms
- Bedrooms: 5
- Bathrooms: 3
- Full bathrooms: 1
- 3/4 bathrooms: 1
- 1/2 bathrooms: 1
Bedroom
- Features: Primary Suite
- Level: Upper
Bedroom
- Level: Upper
Bedroom
- Level: Upper
Bedroom
- Level: Lower
Bedroom
- Level: Lower
Bathroom
- Level: Upper
Bathroom
- Level: Upper
Bathroom
- Level: Lower
Dining room
- Level: Main
Family room
- Level: Lower
Kitchen
- Level: Main
Laundry
- Level: Main
Living room
- Level: Main
Heating
- Forced Air, Hot Water
Cooling
- Central Air
Appliances
- Included: Dishwasher, Dryer, Microwave, Oven, Refrigerator, Washer, Water Purifier
- Laundry: In Unit
Features
- Eat-in Kitchen, Granite Counters, Open Floorplan, Pantry, Primary Suite, Radon Mitigation System, Walk-In Closet(s)
- Flooring: Carpet, Tile, Vinyl
- Windows: Double Pane Windows
- Basement: Finished
- Number of fireplaces: 1
- Fireplace features: Family Room
Interior area
- Total structure area: 2,293
- Total interior livable area: 2,293 sqft
- Finished area above ground: 1,672
- Finished area below ground: 621
Video & virtual tour
Property
Parking
- Total spaces: 8
- Parking features: Garage - Attached
- Attached garage spaces: 2
- Details: Off Street Spaces: 4, RV Spaces: 2
Features
- Levels: Multi/Split
- Patio & porch: Covered
- Exterior features: Private Yard
- Has spa: Yes
- Spa features: Heated
- Fencing: Full
Lot
- Size: 0.25 Acres
- Features: Sprinklers In Front, Sprinklers In Rear
Details
- Parcel number: 070382
- Special conditions: Standard
Construction
Type & style
- Home type: SingleFamily
- Property subtype: Single Family Residence
Materials
- Brick, Frame
- Roof: Wood
Condition
- Year built: 1968
Utilities & green energy
- Sewer: Public Sewer
- Water: Public
Community & HOA
Community
- Security: Radon Detector, Video Doorbell
- Subdivision: Southern Gables
HOA
- Has HOA: No
Location
- Region: Lakewood
Financial & listing details
- Price per square foot: $334/sqft
- Tax assessed value: $635,381
- Annual tax amount: $3,895
- Date on market: 5/27/2026
- Listing terms: Cash,Conventional,FHA,VA Loan
- Exclusions: Personal Property
- Ownership: Individual
Estimated market value
Not available
Estimated sales range
Not available
Not available
Price history
| Date | Event | Price |
|---|---|---|
| 7/1/2026 | Price change | $765,000-1.9%$334/sqft |
Source:  REcolorado as distributed by MLS GRID #2426460 Report a problem REcolorado as distributed by MLS GRID #2426460 Report a problem | ||
| 5/27/2026 | Listed for sale | $779,900+207%$340/sqft |
Source: REcolorado as distributed by MLS GRID #2426460 Report a problem | ||
| 9/30/2008 | Sold | $254,000-0.4%$111/sqft |
Source: Public Record Report a problem | ||
| 8/17/2008 | Price change | $255,000-3.8%$111/sqft |
Source: TourFactory #656776 Report a problem | ||
| 6/28/2008 | Price change | $265,000-3.6%$116/sqft |
Source: TourFactory #656776 Report a problem | ||
| 5/19/2008 | Listed for sale | $274,900+63.1%$120/sqft |
Source: TourFactory #656776 Report a problem | ||
| 6/20/1996 | Sold | $168,500$73/sqft |
Source: Public Record Report a problem | ||
Public tax history
| Year | Property taxes | Tax assessment |
|---|---|---|
| 2025 | $3,639 +0.5% | $39,712 +0.1% |
| 2024 | $3,621 +24.7% | $39,688 |
| 2023 | $2,904 -1.4% | $39,688 +27.8% |
| 2022 | $2,945 +10.2% | $31,062 -2.8% |
| 2021 | $2,673 | $31,956 +9.8% |
| 2020 | $2,673 +1.3% | $29,098 |
| 2019 | $2,639 +2.7% | $29,098 +6.3% |
| 2018 | $2,570 | $27,375 |
| 2017 | $2,570 +19.9% | $27,375 +14.4% |
| 2016 | $2,143 | $23,934 |
| 2015 | $2,143 +14.8% | $23,934 +24.1% |
| 2014 | $1,866 +2.7% | $19,287 |
| 2013 | $1,818 +2% | $19,287 +1.7% |
| 2012 | $1,782 -2.5% | $18,969 |
| 2011 | $1,827 +0.2% | $18,969 -3% |
| 2010 | $1,823 +57.2% | $19,560 |
| 2009 | $1,159 +0.2% | $19,560 -4% |
| 2008 | $1,157 -38.5% | $20,370 |
| 2007 | $1,880 +2.4% | $20,370 +1.9% |
| 2006 | $1,836 -2.2% | $19,990 +0.1% |
| 2005 | $1,877 +9% | $19,980 |
| 2004 | $1,722 +4.2% | $19,980 -2.2% |
| 2003 | $1,652 +1.7% | $20,430 +8.1% |
| 2002 | $1,625 +2.7% | $18,900 +17.1% |
| 2001 | $1,582 -0.8% | $16,140 |
| 2000 | $1,595 | $16,140 |
Find assessor info on the county website
Monthly payment
Est. payment
Payment breakdown
Explore the cost of this home by adjusting the details. Changes won't be saved.Climate risks
Neighborhood: Southern Gables
Nearby schools
GreatSchools rating
- 6/10Green Gables Elementary SchoolGrades: PK-5Distance: 0.4 mi
- 6/10Carmody Middle SchoolGrades: 6-8Distance: 0.5 mi
- 6/10Bear Creek High SchoolGrades: 9-12Distance: 1.3 mi
Schools provided by the listing agent
- Elementary: Green Gables
- Middle: Carmody
- High: Bear Creek
- District: Jefferson County R-1
Source: REcolorado as distributed by MLS GRID. This data may not be complete. We recommend contacting the local school district to confirm school assignments for this home.
- $686,1004 bd3 ba3k sqft2230 S Flower St, Lakewood, CO 80227Off Market
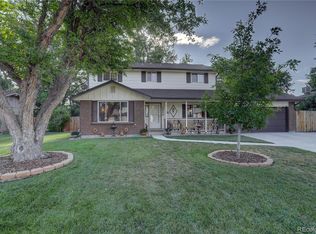
- $656,0005 bd3 ba3k sqft9083 W Warren Dr, Lakewood, CO 80227Off Market
- $712,7004 bd4 ba1.9k sqft2215 S Field Way, Lakewood, CO 80227Off Market
- $707,9004 bd3 ba1.6k sqft2220 S Flower St, Lakewood, CO 80227Off Market
- $563,9003 bd2 ba1.4k sqft9063 W Warren Dr, Lakewood, CO 80227Off Market
- $533,5004 bd2 ba936 sqft2241 S Flower St, Lakewood, CO 80227Off Market
- $589,3004 bd3 ba1.6k sqft2231 S Flower St, Lakewood, CO 80227Off Market
- $929,8006 bd5 ba4.3k sqft9104 W Warren Dr, Lakewood, CO 80227Off Market
A local agent can set up tours, give advice and negotiate with sellers.
Similar homes
- $679,9004 bd3 ba2.4k sqft8923 W Warren Dr, Lakewood, CO 80227For Sale

 MLS ID #1065516, Brooke Capone, Guide Real Estate. IRES as distributed by MLS GRID
 - $730,0005 bd3 ba2.6k sqft13469 W Auburn Avenue, Denver, CO 80228For Sale
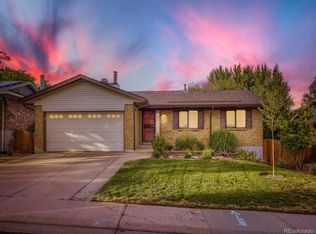
 MLS ID #5138835, Trey Jackson, Realty One Group Five Star. REcolorado as distributed by MLS GRID
 - $799,0004 bd4 ba2.9k sqft12289 W Atlantic Avenue, Lakewood, CO 80228For Sale
 MLS ID #3701048, Lyna Nguyen, Brokers Guild Real Estate. REcolorado as distributed by MLS GRID
 - $720,0004 bd3 ba2.7k sqft13337 W Exposition Drive, Lakewood, CO 80228For Sale
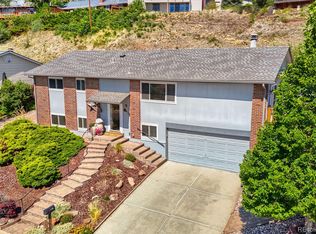 MLS ID #6743357, Kristen Borga, West and Main Homes Inc. REcolorado as distributed by MLS GRID
 - $600,0005 bd3 ba2.7k sqft1521 S Carr Street, Lakewood, CO 80232For SaleMLS ID #7538884, Julie Leins, Keller Williams Advantage Realty LLC. REcolorado as distributed by MLS GRID
- $749,0003 bd2 ba1.9k sqft10215 W 17th Place, Lakewood, CO 80215For SaleMLS ID #4084172, Cody Phillips, NAV Real Estate. REcolorado as distributed by MLS GRID
- $690,0005 bd3 ba2.4k sqft4851 S Pierson Way, Littleton, CO 80127For SaleMLS ID #3585259, Matt Stover, Keller Williams DTC. REcolorado as distributed by MLS GRID
- $743,9006 bd4 ba3.2k sqft4506 S Wolff Street, Denver, CO 80236For SaleMLS ID #5713311, Matt Geerdes, Engel and Volkers: Castle Rock & Castle Pines. REcolorado as distributed by MLS GRID
- $825,0004 bd3 ba2.3k sqft11328 W 27th Avenue, Lakewood, CO 80215For SaleMLS ID #7645836, Shawn Salvato, Madison & Company Properties. REcolorado as distributed by MLS GRID
- $744,0006 bd4 ba2.4k sqft7977 W Morraine Drive, Littleton, CO 80128For SaleMLS ID #9042020, Mike Jones, DVX Properties LLC. REcolorado as distributed by MLS GRID
- $749,0994 bd3 ba1.9k sqft1630 S Forest Street, Denver, CO 80222For SaleMLS ID #4249391, Andra Berzins, Keller Williams Integrity Real Estate LLC. REcolorado as distributed by MLS GRID
- $788,9504 bd2 ba1.9k sqft5321 King Court, Denver, CO 80221For SaleMLS ID #4637362, Tate Sanchez, Metro Brokers Colorado Property Finders, LLC. REcolorado as distributed by MLS GRID
- $624,9004 bd4 ba3k sqft8901 W Radcliffe Place, Littleton, CO 80123For SaleMLS ID #5363930, Abel Reyes, The Block Inc. REcolorado as distributed by MLS GRID
- $625,0004 bd3 ba2.5k sqft3290 S Lowell Boulevard, Denver, CO 80236For SaleMLS ID #3763560, Andre Robledo, Brokers Guild Real Estate. REcolorado as distributed by MLS GRID
- $760,0004 bd3 ba3.2k sqft6690 E Colorado Drive, Denver, CO 80224For SaleMLS ID #2353192, William Owen, Equity Colorado Real Estate. REcolorado as distributed by MLS GRID
- $449,9003 bd3 ba2.1k sqft1956 S Balsam Street, Lakewood, CO 80227For SaleMLS ID #9390230, Jessica Render, RE/MAX Professionals. REcolorado as distributed by MLS GRID
- $650,0004 bd3 ba2.6k sqft6543 S Allison Court, Littleton, CO 80123For SaleMLS ID #8041571, Kim Stockton, HomeSmart. REcolorado as distributed by MLS GRID
- $699,8004 bd3 ba2.9k sqft8102 S Carr Court, Littleton, CO 80128For SaleMLS ID #7403613, Rhonda Snyder, Urban Companies. REcolorado as distributed by MLS GRID
- $725,0003 bd3 ba1.9k sqft6305 S Valleyview Street, Littleton, CO 80120For SaleMLS ID #6511641, Torrey Drake, Guide Real Estate. REcolorado as distributed by MLS GRID
- $950,0006 bd3 ba2.6k sqft14195 W 50th Avenue, Golden, CO 80403For SaleMLS ID #3830891, Amanda DiVito Parle, Real Broker, LLC DBA Real. REcolorado as distributed by MLS GRID
