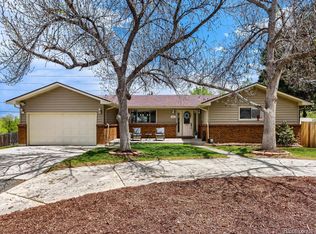
Welcome to this beautifully maintained 6-bedroom, 4-bathroom home in the highly sought-after Columbine Knolls South II community. Nestled on a beautifully landscaped lot, this home offers exceptional curb appeal, a lush mature yard, and inviting outdoor spaces perfect for relaxing, entertaining, or enjoying Colorado's beautiful seasons.
Inside, you'll find a spacious and functional floor plan with generous living areas, abundant natural light, and thoughtful updates throughout. The well-maintained interior combines timeless charm with modern improvements, creating a move-in-ready home with room for everyone. The expansive layout provides flexibility for large families, guests, home offices, or multigenerational living.
Located in one of Littleton's most desirable neighborhoods, residents enjoy a strong sense of community, mature trees, nearby parks, open space, and convenient access to shopping, dining, and recreation. Columbine Knolls South II is known for its well-kept homes, established landscaping, and peaceful atmosphere.
Come and see, it will not disappoint!
Don't miss this rare opportunity to own a spacious, meticulously cared-for home with 6 bedrooms, 4 bathrooms, and a stunning yard in the heart of Littleton.
For sale
Price cut: $25.9K (7/30)
$744,000
7977 W Morraine Drive, Littleton, CO 80128
6beds
2,474sqft
:
Get pre-qualified$4,632/mo
Single Family Residence
Built in 1992
9,801 Square Feet Lot
$737,200 Zestimate®
$301/sqft
$30/mo HOA
What's special
- 61 days |
- 610 |
- 36 |
Zillow last checked:
Listing updated:
Listed by:
Mike Jones 720-260-2343,
DVX Properties LLC
Source: REcolorado as distributed by MLS GRID,MLS#: 9042020
Facts & features
Interior
Bedrooms & bathrooms
- Bedrooms: 6
- Bathrooms: 4
- Full bathrooms: 2
- 3/4 bathrooms: 1
- 1/2 bathrooms: 1
Bedroom
- Level: Upper
Bedroom
- Level: Upper
Bedroom
- Level: Upper
Bedroom
- Features: Primary Suite
- Level: Upper
Bedroom
- Level: Basement
Bedroom
- Level: Basement
Bathroom
- Features: Primary Suite
- Level: Lower
Bathroom
- Level: Upper
Bathroom
- Features: Primary Suite
- Level: Upper
Bathroom
- Level: Basement
Bathroom
- Level: Lower
Dining room
- Level: Main
Family room
- Level: Lower
Kitchen
- Level: Main
Living room
- Level: Main
Heating
- Forced Air
Cooling
- Central Air
Features
- Basement: Finished
Interior area
- Total structure area: 2,474
- Total interior livable area: 2,474 sqft
- Finished area above ground: 1,935
- Finished area below ground: 539
Property
Parking
- Total spaces: 2
- Parking features: Garage - Attached
- Attached garage spaces: 2
Features
- Levels: Multi/Split
- Patio & porch: Front Porch
- Exterior features: Garden, Private Yard
- Fencing: Partial
Lot
- Size: 9,801 Square Feet
Details
- Parcel number: 142674
- Zoning: P-D
- Special conditions: Standard
Construction
Type & style
- Home type: SingleFamily
- Property subtype: Single Family Residence
Materials
- Frame
- Roof: Composition
Condition
- Year built: 1992
Utilities & green energy
- Sewer: Public Sewer
- Water: Public
Community & HOA
Community
- Subdivision: Columbine Knolls South
HOA
- Has HOA: Yes
- HOA fee: $354 annually
- HOA name: CKSII HOA
- HOA phone: 303-369-0800
Location
- Region: Littleton
Financial & listing details
- Price per square foot: $301/sqft
- Tax assessed value: $715,215
- Annual tax amount: $4,570
- Date on market: 6/12/2026
- Listing terms: Cash,Conventional,FHA,Jumbo
- Exclusions: Freezer In The Basement And The Refrigerator In The Garage
- Ownership: Individual
Estimated market value
$737,200
$700,000 - $774,000
$3,545/mo
Price history
| Date | Event | Price |
|---|---|---|
| 7/30/2026 | Price change | $744,000-3.4%$301/sqft |
Source:  REcolorado as distributed by MLS GRID #9042020 Report a problem REcolorado as distributed by MLS GRID #9042020 Report a problem | ||
| 7/11/2026 | Price change | $769,900-3.8%$311/sqft |
Source: REcolorado as distributed by MLS GRID #9042020 Report a problem | ||
| 6/12/2026 | Listed for sale | $799,900+558.9%$323/sqft |
Source: REcolorado as distributed by MLS GRID #9042020 Report a problem | ||
| 2/29/1992 | Sold | $121,400$49/sqft |
Source: Agent Provided Report a problem | ||
Public tax history
| Year | Property taxes | Tax assessment |
|---|---|---|
| 2025 | $3,905 -0.2% | $44,701 +7.1% |
| 2024 | $3,914 +16.6% | $41,729 |
| 2023 | $3,357 -1.5% | $41,729 +18.8% |
| 2022 | $3,408 +13.8% | $35,115 -2.8% |
| 2021 | $2,995 | $36,125 +13.4% |
| 2020 | $2,995 +1.4% | $31,859 |
| 2019 | $2,955 +11.6% | $31,859 +15.2% |
| 2018 | $2,648 | $27,664 |
| 2017 | $2,648 +4.5% | $27,664 -1.6% |
| 2016 | $2,534 -4.8% | $28,111 |
| 2015 | $2,662 +2.5% | $28,111 +16.6% |
| 2014 | $2,598 +8.4% | $24,103 |
| 2013 | $2,397 +2.1% | $24,103 -5.5% |
| 2012 | $2,349 +5.1% | $25,496 |
| 2011 | $2,235 0% | $25,496 +4.4% |
| 2010 | $2,236 -5.9% | $24,430 |
| 2009 | $2,377 +0.4% | $24,430 -5.7% |
| 2008 | $2,368 -2.4% | $25,910 |
| 2007 | $2,426 +0.1% | $25,910 -1% |
| 2006 | $2,422 +5% | $26,160 +7.3% |
| 2005 | $2,308 +9.9% | $24,380 |
| 2004 | $2,100 +9.7% | $24,380 |
| 2003 | $1,914 +1.8% | $24,380 +11.4% |
| 2002 | $1,881 +7.1% | $21,880 +18% |
| 2001 | $1,757 +4.3% | $18,550 |
| 2000 | $1,684 | $18,550 |
Find assessor info on the county website
Monthly payment
Est. payment
Payment breakdown
Explore the cost of this home by adjusting the details. Changes won't be saved.Climate risks
Neighborhood: 80128
Nearby schools
GreatSchools rating
- 7/10Coronado Elementary SchoolGrades: PK-5Distance: 0.3 mi
- 7/10Falcon Bluffs Middle SchoolGrades: 6-8Distance: 1.3 mi
- 9/10Chatfield High SchoolGrades: 9-12Distance: 2.6 mi
Schools provided by the listing agent
- Elementary: Coronado
- Middle: Falcon Bluffs
- High: Chatfield
- District: Jefferson County R-1
Source: REcolorado as distributed by MLS GRID. This data may not be complete. We recommend contacting the local school district to confirm school assignments for this home.
- $702,0004 bd4 ba2.8k sqft7987 W Morraine Dr, Littleton, CO 80128Off Market
- $760,2004 bd3 ba2.4k sqft7967 W Morraine Dr, Littleton, CO 80128Off Market
- $718,1005 bd2 ba2.3k sqft7978 W Morraine Dr, Littleton, CO 80128Off Market
- $705,2004 bd3 ba1.9k sqft7997 W Morraine Dr, Littleton, CO 80128Off Market
- $727,4004 bd3 ba3k sqft7968 W Morraine Dr, Littleton, CO 80128Off Market
- $690,5004 bd3 ba2.1k sqft7644 S Allison St, Littleton, CO 80128Off Market
- $779,5004 bd3 ba2.4k sqft7947 W Morraine Dr, Littleton, CO 80128Off Market
- $652,6003 bd3 ba1.8k sqft7948 W Morraine Dr, Littleton, CO 80128Off Market
A local agent can set up tours, give advice and negotiate with sellers.
Similar homes
- $720,0004 bd3 ba2.9k sqft8102 S Carr Court, Littleton, CO 80128For Sale
 MLS ID #7403613, Rhonda Snyder, Urban Companies. REcolorado as distributed by MLS GRID
 - $609,0003 bd3 ba2.5k sqft7649 W Frost Drive, Littleton, CO 80128For Sale
 MLS ID #9811235, Rhonda Haefele, Turn Key Homes LLC. REcolorado as distributed by MLS GRID
 - $815,0004 bd3 ba3.5k sqft9108 W Vandeventor Drive, Littleton, CO 80128For Sale
 MLS ID #8221788, Dawn Martin, Coldwell Banker Realty 24. REcolorado as distributed by MLS GRID
 - $725,0004 bd4 ba2.1k sqft9331 Cove Creek Drive, Littleton, CO 80129For Sale
 MLS ID #6072384, Michael Rush, Keller Williams DTC. REcolorado as distributed by MLS GRID
 - $674,9004 bd3 ba3.2k sqft7831 Sangre De Cristo, Littleton, CO 80127For SaleMLS ID #6706407, Sarah Cowan, Guide Real Estate. REcolorado as distributed by MLS GRID
- $663,9004 bd3 ba2.6k sqft6543 S Allison Court, Littleton, CO 80123For SaleMLS ID #8041571, Kim Stockton, HomeSmart. REcolorado as distributed by MLS GRID
- $743,9006 bd4 ba3.2k sqft4506 S Wolff Street, Denver, CO 80236For SaleMLS ID #5713311, Matt Geerdes, Engel and Volkers: Castle Rock & Castle Pines. REcolorado as distributed by MLS GRID
- $695,0003 bd3 ba2.1k sqft6054 W Prentice Avenue, Littleton, CO 80123For SaleMLS ID #7541315, The Alan Smith Team, RE/MAX Professionals. REcolorado as distributed by MLS GRID
- $750,0004 bd3 ba2.9k sqft4132 S Vrain Street, Denver, CO 80236For SaleMLS ID #7575729, Erika Roberg, Coldwell Banker Realty 44. REcolorado as distributed by MLS GRID
- $730,0005 bd3 ba2.6k sqft13469 W Auburn Avenue, Denver, CO 80228For SaleMLS ID #5138835, Trey Jackson, Realty One Group Five Star. REcolorado as distributed by MLS GRID
- $874,0004 bd4 ba3.5k sqft11246 W Coal Mine Drive, Littleton, CO 80127For SaleMLS ID #6583187, Dan Luebcke, Real Broker, LLC DBA Real. REcolorado as distributed by MLS GRID
- $589,0005 bd3 ba2.7k sqftReflections, Littleton, CO 80127For SaleMLS ID #4485838, Leora Hartman, Real Estate With You in Mind. REcolorado as distributed by MLS GRID
- $729,5004 bd3 ba2.7k sqft9357 Wolfe Place, Highlands Ranch, CO 80129For SaleMLS ID #9503217, Stephanie Jakob, Colorado Realty 4 Less, LLC. REcolorado as distributed by MLS GRID
- $610,0003 bd3 ba2.7k sqft4827 S Lewis Court, Littleton, CO 80127For SaleMLS ID #8913359, Sandy Young, RE/MAX Professionals. REcolorado as distributed by MLS GRID
- $624,9004 bd4 ba3k sqft8901 W Radcliffe Place, Littleton, CO 80123For SaleMLS ID #5363930, Abel Reyes, The Block Inc. REcolorado as distributed by MLS GRID
- $755,0005 bd3 ba3.6k sqft9545 Grand Cypress Cove, Lone Tree, CO 80124For SaleMLS ID #3915086, Diana Cubillos Thompson, RE/MAX Professionals. REcolorado as distributed by MLS GRID
- $689,9004 bd3 ba2.4k sqft8923 W Warren Dr, Lakewood, CO 80227For Sale
 MLS ID #1065516, Brooke Capone, Guide Real Estate. IRES as distributed by MLS GRID
 - $825,0005 bd4 ba3.2k sqft9304 Montrose Way, Littleton, CO 80126For SaleMLS ID #5612575, Adrian Veideman, RE/MAX Professionals. REcolorado as distributed by MLS GRID
- $615,0005 bd4 ba2.2k sqft8274 S Ogden Circle, Littleton, CO 80122For SaleMLS ID #2245279, Jessica Mai, Resident Realty North Metro LLC. REcolorado as distributed by MLS GRID
- $650,0005 bd3 ba2.9k sqft8623 W Warren Drive, Lakewood, CO 80227For SaleMLS ID #7869806, Dennis Schultz Jr., eXp Realty, LLC. REcolorado as distributed by MLS GRID
