****Seller is offering a $2000 seller concession to a buyer who submits an accepted contract offer.
OR a $4000 seller concession to a buyer who submits an accepted asking price contract offer.****One of the LARGEST sqft bi-level homes in the area!!This home is located in one of Littleton’s most desirable neighborhoods, This beautifully updated bi-level blends modern style with everyday comfort. With 3 bedrooms and updated baths, this home offers the perfect balance of function and charm, inside and out. Step inside to an expansive foyer with plenty of natural light and new windows on the upper level. Bolstered by beautiful floors, bright open living spaces, and a beautifully remodeled kitchen that truly shines with stylish new cabinetry and a center island and plenty of counter and cupboard space. Just off the dining area, new sliding glass doors lead to an expansive trex deck and a covered concrete patio in a spacious back yard. The lower level offers warmth and versatility with a spacious family room centered around a rare wood-burning fireplace, creating the perfect cozy gathering spot. There is an updated ¾ bath and full laundry room to complete the lower level. The large backyard is a private space that includes, a storage shed, and plenty of room to spread out. Among the NEW BIG TICKET ITEMS in this home are a NEW ROOF class 4 impact resistant shingles, NEW vinyl siding, all NEW upper-level windows all NEW gutters and A NEW sewer line. Additionally, when the windows were installed, an asbestos test was performed and concluded that the home was and is free of any asbestos. Ideally located Minutes to King Soopers, Clement Park, and Southwest Plaza shopping and entertainment district. Trader Joes, Costco, Sams Club, Walmart, Whole Foods, Sprouts, and MORE!!! 30 minutes to Downtown Denver, 30 minutes to Denver Tech Center, 20 minutes to Red Rocks Amphitheatre, 10 minutes to Chatfield res. as well as blocks away from the elementary school and community pool,
For sale
Price cut: $1K (7/12)
$609,000
7649 W Frost Drive, Littleton, CO 80128
3beds
2,540sqft
:
Get pre-qualified$3,767/mo
Single Family Residence
Built in 1978
7,013 Square Feet Lot
$-- Zestimate®
$240/sqft
$-- HOA
What's special
- 63 days |
- 631 |
- 25 |
Zillow last checked:
Listing updated:
Listed by:
Rhonda Haefele 303-425-6138,
Turn Key Homes LLC
Source: REcolorado as distributed by MLS GRID,MLS#: 9811235
Facts & features
Interior
Bedrooms & bathrooms
- Bedrooms: 3
- Bathrooms: 3
- 3/4 bathrooms: 3
Bedroom
- Level: Upper
Bedroom
- Level: Upper
Bedroom
- Level: Upper
Bathroom
- Features: Primary Suite
- Level: Upper
Bathroom
- Features: En Suite Bathroom
- Level: Upper
Bathroom
- Features: Primary Suite
- Level: Lower
Dining room
- Level: Upper
Family room
- Level: Lower
Laundry
- Level: Lower
Living room
- Level: Upper
Heating
- Forced Air
Cooling
- Evaporative Cooling
Appliances
- Included: Dishwasher, Disposal, Gas Water Heater, Microwave, Range
Features
- Ceiling Fan(s)
- Flooring: Carpet, Laminate
- Windows: Double Pane Windows
- Basement: Daylight
- Number of fireplaces: 1
- Fireplace features: Family Room, Wood Burning
Interior area
- Total structure area: 2,540
- Total interior livable area: 2,540 sqft
- Finished area above ground: 2,540
Video & virtual tour
Property
Parking
- Total spaces: 2
- Parking features: Garage - Attached
- Attached garage spaces: 2
Features
- Patio & porch: Covered, Deck, Front Porch, Patio
- Exterior features: Balcony, Private Yard, Rain Gutters
- Fencing: Full
Lot
- Size: 7,013 Square Feet
- Features: Sprinklers In Front
Details
- Parcel number: 106805
- Zoning: R-1
- Special conditions: Standard
Construction
Type & style
- Home type: SingleFamily
- Property subtype: Single Family Residence
Materials
- Frame
- Roof: Composition
Condition
- Year built: 1978
Utilities & green energy
- Sewer: Public Sewer
- Water: Public
- Utilities for property: Cable Available, Electricity Connected, Natural Gas Available, Natural Gas Connected
Green energy
- Energy efficient items: Windows
Community & HOA
Community
- Subdivision: Columbine West
HOA
- Has HOA: No
Location
- Region: Littleton
Financial & listing details
- Price per square foot: $240/sqft
- Tax assessed value: $585,448
- Annual tax amount: $2,555
- Date on market: 6/5/2026
- Listing terms: Cash,Conventional,FHA,VA Loan
- Exclusions: Washer, Dryer, Refrigerator Personal Property
- Ownership: Individual
- Electric utility on property: Yes
- Road surface type: Paved
Estimated market value
Not available
Estimated sales range
Not available
Not available
Price history
| Date | Event | Price |
|---|---|---|
| 7/12/2026 | Price change | $609,000-0.2%$240/sqft |
Source:  REcolorado as distributed by MLS GRID #9811235 Report a problem REcolorado as distributed by MLS GRID #9811235 Report a problem | ||
| 6/5/2026 | Listed for sale | $610,000$240/sqft |
Source: REcolorado as distributed by MLS GRID #9811235 Report a problem | ||
Public tax history
| Year | Property taxes | Tax assessment |
|---|---|---|
| 2025 | $3,342 -0.2% | $36,591 +10.3% |
| 2024 | $3,349 +10.2% | $33,189 |
| 2023 | $3,039 -1.5% | $33,189 +12.3% |
| 2022 | $3,085 +14.3% | $29,562 -2.8% |
| 2021 | $2,698 | $30,413 +14% |
| 2020 | $2,698 +1.2% | $26,684 |
| 2019 | $2,665 +2.1% | $26,684 +5.1% |
| 2018 | $2,611 | $25,378 |
| 2017 | $2,611 +15.9% | $25,378 +9.6% |
| 2016 | $2,252 | $23,160 |
| 2015 | $2,252 +16.6% | $23,160 +22.5% |
| 2014 | $1,933 -0.3% | $18,901 |
| 2013 | $1,938 +2% | $18,901 -1.4% |
| 2012 | $1,901 -3.4% | $19,160 |
| 2011 | $1,968 -0.1% | $19,160 -4.1% |
| 2010 | $1,970 -0.6% | $19,970 |
| 2009 | $1,981 +0.3% | $19,970 -0.3% |
| 2008 | $1,975 +6.1% | $20,040 |
| 2007 | $1,860 +0.1% | $20,040 +7.6% |
| 2006 | $1,859 -8.3% | $18,630 -6.4% |
| 2005 | $2,027 +9.1% | $19,910 |
| 2004 | $1,857 +8.5% | $19,910 |
| 2003 | $1,712 +1.8% | $19,910 +9.3% |
| 2002 | $1,681 +7% | $18,210 +17.3% |
| 2001 | $1,571 +4.4% | $15,520 |
| 2000 | $1,505 | $15,520 |
Find assessor info on the county website
Monthly payment
Est. payment
Payment breakdown
Explore the cost of this home by adjusting the details. Changes won't be saved.Climate risks
Neighborhood: 80128
Nearby schools
GreatSchools rating
- 6/10Dutch Creek Elementary SchoolGrades: PK-5Distance: 0.3 mi
- 6/10Ken Caryl Middle SchoolGrades: 6-8Distance: 0.8 mi
- 8/10Columbine High SchoolGrades: 9-12Distance: 1.4 mi
Schools provided by the listing agent
- Elementary: Dutch Creek
- Middle: Ken Caryl
- High: Columbine
- District: Jefferson County R-1
Source: REcolorado as distributed by MLS GRID. This data may not be complete. We recommend contacting the local school district to confirm school assignments for this home.
- $608,7004 bd4 ba2k sqft7669 W Frost Dr, Littleton, CO 80128Off Market
- $588,0004 bd3 ba2.1k sqft7629 W Frost Dr, Littleton, CO 80128Off Market
- $611,0004 bd3 ba2.1k sqft7228 S Yarrow St, Littleton, CO 80128Off Market
- $607,4004 bd2 ba1.7k sqft7689 W Frost Dr, Littleton, CO 80128Off Market
- $598,6005 bd3 ba2.5k sqft7230 S Yarrow St, Littleton, CO 80128Off Market
- $605,1004 bd3 ba1.9k sqft7226 S Yarrow St, Littleton, CO 80128Off Market
- $566,2003 bd3 ba1.6k sqft7589 W Frost Dr, Littleton, CO 80128Off Market
- $651,5004 bd3 ba2.6k sqft7638 W Frost Dr, Littleton, CO 80128Off Market
A local agent can set up tours, give advice and negotiate with sellers.
Similar homes
- $610,0003 bd3 ba2.7k sqft4827 S Lewis Court, Littleton, CO 80127For Sale

 MLS ID #8913359, Sandy Young, RE/MAX Professionals. REcolorado as distributed by MLS GRID
 - $720,0004 bd3 ba2.9k sqft8102 S Carr Court, Littleton, CO 80128For Sale
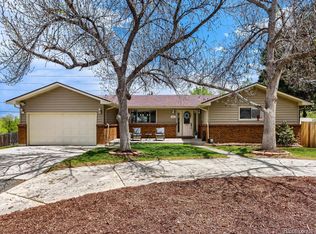 MLS ID #7403613, Rhonda Snyder, Urban Companies. REcolorado as distributed by MLS GRID
 - $744,0006 bd4 ba2.4k sqft7977 W Morraine Drive, Littleton, CO 80128For Sale
 MLS ID #9042020, Mike Jones, DVX Properties LLC. REcolorado as distributed by MLS GRID
 - $624,9004 bd4 ba3k sqft8901 W Radcliffe Place, Littleton, CO 80123For Sale
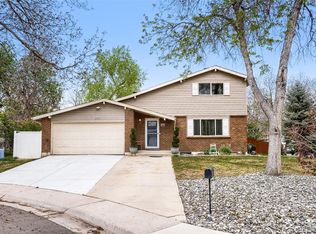 MLS ID #5363930, Abel Reyes, The Block Inc. REcolorado as distributed by MLS GRID
 - $550,0003 bd2 ba1.3k sqft4664 S Garland Way, Littleton, CO 80123For SaleMLS ID #6902210, Erika Roberg, Coldwell Banker Realty 44. REcolorado as distributed by MLS GRID
- $565,0003 bd2 ba2.3k sqft190 E Geddes Avenue, Centennial, CO 80122For SaleMLS ID #9440078, Brent Malia, NAV Real Estate. REcolorado as distributed by MLS GRID
- $725,0004 bd4 ba3k sqftWilliamsburg, Littleton, CO 80127For SaleMLS ID #7281307, Hallie Holland, Guide Real Estate. REcolorado as distributed by MLS GRID
- $499,0004 bd2 ba1.5k sqft6113 S Cody Way, Littleton, CO 80123For SaleMLS ID #3024312, Trisha Karstetter, Spirit Bear Realty. REcolorado as distributed by MLS GRID
- $619,0003 bd2 ba2.3k sqft3194 S Clay Street, Englewood, CO 80110For SaleMLS ID #8029809, Jane Knauf, Metro Home Finders. REcolorado as distributed by MLS GRID
- $750,0004 bd3 ba2.9k sqft4132 S Vrain Street, Denver, CO 80236For SaleMLS ID #7575729, Erika Roberg, Coldwell Banker Realty 44. REcolorado as distributed by MLS GRID
- $750,0004 bd3 ba2.5k sqft6585 S Wright Street, Littleton, CO 80127For SaleMLS ID #8800147, Kevin Hays, LOGO Real Estate. REcolorado as distributed by MLS GRID
- $699,0004 bd4 ba2.8k sqft7359 S Mount Holy Cross, Littleton, CO 80127For SaleMLS ID #3559111, Barbara Anschutz, eXp Realty, LLC. REcolorado as distributed by MLS GRID
- $689,9004 bd3 ba2.4k sqft8923 W Warren Dr, Lakewood, CO 80227For Sale
 MLS ID #1065516, Brooke Capone, Guide Real Estate. IRES as distributed by MLS GRID
 - $600,0005 bd3 ba2.7k sqft1521 S Carr Street, Lakewood, CO 80232For SaleMLS ID #7538884, Julie Leins, Keller Williams Advantage Realty LLC. REcolorado as distributed by MLS GRID
- $520,0003 bd2 ba1.3k sqft8821 W Stanford Avenue, Littleton, CO 80123For SaleMLS ID #6741688, Lora Martinez, West and Main Homes Inc. REcolorado as distributed by MLS GRID
- $590,0004 bd2 ba2k sqft9669 Marmot Ridge Circle, Littleton, CO 80125For SaleMLS ID #9992790, Dan Fortune, eXp Realty, LLC. REcolorado as distributed by MLS GRID
- $600,0003 bd2 ba2.6k sqft480 S Newland Street, Lakewood, CO 80226For SaleMLS ID #5025312, Praneeth Apparasu, Real Broker, LLC DBA Real. REcolorado as distributed by MLS GRID
- $650,0005 bd3 ba2.9k sqft8623 W Warren Drive, Lakewood, CO 80227For SaleMLS ID #7869806, Dennis Schultz Jr., eXp Realty, LLC. REcolorado as distributed by MLS GRID
- $482,4003 bd3 ba2.3k sqft5930 S Jellison Street #A, Littleton, CO 80123For SaleMLS ID #9333232, Kristen Anderson, eXp Realty, LLC. REcolorado as distributed by MLS GRID
- $647,9003 bd3 ba3k sqft2550 S Iris Street, Lakewood, CO 80227For SaleMLS ID #5299320, Jackie Warner, HomeSmart. REcolorado as distributed by MLS GRID
