Welcome to this beautifully updated 4-bedroom, 3-bath home in a quiet Littleton neighborhood with great access to C-470, the foothills, shopping, and everyday conveniences. The main level features hardwood floors, a spacious kitchen with granite countertops and stainless steel appliances, plus a full bathroom. Upstairs offers three bedrooms and two full baths, while the finished garden-level basement includes a huge additional bedroom and a large storage room. Brand-new carpet adds a fresh feel, and the roof is in excellent condition. Enjoy the private backyard with a wood deck, perfect for relaxing or entertaining. A two-car attached garage and charming front water feature complete this well-cared-for home. Full roof report, furnace clean and service, and sewer scope have been completed and are available to look at in the home. Walking distance to Foothills Ridge recreation center, edge ice arena, and Park and Rec district.
For sale
$750,000
6585 S Wright Street, Littleton, CO 80127
4beds
2,545sqft
:
Get pre-qualified$4,674/mo
Single Family Residence
Built in 1992
6,969 Square Feet Lot
$-- Zestimate®
$295/sqft
$35/mo HOA
What's special
- 19 days |
- 743 |
- 34 |
Zillow last checked:
Listing updated:
Listed by:
Kevin Hays 303-332-5559 Kevin@logorealestate.com,
LOGO Real Estate
Source: REcolorado as distributed by MLS GRID,MLS#: 8800147
Facts & features
Interior
Bedrooms & bathrooms
- Bedrooms: 4
- Bathrooms: 3
- Full bathrooms: 3
- Main level bathrooms: 1
Bedroom
- Features: Primary Suite
- Level: Upper
Bedroom
- Level: Upper
Bedroom
- Level: Upper
Bedroom
- Level: Basement
Bathroom
- Level: Main
Bathroom
- Level: Upper
Bathroom
- Level: Upper
Heating
- Forced Air
Cooling
- Central Air
Appliances
- Included: Dishwasher, Disposal, Microwave, Oven, Range, Refrigerator
Features
- Flooring: Carpet, Wood
- Basement: Finished
- Number of fireplaces: 1
Interior area
- Total structure area: 2,545
- Total interior livable area: 2,545 sqft
- Finished area above ground: 2,038
- Finished area below ground: 357
Video & virtual tour
Property
Parking
- Total spaces: 2
- Parking features: Garage - Attached
- Attached garage spaces: 2
Features
- Levels: Multi/Split
- Patio & porch: Deck
- Exterior features: Private Yard, Water Feature
- Fencing: Full
Lot
- Size: 6,969 Square Feet
Details
- Parcel number: 404884
- Zoning: P-D
- Special conditions: Standard
Construction
Type & style
- Home type: SingleFamily
- Architectural style: Traditional
- Property subtype: Single Family Residence
Materials
- Vinyl Siding
- Roof: Composition
Condition
- Year built: 1992
Utilities & green energy
- Sewer: Public Sewer
- Water: Public
- Utilities for property: Cable Available, Electricity Connected, Natural Gas Connected
Community & HOA
Community
- Subdivision: Summit Ridge
HOA
- Has HOA: Yes
- HOA fee: $106 quarterly
- HOA name: Summit Ridge at the Ridge at West Meadows
- HOA phone: 303-933-6279
Location
- Region: Littleton
Financial & listing details
- Price per square foot: $295/sqft
- Tax assessed value: $726,303
- Annual tax amount: $4,937
- Date on market: 7/16/2026
- Listing terms: Cash,Conventional,FHA,VA Loan
- Exclusions: Personal Property
- Ownership: Estate
- Electric utility on property: Yes
- Road surface type: Paved
Estimated market value
Not available
Estimated sales range
Not available
Not available
Price history
| Date | Event | Price |
|---|---|---|
| 7/16/2026 | Listed for sale | $750,000$295/sqft |
Source:  REcolorado as distributed by MLS GRID #8800147 Report a problem REcolorado as distributed by MLS GRID #8800147 Report a problem | ||
| 6/9/2026 | Listing removed | $750,000$295/sqft |
Source: REcolorado as distributed by MLS GRID #8800147 Report a problem | ||
| 5/21/2026 | Listed for sale | $750,000+56.3%$295/sqft |
Source: REcolorado as distributed by MLS GRID #8800147 Report a problem | ||
| 3/20/2019 | Sold | $480,000+0%$189/sqft |
Source: Public Record Report a problem | ||
| 1/18/2019 | Pending sale | $479,900$189/sqft |
Source: Watson Realty Group #6818482 Report a problem | ||
| 1/15/2019 | Listed for sale | $479,900$189/sqft |
Source: Watson Realty Group #6818482 Report a problem | ||
Public tax history
| Year | Property taxes | Tax assessment |
|---|---|---|
| 2025 | $4,084 +0% | $45,394 +13.9% |
| 2024 | $4,083 +21.2% | $39,856 |
| 2023 | $3,368 -1.3% | $39,856 +23.4% |
| 2022 | $3,413 +23.9% | $32,302 -2.8% |
| 2021 | $2,755 | $33,232 +23.6% |
| 2020 | $2,755 +1.2% | $26,887 |
| 2019 | $2,723 -0.6% | $26,887 +2.7% |
| 2018 | $2,740 | $26,169 |
| 2017 | $2,740 +3.9% | $26,169 -0.2% |
| 2016 | $2,637 | $26,232 |
| 2015 | $2,637 +18.4% | $26,232 +24.3% |
| 2014 | $2,227 +4.1% | $21,099 |
| 2013 | $2,139 +1.9% | $21,099 +1.7% |
| 2012 | $2,100 -3% | $20,748 |
| 2011 | $2,165 +0.1% | $20,748 -3.6% |
| 2010 | $2,163 -1.5% | $21,520 |
| 2009 | $2,196 +0.4% | $21,520 -1.2% |
| 2008 | $2,188 +1.1% | $21,790 |
| 2007 | $2,165 +2.3% | $21,790 +2.8% |
| 2006 | $2,117 -3.1% | $21,190 -0.6% |
| 2005 | $2,185 +7.9% | $21,320 |
| 2004 | $2,024 -3.2% | $21,320 |
| 2003 | $2,090 +0% | $21,320 -1.8% |
| 2002 | $2,090 +13.3% | $21,710 +25.3% |
| 2001 | $1,845 +3.9% | $17,320 |
| 2000 | $1,776 | $17,320 |
Find assessor info on the county website
Monthly payment
Est. payment
Payment breakdown
Explore the cost of this home by adjusting the details. Changes won't be saved.Climate risks
Neighborhood: 80127
Nearby schools
GreatSchools rating
- 5/10Powderhorn Elementary SchoolGrades: PK-5Distance: 0.5 mi
- 5/10Summit Ridge Middle SchoolGrades: 6-8Distance: 0.6 mi
- 8/10Dakota Ridge Senior High SchoolGrades: 9-12Distance: 0.7 mi
Schools provided by the listing agent
- Elementary: Powderhorn
- Middle: Summit Ridge
- High: Dakota Ridge
- District: Jefferson County R-1
Source: REcolorado as distributed by MLS GRID. This data may not be complete. We recommend contacting the local school district to confirm school assignments for this home.
- $755,0005 bd4 ba3k sqft6575 S Wright St, Littleton, CO 80127Sold

- $757,7004 bd3 ba2.2k sqft12493 W Hoover Ave, Littleton, CO 80127Off Market
- $772,3005 bd4 ba3.1k sqft12543 W Hoover Ave, Littleton, CO 80127Off Market
- $839,2005 bd5 ba3.3k sqft12573 W Hoover Ave, Littleton, CO 80127Off Market

- $629,4003 bd2 ba1.8k sqft6565 S Wright St, Littleton, CO 80127Off Market
- $720,0004 bd3 ba3.1k sqft6586 S Xenon St, Littleton, CO 80127Sold
- $620,7003 bd3 ba1.8k sqft6580 S Wright St, Littleton, CO 80127Off Market
- $809,4005 bd4 ba2.3k sqft6574 S Wright St, Littleton, CO 80127Off Market
A local agent can set up tours, give advice and negotiate with sellers.
Similar homes
- $699,0004 bd4 ba2.8k sqft7359 S Mount Holy Cross, Littleton, CO 80127For Sale
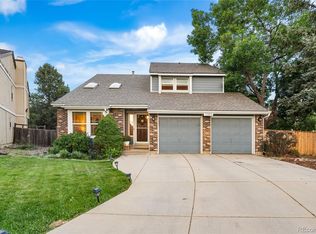
 MLS ID #3559111, Barbara Anschutz, eXp Realty, LLC. REcolorado as distributed by MLS GRID
 - $695,0004 bd4 ba2.3k sqft13088 W Dorado Place, Littleton, CO 80127For Sale
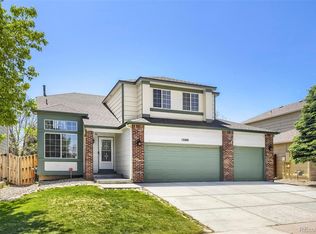 MLS ID #7362935, Rich Petrone, eXp Realty, LLC. REcolorado as distributed by MLS GRID
 - $674,9004 bd3 ba3.2k sqft7831 Sangre De Cristo, Littleton, CO 80127For Sale
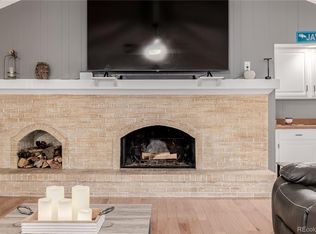 MLS ID #6706407, Sarah Cowan, Guide Real Estate. REcolorado as distributed by MLS GRID
 - $575,0004 bd3 ba2.8k sqft5804 S Kline Street, Littleton, CO 80127For Sale
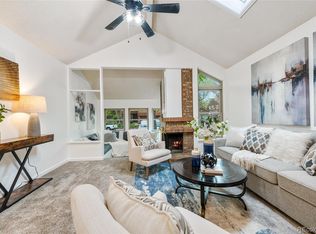 MLS ID #2726464, Kellee Walker, HomeSmart Realty. REcolorado as distributed by MLS GRID
 - $589,0005 bd3 ba2.7k sqftReflections, Littleton, CO 80127For SaleMLS ID #4485838, Leora Hartman, Real Estate With You in Mind. REcolorado as distributed by MLS GRID
- $815,0004 bd3 ba3.5k sqft9108 W Vandeventor Drive, Littleton, CO 80128For SaleMLS ID #8221788, Dawn Martin, Coldwell Banker Realty 24. REcolorado as distributed by MLS GRID
- $690,0005 bd4 ba2.7k sqft9041 W Rockland Place, Littleton, CO 80128For SaleMLS ID #4680977, Jane Pearson, 1 Percent Lists Mile High. REcolorado as distributed by MLS GRID
- $729,5004 bd3 ba2.7k sqft9357 Wolfe Place, Highlands Ranch, CO 80129For SaleMLS ID #9503217, Stephanie Jakob, Colorado Realty 4 Less, LLC. REcolorado as distributed by MLS GRID
- $634,9004 bd4 ba3k sqft8901 W Radcliffe Place, Littleton, CO 80123For SaleMLS ID #5363930, Abel Reyes, The Block Inc. REcolorado as distributed by MLS GRID
- $474,9003 bd4 ba2.5k sqft8093 S Vermejo Peak, Littleton, CO 80127For SaleMLS ID #9592801, Trelora Realty Team, Trelora Realty, Inc.. REcolorado as distributed by MLS GRID
- $787,0004 bd3 ba2.5k sqft6081 S Kearney Street, Centennial, CO 80111For SaleMLS ID #3497275, Tamila Aspen, Equity Colorado Real Estate. REcolorado as distributed by MLS GRID
- $749,9004 bd4 ba3.4k sqft9647 E Arbor Place, Englewood, CO 80111For SaleMLS ID #2264741, Daniela Hurtado, Coldwell Banker Global Luxury Denver. REcolorado as distributed by MLS GRID
- $749,0003 bd2 ba1.9k sqft10215 W 17th Place, Lakewood, CO 80215For SaleMLS ID #4084172, Cody Phillips, NAV Real Estate. REcolorado as distributed by MLS GRID
- $800,0003 bd4 ba2.9k sqft9432 La Quinta Way, Lone Tree, CO 80124For SaleMLS ID #4988357, Keleigh M Thompson, Realty One Group Premier. REcolorado as distributed by MLS GRID
- $649,9004 bd3 ba2.4k sqft12421 W 9th Place, Golden, CO 80401For SaleMLS ID #4682829, Tori Whittaker, Compass - Denver. REcolorado as distributed by MLS GRID
- $695,0003 bd3 ba3.5k sqft8248 Dressage Road, Littleton, CO 80125For SaleMLS ID #5427153, Tedi Hunt, MB The Hunts Real Estate Group. REcolorado as distributed by MLS GRID
- $650,0005 bd3 ba2.9k sqft8623 W Warren Drive, Lakewood, CO 80227For SaleMLS ID #7869806, Dennis Schultz Jr., eXp Realty, LLC. REcolorado as distributed by MLS GRID
- $499,0004 bd2 ba1.5k sqft6113 S Cody Way, Littleton, CO 80123For SaleMLS ID #3024312, Trisha Karstetter, Spirit Bear Realty. REcolorado as distributed by MLS GRID
- $740,0004 bd4 ba2.6k sqft6766 Taft Circle, Arvada, CO 80004For SaleMLS ID #8321445, Delfino Juarez, Corcoran Perry & Co.. REcolorado as distributed by MLS GRID
- $825,0004 bd3 ba2.3k sqft11328 W 27th Avenue, Lakewood, CO 80215For SaleMLS ID #7645836, Shawn Salvato, Madison & Company Properties. REcolorado as distributed by MLS GRID
