This home is ready for someone new to make it their own. As the largest Reflections model, it offers flexible spaces ideal for offices, media rooms, hobby areas, and comfortable bedrooms.
Set within the Reflections community, it’s a special place to live in Jefferson County. The professionally maintained grounds include 23 fountain ponds and peaceful walking paths, creating a park-like setting with shady trees, gentle fountains, and inviting ponds.
The kitchen features distinctive pine-green cabinets that add an artistic, custom feel to the space — a refreshing alternative to standard finishes for buyers who enjoy creative touches.
With a bit of fresh paint and updated carpet, this home can highlight its unique character. A touch of TLC will help transform it into a comfortable haven within this wonderful community.
For sale
Price cut: $10K (7/13)
$589,000
5824 S Kline Street, Littleton, CO 80127
5beds
2,726sqft
:
Get pre-qualified$3,820/mo
Single Family Residence
Built in 1979
6,529 Square Feet Lot
$585,500 Zestimate®
$216/sqft
$177/mo HOA
What's special
- 117 days |
- 454 |
- 30 |
Zillow last checked:
Listing updated:
Listed by:
Leora Hartman 303-234-0111 LEORAHARTMAN@MSN.COM,
Real Estate With You in Mind
Source: REcolorado as distributed by MLS GRID,MLS#: 4485838
Facts & features
Interior
Bedrooms & bathrooms
- Bedrooms: 5
- Bathrooms: 3
- Full bathrooms: 2
- 1/2 bathrooms: 1
- Main level bathrooms: 1
Bedroom
- Description: Woodburning Fireplace, Two Closets W Built-Ins, Ceiling Fan
- Level: Upper
- Area: 227.5 Square Feet
- Dimensions: 13 x 17.5
Bedroom
- Description: Laminate Floor, Large Closet
- Level: Upper
- Area: 158.63 Square Feet
- Dimensions: 13.5 x 11.75
Bedroom
- Description: Large Closet, Chair Rail, Corner Shelves
- Level: Upper
- Area: 117.5 Square Feet
- Dimensions: 10 x 11.75
Bedroom
- Description: Carpet
- Level: Basement
- Area: 117.5 Square Feet
- Dimensions: 10 x 11.75
Bedroom
- Description: Carpet
- Level: Basement
- Area: 132 Square Feet
- Dimensions: 12 x 11
Bathroom
- Description: Cabinet Included, Tile Floors, Off Living Room And Garage
- Features: Primary Suite
- Level: Main
- Area: 40 Square Feet
- Dimensions: 5 x 8
Bathroom
- Description: Full Bath With Soaking Tub, Storage
- Features: En Suite Bathroom
- Level: Upper
- Area: 80 Square Feet
- Dimensions: 5 x 16
Bathroom
- Description: Between Two Bedrooms, Next To Linen Closet
- Features: Primary Suite
- Level: Upper
- Area: 35 Square Feet
- Dimensions: 5 x 7
Bonus room
- Description: Stubbed, Possible Half Bath Or?
- Level: Basement
- Area: 42 Square Feet
- Dimensions: 6 x 7
Dining room
- Description: Hardwood Floors, South Window Wall Looks Out On Back Yard,
- Level: Main
- Area: 145.88 Square Feet
- Dimensions: 12.5 x 11.67
Family room
- Description: Wired For Surround Sound And Fiber Optic Internet
- Level: Basement
- Area: 190.63 Square Feet
- Dimensions: 12.5 x 15.25
Kitchen
- Description: Updated, Island, Pantry, Builtins, All Appliances Included
- Level: Main
- Area: 210.06 Square Feet
- Dimensions: 18 x 11.67
Laundry
- Description: Washer, Dryer, Cainets, Furnace & Hot Water Heater
- Level: Basement
- Area: 104.04 Square Feet
- Dimensions: 8.67 x 12
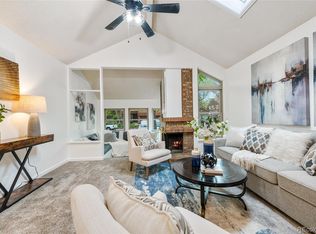
Living room
- Description: Sunken, Marble Fireplace, Wood Burning, Carpet
- Level: Main
- Area: 208 Square Feet
- Dimensions: 16 x 13
Heating
- Forced Air, Natural Gas, Passive Solar, Solar, Wood
Cooling
- None
Appliances
- Included: Dishwasher, Disposal, Dryer, Gas Water Heater, Microwave, Oven, Range, Refrigerator, Self Cleaning Oven, Washer
- Laundry: In Unit
Features
- Ceiling Fan(s), Concrete Counters, Eat-in Kitchen, Entrance Foyer, High Ceilings, High Speed Internet, Kitchen Island, Pantry, Radon Mitigation System, Smoke Free
- Flooring: Carpet, Laminate, Wood
- Windows: Double Pane Windows
- Basement: Bath/Stubbed,Full
- Number of fireplaces: 2
- Fireplace features: Bedroom, Living Room, Wood Burning
Interior area
- Total structure area: 2,726
- Total interior livable area: 2,726 sqft
- Finished area above ground: 1,830
- Finished area below ground: 776
Video & virtual tour
Property
Parking
- Total spaces: 2
- Parking features: Concrete, Dry Walled, Exterior Access Door, Storage
- Garage spaces: 2
Features
- Levels: Multi/Split
- Patio & porch: Patio
- Exterior features: Barbecue, Lighting, Private Yard
- Fencing: Full
- Waterfront features: Pond
Lot
- Size: 6,529 Square Feet
- Features: Level, Many Trees, Master Planned, Near Public Transit
Details
- Parcel number: 158373
- Zoning: P-D
- Special conditions: Standard
Construction
Type & style
- Home type: SingleFamily
- Architectural style: Contemporary
- Property subtype: Single Family Residence
Materials
- Cedar, Concrete, Frame, Wood Siding
- Foundation: Structural
- Roof: Composition
Condition
- Fixer,Updated/Remodeled
- Year built: 1979
Details
- Warranty included: Yes
Utilities & green energy
- Electric: 110V, 220 Volts, 220 Volts in Garage
- Sewer: Public Sewer
- Water: Public
- Utilities for property: Cable Available, Electricity Connected, Internet Access (Wired), Natural Gas Connected
Green energy
- Energy efficient items: Appliances, HVAC, Insulation, Lighting, Roof, Windows
Community & HOA
Community
- Security: Carbon Monoxide Detector(s), Radon Detector, Smoke Detector(s)
- Subdivision: 248000 Foothill Green Flg No 4
HOA
- Has HOA: Yes
- Amenities included: Pond Seasonal, Trail(s)
- Services included: Reserve Fund, Insurance, Irrigation, Maintenance Grounds, Recycling, Snow Removal, Trash, Water
- HOA fee: $177 monthly
- HOA name: Reflections HOA
- HOA phone: 720-557-6490
Location
- Region: Littleton
Financial & listing details
- Price per square foot: $216/sqft
- Tax assessed value: $614,332
- Annual tax amount: $4,007
- Date on market: 3/31/2026
- Listing terms: Cash,Conventional,FHA,VA Loan
- Exclusions: None
- Ownership: Individual
- Electric utility on property: Yes
- Road surface type: Paved
Estimated market value
$585,500
$556,000 - $615,000
$3,507/mo
Price history
| Date | Event | Price |
|---|---|---|
| 7/13/2026 | Price change | $589,000-1.7%$216/sqft |
Source:  REcolorado as distributed by MLS GRID #4485838 Report a problem REcolorado as distributed by MLS GRID #4485838 Report a problem | ||
| 5/10/2026 | Price change | $599,000-2.3%$220/sqft |
Source: REcolorado as distributed by MLS GRID #4485838 Report a problem | ||
| 4/22/2026 | Price change | $613,000-0.3%$225/sqft |
Source: REcolorado as distributed by MLS GRID #4485838 Report a problem | ||
| 3/31/2026 | Listed for sale | $615,000+28.1%$226/sqft |
Source: REcolorado as distributed by MLS GRID #4485838 Report a problem | ||
| 1/14/2021 | Sold | $480,008+4.3%$176/sqft |
Source: Public Record Report a problem | ||
| 12/18/2020 | Pending sale | $460,000$169/sqft |
Source: Berkshire Hathaway Homeservices Ire Denver #9551561 Report a problem | ||
| 12/15/2020 | Listed for sale | $460,000+76.9%$169/sqft |
Source: Berkshire Hathaway Homeservices Ire Denver #9551561 Report a problem | ||
| 8/26/2014 | Sold | $260,000+2%$95/sqft |
Source: Public Record Report a problem | ||
| 7/15/2014 | Pending sale | $255,000$94/sqft |
Source: RE/MAX PROFESSIONALS #4803574 Report a problem | ||
| 7/11/2014 | Listed for sale | $255,000+54.6%$94/sqft |
Source: RE/MAX PROFESSIONALS #4803574 Report a problem | ||
| 4/30/2009 | Sold | $164,900+3.1%$60/sqft |
Source: Public Record Report a problem | ||
| 2/4/2009 | Price change | $159,900-1.8%$59/sqft |
Source: foreclosure.com Report a problem | ||
| 1/12/2009 | Listed for sale | $162,900-11.9%$60/sqft |
Source: Listhub #733178 Report a problem | ||
| 6/30/2000 | Sold | $184,900+32.2%$68/sqft |
Source: Public Record Report a problem | ||
| 10/29/1997 | Sold | $139,900$51/sqft |
Source: Public Record Report a problem | ||
Public tax history
| Year | Property taxes | Tax assessment |
|---|---|---|
| 2025 | $3,383 +0% | $38,396 +11.2% |
| 2024 | $3,382 +19% | $34,530 |
| 2023 | $2,842 -1.3% | $34,530 +21.2% |
| 2022 | $2,879 +13.9% | $28,494 -2.8% |
| 2021 | $2,528 | $29,315 +13.6% |
| 2020 | $2,528 +1.3% | $25,803 |
| 2019 | $2,497 +6.9% | $25,803 +10.7% |
| 2018 | $2,336 | $23,315 |
| 2017 | $2,336 +20.3% | $23,315 +15.3% |
| 2016 | $1,941 | $20,217 |
| 2015 | $1,941 +19% | $20,217 +25.3% |
| 2014 | $1,631 -2.5% | $16,138 |
| 2013 | $1,673 +1.9% | $16,138 -3.4% |
| 2012 | $1,641 -2.5% | $16,712 |
| 2011 | $1,683 +0.1% | $16,712 -3.1% |
| 2010 | $1,681 -7.1% | $17,240 |
| 2009 | $1,810 +0.4% | $17,240 -6.9% |
| 2008 | $1,804 +8.4% | $18,510 |
| 2007 | $1,663 +2.4% | $18,510 +9.8% |
| 2006 | $1,625 -2.7% | $16,860 -0.6% |
| 2005 | $1,670 +8.3% | $16,960 |
| 2004 | $1,543 +0.9% | $16,960 |
| 2003 | $1,528 +1.7% | $16,960 +2.4% |
| 2002 | $1,503 +7% | $16,560 +17.3% |
| 2001 | $1,405 +4.1% | $14,120 |
| 2000 | $1,349 | $14,120 |
Find assessor info on the county website
Monthly payment
Est. payment
Payment breakdown
Explore the cost of this home by adjusting the details. Changes won't be saved.Climate risks
Neighborhood: 80127
Nearby schools
GreatSchools rating
- 7/10Westridge Elementary SchoolGrades: PK-5Distance: 0.4 mi
- 5/10Summit Ridge Middle SchoolGrades: 6-8Distance: 1.3 mi
- 8/10Dakota Ridge Senior High SchoolGrades: 9-12Distance: 2.2 mi
Schools provided by the listing agent
- Elementary: Westridge
- Middle: Summit Ridge
- High: Dakota Ridge
- District: Jefferson County R-1
Source: REcolorado as distributed by MLS GRID. This data may not be complete. We recommend contacting the local school district to confirm school assignments for this home.
- $575,0003 bd3 ba2.8k sqft5804 S Kline St, Littleton, CO 80127For Sale
- $423,8002 bd2 ba1.3k sqft5800 S Kline St, Littleton, CO 80127Off Market
- $474,8002 bd3 ba1.3k sqft5834 S Kline St, Littleton, CO 80127Off Market
- $531,6003 bd4 ba1.5k sqft5805 S Kline St, Littleton, CO 80127Off Market
- $572,2004 bd4 ba2.2k sqft5794 S Kline St, Littleton, CO 80127Off Market
- $594,0004 bd4 ba2.6k sqft5795 S Kline St, Littleton, CO 80127Off Market
- $556,3003 bd3 ba2.2k sqft5840 S Kline St, Littleton, CO 80127Off Market
- $477,9003 bd2 ba1.2k sqft5790 S Kline St, Littleton, CO 80127Off Market
A local agent can set up tours, give advice and negotiate with sellers.
Similar homes
- $575,0003 bd3 ba2.8k sqft5804 S Kline Street, Littleton, CO 80127For Sale
 MLS ID #2726464, Kellee Walker, HomeSmart Realty. REcolorado as distributed by MLS GRID
 - $579,0004 bd4 ba2.3k sqft7354 S Sheephorn Mountain, Littleton, CO 80127For Sale
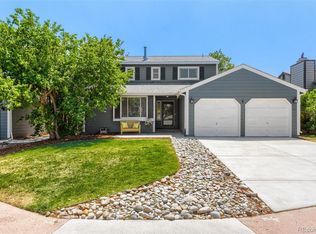 MLS ID #4308155, Jonathan Holm, Equity Colorado Real Estate. REcolorado as distributed by MLS GRID
 - $690,0005 bd3 ba2.4k sqft4851 S Pierson Way, Littleton, CO 80127For Sale
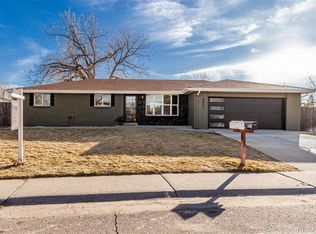 MLS ID #3585259, Matt Stover, Keller Williams DTC. REcolorado as distributed by MLS GRID
 - $675,0004 bd3 ba3.2k sqft7831 Sangre De Cristo, Littleton, CO 80127For Sale
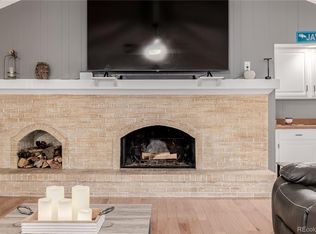 MLS ID #6706407, Sarah Cowan, Guide Real Estate. REcolorado as distributed by MLS GRID
 - $634,9004 bd4 ba3k sqft8901 W Radcliffe Place, Littleton, CO 80123For SaleMLS ID #5363930, Abel Reyes, The Block Inc. REcolorado as distributed by MLS GRID
- $695,0004 bd4 ba2.3k sqft13088 W Dorado Place, Littleton, CO 80127For SaleMLS ID #7362935, Rich Petrone, eXp Realty, LLC. REcolorado as distributed by MLS GRID
- $600,0005 bd3 ba2.7k sqft1521 S Carr Street, Lakewood, CO 80232For SaleMLS ID #7538884, Julie Leins, Keller Williams Advantage Realty LLC. REcolorado as distributed by MLS GRID
- $499,0004 bd2 ba1.5k sqft6113 S Cody Way, Littleton, CO 80123For SaleMLS ID #3024312, Trisha Karstetter, Spirit Bear Realty. REcolorado as distributed by MLS GRID
- $565,0004 bd2 ba1.9k sqft6303 S Prescott Street, Littleton, CO 80120For SaleMLS ID #4901794, Aimee Fletcher, eXp Realty, LLC. REcolorado as distributed by MLS GRID
- $595,0004 bd3 ba2.2k sqft951 S Taft Street, Lakewood, CO 80228For SaleMLS ID #9065636, Jillian Petrash, Jump Living. REcolorado as distributed by MLS GRID
- $699,0004 bd3 ba3.2k sqft5829 W Fair Drive, Littleton, CO 80123For SaleMLS ID #4452899, Darlene Joyce Licastro, Keller Williams DTC. REcolorado as distributed by MLS GRID
- $540,0004 bd2 ba2.3k sqft3397 W Tanforan Drive, Englewood, CO 80110For SaleMLS ID #6738863, Deanna Gamboa, Berkshire Hathaway HomeServices Colorado Real Estate, LLC - Brighton. REcolorado as distributed by MLS GRID
- $665,0005 bd3 ba2.9k sqft8623 W Warren Drive, Lakewood, CO 80227For SaleMLS ID #7869806, Dennis Schultz Jr., eXp Realty, LLC. REcolorado as distributed by MLS GRID
- $625,0004 bd3 ba2.5k sqft3290 S Lowell Boulevard, Denver, CO 80236For SaleMLS ID #3763560, Andre Robledo, Brokers Guild Real Estate. REcolorado as distributed by MLS GRID
- $474,9003 bd4 ba2.5k sqft8093 S Vermejo Peak, Littleton, CO 80127For SaleMLS ID #9592801, Trelora Realty Team, Trelora Realty, Inc.. REcolorado as distributed by MLS GRID
- $600,0004 bd3 ba2.3k sqft3197 Foxhill Place, Highlands Ranch, CO 80129For SaleMLS ID #9680335, Bjorn Quaden, Century 21 Dream Home. REcolorado as distributed by MLS GRID
- $519,9004 bd3 ba2.6k sqft4825 S Ammons Street #119, Littleton, CO 80123For SaleMLS ID #2562658, Kyle Kadavy, Keller Williams Preferred Realty. REcolorado as distributed by MLS GRID
- $649,0005 bd3 ba2.4k sqft8206 E Lehigh Avenue, Denver, CO 80237For SaleMLS ID #2230015, Liz Waldmann, Keller Williams DTC. REcolorado as distributed by MLS GRID
- $595,0003 bd2 ba2.2k sqft4770 S Mariposa Drive, Englewood, CO 80110For SaleMLS ID #7630293, Joy Fraser, LPT Realty. REcolorado as distributed by MLS GRID
- $700,0004 bd3 ba2.4k sqft8923 W Warren Drive, Lakewood, CO 80227For SaleMLS ID #6102399, Brooke Capone, Guide Real Estate. REcolorado as distributed by MLS GRID
