Price reduced!
Discover this 4-bedroom, 3-bathroom home in the highly desirable Green Mountain Village neighborhood of Lakewood, Colorado. This property offers the blend of prime location, versatile functionality, potential RV parking, and the quintessential Colorado outdoor lifestyle.
Boasting a proven rental history, this home represents an investment opportunity within one of Lakewood's most sought-after communities. Investors and homeowners alike will appreciate the strong market appeal and potential for consistent returns.
Situated just minutes from iconic Green Mountain trails, the Green Mountain Pool, local parks, shopping, and restaurants. This address provides effortless access to both recreational activities and urban conveniences. Commuters benefit from quick access to downtown Denver, the mountains, Red Rocks Amphitheatre, and major highway networks, ensuring connectivity to all that Colorado offers.
This 4-bedroom, 3-bathroom home features spacious layout with lots of different options. Flexible living areas are perfectly suited for remote work, dedicated school zones, extra living space, or conversion into an additional 5th bedroom. Abundant natural light streams through large windows, illuminating the open-concept main level which extends to a private outdoor sitting area, ideal for relaxation.
For sale
Price cut: $20K (7/31)
$575,000
951 S Taft Street, Lakewood, CO 80228
4beds
2,286sqft
:
Get pre-qualified$3,557/mo
Single Family Residence
Built in 1962
10,454 Square Feet Lot
$-- Zestimate®
$252/sqft
$-- HOA
What's special
- 89 days |
- 1,337 |
- 107 |
Zillow last checked:
Listing updated:
Listed by:
Jillian Petrash 720-500-7515 team@jump-re.com,
Jump Living
Source: REcolorado as distributed by MLS GRID,MLS#: 9065636
Facts & features
Interior
Bedrooms & bathrooms
- Bedrooms: 4
- Bathrooms: 3
- Full bathrooms: 1
- 3/4 bathrooms: 2
- Main level bathrooms: 1
- Main level bedrooms: 1
Bedroom
- Level: Upper
Bedroom
- Level: Upper
Bedroom
- Features: Primary Suite
- Level: Upper
Bedroom
- Level: Main
Bathroom
- Features: En Suite Bathroom, Primary Suite
- Level: Upper
Bathroom
- Level: Upper
Bathroom
- Level: Main
Family room
- Level: Main
Kitchen
- Level: Upper
Laundry
- Level: Main
Living room
- Level: Upper
Heating
- Forced Air
Cooling
- Evaporative Cooling
Features
- Granite Counters, Solid Surface Counters
- Flooring: Carpet, Wood
- Windows: Double Pane Windows
- Has basement: No
- Number of fireplaces: 2
- Fireplace features: Family Room, Living Room
Interior area
- Total structure area: 2,286
- Total interior livable area: 2,286 sqft
- Finished area above ground: 2,286
Property
Parking
- Total spaces: 2
- Parking features: Garage - Attached
- Attached garage spaces: 2
Features
- Levels: Two
- Stories: 2
Lot
- Size: 10,454 Square Feet
- Features: Level
Details
- Parcel number: 016995
- Special conditions: Standard
Construction
Type & style
- Home type: SingleFamily
- Property subtype: Single Family Residence
Materials
- Brick, Vinyl Siding
Condition
- Year built: 1962
Utilities & green energy
- Sewer: Public Sewer
- Water: Public
- Utilities for property: Electricity Connected, Natural Gas Connected
Community & HOA
Community
- Subdivision: Green Mountain Village
HOA
- Has HOA: No
Location
- Region: Lakewood
Financial & listing details
- Price per square foot: $252/sqft
- Tax assessed value: $671,140
- Annual tax amount: $4,072
- Date on market: 5/15/2026
- Listing terms: Cash,Conventional,FHA,VA Loan
- Exclusions: Staging
- Ownership: Individual
- Electric utility on property: Yes
Estimated market value
Not available
Estimated sales range
Not available
Not available
Price history
| Date | Event | Price |
|---|---|---|
| 7/31/2026 | Price change | $575,000-3.4%$252/sqft |
Source:  REcolorado as distributed by MLS GRID #9065636 Report a problem REcolorado as distributed by MLS GRID #9065636 Report a problem | ||
| 6/24/2026 | Price change | $595,000-3.3%$260/sqft |
Source: REcolorado as distributed by MLS GRID #9065636 Report a problem | ||
| 6/1/2026 | Price change | $615,000-2.4%$269/sqft |
Source: REcolorado as distributed by MLS GRID #9065636 Report a problem | ||
| 5/28/2026 | Price change | $630,000-1.6%$276/sqft |
Source: REcolorado as distributed by MLS GRID #9065636 Report a problem | ||
| 5/15/2026 | Listed for sale | $640,000+54.2%$280/sqft |
Source: REcolorado as distributed by MLS GRID #9065636 Report a problem | ||
| 2/1/2017 | Sold | $415,000+6.4%$182/sqft |
Source: YOUR CASTLE REAL ESTATE solds #5444071_80228 Report a problem | ||
| 10/10/2016 | Listing removed | $389,900$171/sqft |
Source: RE/MAX ALLIANCE 3000 #3819077 Report a problem | ||
| 9/13/2016 | Price change | $389,900-2.5%$171/sqft |
Source: RE/MAX ALLIANCE 3000 #3819077 Report a problem | ||
| 8/27/2016 | Listed for sale | $399,900$175/sqft |
Source: RE/MAX ALLIANCE 3000 #3819077 Report a problem | ||
| 8/24/2016 | Pending sale | $399,900$175/sqft |
Source: RE/MAX ALLIANCE 3000 #3819077 Report a problem | ||
| 8/17/2016 | Listed for sale | $399,900$175/sqft |
Source: RE/MAX ALLIANCE 3000 #3819077 Report a problem | ||
| 8/4/2016 | Pending sale | $399,900$175/sqft |
Source: RE/MAX ALLIANCE 3000 #3819077 Report a problem | ||
| 8/3/2016 | Listed for sale | $399,900$175/sqft |
Source: RE/MAX ALLIANCE 3000 #3819077 Report a problem | ||
| 8/3/2016 | Pending sale | $399,900$175/sqft |
Source: RE/MAX ALLIANCE 3000 #3819077 Report a problem | ||
| 7/27/2016 | Price change | $399,900-3.6%$175/sqft |
Source: RE/MAX ALLIANCE 3000 #3819077 Report a problem | ||
| 6/25/2016 | Price change | $415,000-4.6%$182/sqft |
Source: RE/MAX ALLIANCE 3000 #3819077 Report a problem | ||
| 6/9/2016 | Listed for sale | $435,000+117.6%$190/sqft |
Source: Owner Report a problem | ||
| 11/13/2000 | Sold | $199,900$87/sqft |
Source: Public Record Report a problem | ||
Public tax history
| Year | Property taxes | Tax assessment |
|---|---|---|
| 2025 | $3,286 +0.5% | $41,946 +15.7% |
| 2024 | $3,269 +15.4% | $36,253 |
| 2023 | $2,833 -1.4% | $36,253 +18% |
| 2022 | $2,874 +9% | $30,710 -2.8% |
| 2021 | $2,637 | $31,594 +8.5% |
| 2020 | $2,637 +1.3% | $29,116 |
| 2019 | $2,602 +7% | $29,116 +10.7% |
| 2018 | $2,431 | $26,306 |
| 2017 | $2,431 +16.5% | $26,306 +10.8% |
| 2016 | $2,086 | $23,735 |
| 2015 | $2,086 +9.2% | $23,735 +18.1% |
| 2014 | $1,910 +1% | $20,099 |
| 2013 | $1,891 +2.1% | $20,099 |
| 2012 | $1,853 +1.5% | $20,099 |
| 2011 | $1,825 +0.2% | $20,099 +0.9% |
| 2010 | $1,821 -2.7% | $19,920 |
| 2009 | $1,873 +0.2% | $19,920 -2.5% |
| 2008 | $1,868 +8.4% | $20,430 |
| 2007 | $1,723 +2.3% | $20,430 +9.4% |
| 2006 | $1,683 -4.1% | $18,670 -1.8% |
| 2005 | $1,755 +9.2% | $19,020 |
| 2004 | $1,607 +5.2% | $19,020 |
| 2003 | $1,528 +1.6% | $19,020 +6.7% |
| 2002 | $1,504 +8.6% | $17,820 +23.9% |
| 2001 | $1,385 -0.8% | $14,380 |
| 2000 | $1,396 | $14,380 |
Find assessor info on the county website
Monthly payment
Est. payment
Payment breakdown
Explore the cost of this home by adjusting the details. Changes won't be saved.Climate risks
Neighborhood: Green Mountain Village
Nearby schools
GreatSchools rating
- 5/10Foothills Elementary SchoolGrades: PK-5Distance: 0.9 mi
- 6/10Dunstan Middle SchoolGrades: 6-8Distance: 1.2 mi
- 8/10Green Mountain High SchoolGrades: 9-12Distance: 1 mi
Schools provided by the listing agent
- Elementary: Foothills
- Middle: Dunstan
- High: Green Mountain
- District: Jefferson County R-1
Source: REcolorado as distributed by MLS GRID. This data may not be complete. We recommend contacting the local school district to confirm school assignments for this home.
- $592,7003 bd2 ba1.3k sqft971 S Taft St, Lakewood, CO 80228Off Market
- $632,4004 bd2 ba2.5k sqft941 S Taft St, Lakewood, CO 80228Off Market
- $568,0003 bd2 ba2.3k sqft962 S Union Blvd, Lakewood, CO 80228Sold
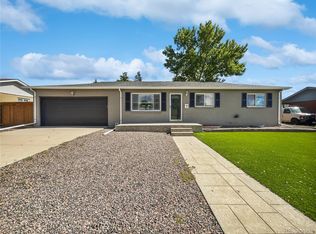
- $583,8004 bd3 ba1.3k sqft970 S Taft St, Lakewood, CO 80228Off Market
- $557,4004 bd3 ba1.1k sqft952 S Union Blvd, Lakewood, CO 80228Off Market
- $589,2004 bd3 ba1.8k sqft972 S Union Blvd, Lakewood, CO 80228Off Market
- $573,3004 bd3 ba1.1k sqft963 S Simms St, Lakewood, CO 80228Off Market
- $552,1003 bd2 ba2k sqft940 S Taft St, Lakewood, CO 80228Off Market
A local agent can set up tours, give advice and negotiate with sellers.
Similar homes
- $535,0005 bd2 ba2.4k sqft8640 W Jewell Avenue, Lakewood, CO 80232For Sale
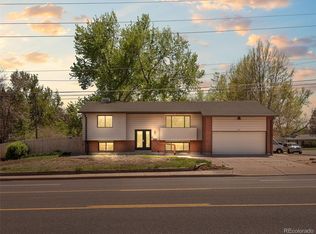
 MLS ID #3515587, Reid Thompson, Madison & Company Properties. REcolorado as distributed by MLS GRID
 - $600,0005 bd3 ba2.7k sqft1521 S Carr Street, Lakewood, CO 80232For Sale
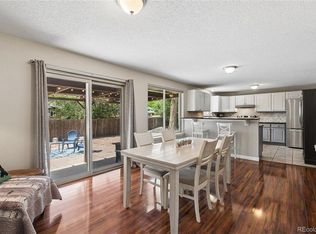 MLS ID #7538884, Julie Leins, Keller Williams Advantage Realty LLC. REcolorado as distributed by MLS GRID
 - $600,0003 bd2 ba2.6k sqft480 S Newland Street, Lakewood, CO 80226For Sale
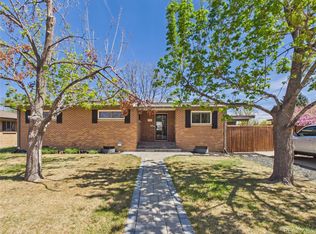 MLS ID #5025312, Praneeth Apparasu, Real Broker, LLC DBA Real. REcolorado as distributed by MLS GRID
 - $815,0004 bd4 ba2.9k sqft12289 W Atlantic Avenue, Lakewood, CO 80228For Sale
 MLS ID #3701048, Lyna Nguyen, Brokers Guild Real Estate. REcolorado as distributed by MLS GRID
 - $650,0005 bd3 ba2.9k sqft8623 W Warren Drive, Lakewood, CO 80227For SaleMLS ID #7869806, Dennis Schultz Jr., eXp Realty, LLC. REcolorado as distributed by MLS GRID
- $520,0004 bd2 ba1.8k sqft8165 W 17th Avenue, Lakewood, CO 80214For SaleMLS ID #6808746, Lori Smiley, Assist-2-Sell Buyers & Sellers. REcolorado as distributed by MLS GRID
- $569,9993 bd4 ba2.7k sqft3035 S Indiana Street, Lakewood, CO 80228For SaleMLS ID #2993543, Lori Abbey, Compass - Denver. REcolorado as distributed by MLS GRID
- $550,0002 bd2 ba1.1k sqft5182 Zinnia Street, Arvada, CO 80002For SaleMLS ID #6547630, Brandon Zagar, Signature Real Estate Corp.. REcolorado as distributed by MLS GRID
- $549,9003 bd3 ba2.6k sqft4769 S Lowell Boulevard, Littleton, CO 80123For SaleMLS ID #9160944, Bill Fung, Your Castle Real Estate Inc. REcolorado as distributed by MLS GRID
- $624,9004 bd4 ba3k sqft8901 W Radcliffe Place, Littleton, CO 80123For SaleMLS ID #5363930, Abel Reyes, The Block Inc. REcolorado as distributed by MLS GRID
- $745,0003 bd3 ba2.1k sqft2020 Newcombe Drive, Lakewood, CO 80215For SaleMLS ID #9202105, Tom Snyder, Snyder Realty Team. REcolorado as distributed by MLS GRID
- $619,0004 bd3 ba2.2k sqft6317 S Johnson Street, Littleton, CO 80123For SaleMLS ID #4223044, Murray Shykind, Colorado Home Agents. REcolorado as distributed by MLS GRID
- $580,0004 bd2 ba2.1k sqft4676 E Utah Place, Denver, CO 80222For SaleMLS ID #5018969, Erin Jeppson, Compass - Denver. REcolorado as distributed by MLS GRID
- $535,0004 bd2 ba2.3k sqft3397 W Tanforan Drive, Englewood, CO 80110For SaleMLS ID #6738863, Deanna Gamboa, Berkshire Hathaway HomeServices Colorado Real Estate, LLC - Brighton. REcolorado as distributed by MLS GRID
- $599,0004 bd2 ba2.3k sqft4840 Depew Street, Denver, CO 80212For SaleMLS ID #2883397, Clay Haberkorn, JPAR Modern Real Estate. REcolorado as distributed by MLS GRID
- $599,9004 bd3 ba2.6k sqft10889 W 65th Way, Arvada, CO 80004For SaleMLS ID #5026100, Susie Wargin, RE/MAX Alliance. REcolorado as distributed by MLS GRID
- $589,0005 bd3 ba2.7k sqftReflections, Littleton, CO 80127For SaleMLS ID #4485838, Leora Hartman, Real Estate With You in Mind. REcolorado as distributed by MLS GRID
- $530,0004 bd2 ba1.9k sqft1842 S Decatur Street, Denver, CO 80219For SaleMLS ID #8753501, Felipe Figueroa, Remax inMotion. REcolorado as distributed by MLS GRID
- $749,0003 bd2 ba1.9k sqft10215 W 17th Place, Lakewood, CO 80215For SaleMLS ID #4084172, Cody Phillips, NAV Real Estate. REcolorado as distributed by MLS GRID
- $524,0003 bd2 ba2.1k sqft2121 S Lowell Boulevard, Denver, CO 80219For SaleMLS ID #7206636, Laura Fontana, Key Team Real Estate Corp.. REcolorado as distributed by MLS GRID
