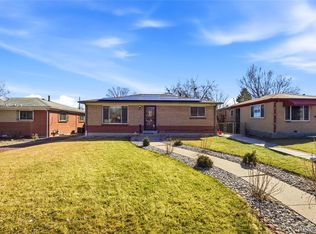
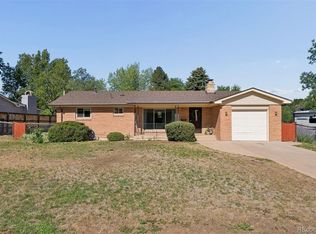
WELCOME HOME!!! Save $$$ with PAID OFF SOLAR. Corner lot ranch home with finished basement in Centennial Acres. This charming residence offers the perfect blend of comfort and functionality. The main level living room features a fireplace for our cool Colorado evenings as well as a bay window. The thoughtfully designed kitchen features ample cabinet/counter space, gas cooktop, stone backsplash and a seamless flow into the dining area. The main level has three spacious bedrooms and a full bathroom. The fully finished basement has a secondary living room/bonus room with another fireplace, fourth bedroom and another bathroom with a shower. Other features of this wonderful home are: wood flooring throughout, ceiling fans, tile, newer roof, newer paint, evaporative cooler, sliding glass door with doggie door, as well as PAID OFF SOLAR SYSTEM. Escape to the huge private backyard with plenty of mature shade trees, front and back sprinkles and a storage shed. The space is perfect for summer barbecues, gardening, or simply unwinding after a long day. RARE 2 car garage. Nestled in a family friendly neighborhood on a quiet street with mature landscaping, this home is just minutes from local parks, schools, restaurants, and easy access to major highways and downtown Denver. Whether you’re a first-time buyer or looking to downsize, this move-in ready gem is not to be missed.
For sale
Price cut: $5K (8/3)
$535,000
3397 W Tanforan Drive, Englewood, CO 80110
4beds
2,340sqft
Single Family Residence
Built in 1958
10,700 Square Feet Lot
$-- Zestimate®
$229/sqft
$-- HOA
What's special
- 165 days |
- 1,020 |
- 69 |
Zillow last checked:
Listing updated:
Listed by:
Deanna Gamboa 720-422-9320 deannagamboa@gmail.com,
Berkshire Hathaway HomeServices Colorado Real Estate, LLC - Brighton
Source: REcolorado as distributed by MLS GRID,MLS#: 6738863
Facts & features
Interior
Bedrooms & bathrooms
- Bedrooms: 4
- Bathrooms: 2
- Full bathrooms: 1
- 3/4 bathrooms: 1
- Main level bathrooms: 1
- Main level bedrooms: 3
Bedroom
- Features: Primary Suite
- Level: Main
Bedroom
- Level: Main
Bedroom
- Level: Main
Bedroom
- Level: Basement
Bathroom
- Level: Main
Bathroom
- Level: Basement
Laundry
- Level: Basement
Heating
- Forced Air
Cooling
- Evaporative Cooling
Appliances
- Included: Dishwasher, Dryer, Microwave, Oven, Refrigerator, Washer
- Laundry: In Unit
Features
- Ceiling Fan(s), Eat-in Kitchen
- Flooring: Laminate, Tile, Wood
- Windows: Bay Window(s)
- Basement: Finished,Full
- Number of fireplaces: 2
- Fireplace features: Basement, Living Room
Interior area
- Total structure area: 2,340
- Total interior livable area: 2,340 sqft
- Finished area above ground: 1,170
- Finished area below ground: 1,170
Property
Parking
- Total spaces: 5
- Parking features: Concrete
- Attached garage spaces: 2
- Details: Off Street Spaces: 2, RV Spaces: 1
Features
- Levels: One
- Stories: 1
- Entry location: Exterior Access
- Exterior features: Private Yard
- Fencing: Full
Lot
- Size: 10,700 Square Feet
- Features: Corner Lot, Level, Near Public Transit, Sprinklers In Front, Sprinklers In Rear
Details
- Parcel number: 808307032
- Zoning: S-SU-FX
- Special conditions: Standard
Construction
Type & style
- Home type: SingleFamily
- Architectural style: Traditional
- Property subtype: Single Family Residence
Materials
- Brick
- Foundation: Slab
- Roof: Composition
Condition
- Updated/Remodeled
- Year built: 1958
Utilities & green energy
- Sewer: Public Sewer
- Water: Public
- Utilities for property: Electricity Connected, Natural Gas Connected
Community & HOA
Community
- Security: Carbon Monoxide Detector(s), Security System, Smoke Detector(s), Video Doorbell
- Subdivision: Centennial Acres
HOA
- Has HOA: No
Location
- Region: Englewood
Financial & listing details
- Price per square foot: $229/sqft
- Tax assessed value: $563,600
- Annual tax amount: $2,823
- Date on market: 3/13/2026
- Listing terms: Cash,Conventional,FHA,VA Loan
- Exclusions: Vivint Security System Is Negotiable-$40 Per Month Doorbell Camera And Window/Door Sensors.
- Ownership: Individual
- Electric utility on property: Yes
- Road surface type: Paved
Estimated market value
Not available
Estimated sales range
Not available
Not available
Price history
| Date | Event | Price |
|---|---|---|
| 8/3/2026 | Price change | $535,000-0.9%$229/sqft |
Source:  REcolorado as distributed by MLS GRID #6738863 Report a problem REcolorado as distributed by MLS GRID #6738863 Report a problem | ||
| 7/21/2026 | Price change | $540,000-1.8%$231/sqft |
Source: REcolorado as distributed by MLS GRID #6738863 Report a problem | ||
| 6/29/2026 | Listed for sale | $550,000$235/sqft |
Source: REcolorado as distributed by MLS GRID #6738863 Report a problem | ||
| 6/20/2026 | Pending sale | $550,000$235/sqft |
Source: REcolorado as distributed by MLS GRID #6738863 Report a problem | ||
| 5/15/2026 | Price change | $550,000-4.3%$235/sqft |
Source: REcolorado as distributed by MLS GRID #6738863 Report a problem | ||
| 5/2/2026 | Price change | $575,000-0.9%$246/sqft |
Source: REcolorado as distributed by MLS GRID #6738863 Report a problem | ||
| 3/13/2026 | Listed for sale | $580,000$248/sqft |
Source: REcolorado as distributed by MLS GRID #6738863 Report a problem | ||
| 10/15/2025 | Listing removed | $580,000$248/sqft |
Source: BHHS broker feed #4510770 Report a problem | ||
| 7/15/2025 | Listed for sale | $580,000+49.9%$248/sqft |
Source: BHHS broker feed #4510770 Report a problem | ||
| 8/5/2019 | Sold | $387,000-3%$165/sqft |
Source: Public Record Report a problem | ||
| 8/2/2019 | Listed for sale | $399,000$171/sqft |
Source: RE/MAX Synergy #6210924 Report a problem | ||
| 7/4/2019 | Pending sale | $399,000$171/sqft |
Source: RE/MAX Synergy #6210924 Report a problem | ||
| 6/26/2019 | Price change | $399,000-2.7%$171/sqft |
Source: RE/MAX Synergy #6210924 Report a problem | ||
| 6/17/2019 | Listed for sale | $410,000$175/sqft |
Source: RE/MAX Synergy #6210924 Report a problem | ||
Public tax history
| Year | Property taxes | Tax assessment |
|---|---|---|
| 2025 | $2,823 +2.1% | $39,740 +14.8% |
| 2024 | $2,764 +12.7% | $34,620 -8.1% |
| 2023 | $2,454 +3.6% | $37,660 +26.5% |
| 2022 | $2,368 +16.8% | $29,780 -2.8% |
| 2021 | $2,027 +42.1% | $30,640 +16.5% |
| 2020 | $1,426 +13.1% | $26,305 -0.7% |
| 2019 | $1,261 | $26,489 +14.9% |
| 2018 | $1,261 +0.4% | $23,060 |
| 2017 | $1,256 +39% | $23,060 +20% |
| 2016 | $904 +46.5% | $19,220 |
| 2015 | $617 0% | $19,220 +33.4% |
| 2014 | $617 -12.2% | $14,410 |
| 2013 | $703 -40.8% | $14,410 -10.4% |
| 2012 | $1,187 +2.4% | $16,080 |
| 2011 | $1,159 +2.1% | $16,080 -4.2% |
| 2010 | $1,135 +97.4% | $16,780 |
| 2009 | $575 -0.2% | $16,780 +3.2% |
| 2008 | $576 -0.4% | $16,260 |
| 2007 | $578 -48.3% | $16,260 -0.2% |
| 2006 | $1,119 +0.7% | $16,290 |
| 2005 | $1,112 | $16,290 |
Find assessor info on the county website
Monthly payment
Est. payment
Payment breakdown
Explore the cost of this home by adjusting the details. Changes won't be saved.Climate risks
Neighborhood: Fort Logan
Nearby schools
GreatSchools rating
- 4/10Kaiser Elementary SchoolGrades: PK-5Distance: 0.4 mi
- 3/10Bear Valley International SchoolGrades: 6-8Distance: 2.5 mi
- 2/10John F Kennedy High SchoolGrades: 9-12Distance: 2.8 mi
Schools provided by the listing agent
- Elementary: Kaiser
- Middle: DSST: Byers Middle School
- High: John F. Kennedy
- District: Denver 1
Source: REcolorado as distributed by MLS GRID. This data may not be complete. We recommend contacting the local school district to confirm school assignments for this home.
- $548,0003 bd2 ba1.4k sqft3393 W Tanforan Dr, Englewood, CO 80110Off Market
- $467,1003 bd1 ba1.1k sqft3396 W Wagon Trail Dr, Englewood, CO 80110Off Market
- $483,0003 bd2 ba1.3k sqft3396 W Tanforan Dr, Englewood, CO 80110Sold

- $620,7003 bd2 ba2.3k sqft4759 S Lowell Blvd, Denver, CO 80123Off Market
- $494,9004 bd2 ba1.8k sqft3392 W Wagon Trail Dr, Englewood, CO 80110Off Market
- $503,7003 bd2 ba1.4k sqft4749 S Lowell Blvd, Denver, CO 80123Off Market
- $556,6003 bd3 ba2.3k sqft3385 W Tanforan Dr, Englewood, CO 80110Off Market
- $533,4003 bd3 ba1.2k sqft3392 W Tanforan Dr, Englewood, CO 80110Off Market
A local agent can set up tours, give advice and negotiate with sellers.
Similar homes
- $530,0004 bd2 ba1.9k sqft1842 S Decatur Street, Denver, CO 80219For Sale
 MLS ID #8753501, Felipe Figueroa, Remax inMotion. REcolorado as distributed by MLS GRID
 - $530,0004 bd2 ba1.9k sqft6303 S Prescott Street, Littleton, CO 80120For Sale
 MLS ID #4901794, Aimee Fletcher, eXp Realty, LLC. REcolorado as distributed by MLS GRID
 - $575,0004 bd2 ba2.3k sqft7135 S Sherman Street, Centennial, CO 80122For Sale
 MLS ID #3386972, Jewel Brown, LIV Sotheby's International Realty. REcolorado as distributed by MLS GRID
 - $524,0003 bd2 ba2.1k sqft2121 S Lowell Boulevard, Denver, CO 80219For Sale
 MLS ID #7206636, Laura Fontana, Key Team Real Estate Corp.. REcolorado as distributed by MLS GRID
 - $625,0004 bd3 ba2.5k sqft3290 S Lowell Boulevard, Denver, CO 80236For SaleMLS ID #3763560, Andre Robledo, Brokers Guild Real Estate. REcolorado as distributed by MLS GRID
- $498,0003 bd2 ba2.2k sqft4647 W Dakota Avenue, Denver, CO 80219For SaleMLS ID #5413927, Spencer Madison, Denver Move Up Team. REcolorado as distributed by MLS GRID
- $584,0003 bd2 ba1.4k sqft2567 S Uno Way, Denver, CO 80219For SaleMLS ID #3379211, Marty Mamigonian, JPAR Modern Real Estate. REcolorado as distributed by MLS GRID
- $565,0004 bd3 ba2.8k sqft5804 S Kline Street, Littleton, CO 80127For SaleMLS ID #2726464, Kellee Walker, HomeSmart Realty. REcolorado as distributed by MLS GRID
- $550,0003 bd2 ba1.3k sqft4664 S Garland Way, Littleton, CO 80123For SaleMLS ID #6902210, Erika Roberg, Coldwell Banker Realty 44. REcolorado as distributed by MLS GRID
- $580,0004 bd2 ba2.1k sqft4676 E Utah Place, Denver, CO 80222For SaleMLS ID #5018969, Erin Jeppson, Compass - Denver. REcolorado as distributed by MLS GRID
- $499,0004 bd2 ba1.5k sqft6113 S Cody Way, Littleton, CO 80123For SaleMLS ID #3024312, Trisha Karstetter, Spirit Bear Realty. REcolorado as distributed by MLS GRID
- $460,0004 bd2 ba2k sqft828 Mariposa Street, Denver, CO 80204For SaleMLS ID #3005864, Kathleen Ball, Orchard Brokerage LLC. REcolorado as distributed by MLS GRID
- $455,0004 bd2 ba1.6k sqft5353 W 4th Avenue, Lakewood, CO 80226For SaleMLS ID #4783035, Melissa Helguero, Cels Homes Real Estate LLC. REcolorado as distributed by MLS GRID
- $539,9005 bd2 ba1.9k sqft6743 King Street, Denver, CO 80221For SaleMLS ID #5758406, Kelly McBartlett, Compass Colorado, LLC - Boulder. REcolorado as distributed by MLS GRID
- $520,0003 bd2 ba1.3k sqft8821 W Stanford Avenue, Littleton, CO 80123For SaleMLS ID #6741688, Lora Martinez, West and Main Homes Inc. REcolorado as distributed by MLS GRID
- $624,9004 bd4 ba3k sqft8901 W Radcliffe Place, Littleton, CO 80123For SaleMLS ID #5363930, Abel Reyes, The Block Inc. REcolorado as distributed by MLS GRID
- $650,0005 bd2 ba2.4k sqft5533 Raritan Way, Denver, CO 80221For SaleMLS ID #9152774, Brett Lempe, Compass - Denver. REcolorado as distributed by MLS GRID
- $589,0005 bd3 ba2.7k sqftReflections, Littleton, CO 80127For SaleMLS ID #4485838, Leora Hartman, Real Estate With You in Mind. REcolorado as distributed by MLS GRID
- $629,9005 bd3 ba2.4k sqft8206 E Lehigh Avenue, Denver, CO 80237For SaleMLS ID #2230015, Liz Waldmann, Keller Williams DTC. REcolorado as distributed by MLS GRID
- $540,0004 bd3 ba2.2k sqft12643 E Ohio Avenue, Aurora, CO 80012For SaleMLS ID #9447014, Kevin Crook, Ed Prather Real Estate. REcolorado as distributed by MLS GRID
