Take another look at this sweet, no-HOA home in the highly desirable Marston neighborhood of southwest Littleton! Major upgrades have already been completed within the past two years, including new flooring, new energy-efficient windows, new roof, new HVAC system, new electrical panel, water heater and an updated 3/4 bathroom. Move right in and customize the kitchen to your style while building instant equity.
This home offers two large bedrooms upstairs PLUS a light-filled office or third bedroom with a beautiful garden-level window, closet and adjoining bathroom. Located on a quiet cul-de-sac street, this move-in ready home offers generous closet space, an easy-access interior crawl space and an attached garage. The large private backyard is perfect for entertaining, gardening, pets, and summer gatherings.
Enjoy Colorado outdoor living with nearby parks, trails, and open space just minutes from Harriman Lake Park, offering fishing, biking, walking, and running trails. This dog-friendly neighborhood provides easy access to Hwy 285, C-470, and 6th Avenue for quick commutes to Denver, shopping, dining, Red Rocks, and the mountains.
Bonus! This home qualifies for special financing opportunities - please contact the listing agent for details.
If you’re searching for an updated home in Littleton with no HOA, outdoor recreation nearby, modern system upgrades, and easy mountain access, this gem is a must-see!
For sale
Price cut: $5K (6/15)
$520,000
8821 W Stanford Avenue, Littleton, CO 80123
3beds
1,321sqft
:
Get pre-qualified$3,255/mo
Single Family Residence
Built in 1978
5,460 Square Feet Lot
$-- Zestimate®
$394/sqft
$-- HOA
What's special
- 76 days |
- 428 |
- 29 |
Zillow last checked:
Listing updated:
Listed by:
Lora Martinez 303-941-6110 lora@westandmainhomes.com,
West and Main Homes Inc
Source: REcolorado as distributed by MLS GRID,MLS#: 6741688
Facts & features
Interior
Bedrooms & bathrooms
- Bedrooms: 3
- Bathrooms: 2
- Full bathrooms: 1
- 3/4 bathrooms: 1
Bedroom
- Description: Large Room With Bonus Ac Unit For Efficient Cooling If Needed
- Features: Primary Suite
- Level: Upper
Bedroom
- Description: Oversized Closet
- Level: Upper
Bedroom
- Description: Bonus Office Space Or Bedroom
- Level: Lower
Bathroom
- Description: New Flooring
- Features: En Suite Bathroom
- Level: Upper
Bathroom
- Description: Completely Remodeled In 2025
- Level: Lower
Dining room
- Description: New Flooring Throughout The Home
- Level: Main
Family room
- Level: Lower
Kitchen
- Level: Main
Heating
- Forced Air
Cooling
- Central Air
Appliances
- Included: Dishwasher, Disposal, Oven, Range, Refrigerator
Features
- Ceiling Fan(s), Walk-In Closet(s)
- Flooring: Carpet, Laminate
- Basement: Crawl Space,Finished
- Number of fireplaces: 1
- Fireplace features: Basement
Interior area
- Total structure area: 1,321
- Total interior livable area: 1,321 sqft
- Finished area above ground: 1,321
- Finished area below ground: 0
Video & virtual tour
Property
Parking
- Total spaces: 1
- Parking features: Garage - Attached
- Attached garage spaces: 1
Features
- Levels: Tri-Level
- Patio & porch: Patio
- Exterior features: Private Yard, Rain Gutters
Lot
- Size: 5,460 Square Feet
- Features: Level
Details
- Parcel number: 910108008
- Zoning: R-1
- Special conditions: Standard
Construction
Type & style
- Home type: SingleFamily
- Architectural style: Traditional
- Property subtype: Single Family Residence
Materials
- Frame
- Foundation: Structural
- Roof: Composition
Condition
- Year built: 1978
Utilities & green energy
- Sewer: Public Sewer
- Water: Public
Green energy
- Energy efficient items: Windows
Community & HOA
Community
- Subdivision: Marston
HOA
- Has HOA: No
Location
- Region: Denver
Financial & listing details
- Price per square foot: $394/sqft
- Tax assessed value: $510,400
- Annual tax amount: $1,886
- Date on market: 5/14/2026
- Listing terms: Cash,Conventional,FHA,VA Loan
- Exclusions: Seller's Personal Property And Staging Items, Washer And Dryer, Some Window Coverings.
- Ownership: Individual
- Road surface type: Paved
Estimated market value
Not available
Estimated sales range
Not available
Not available
Price history
| Date | Event | Price |
|---|---|---|
| 6/15/2026 | Price change | $520,000-1%$394/sqft |
Source:  REcolorado as distributed by MLS GRID #6741688 Report a problem REcolorado as distributed by MLS GRID #6741688 Report a problem | ||
| 5/13/2026 | Listed for sale | $525,000+19.3%$397/sqft |
Source: REcolorado as distributed by MLS GRID #6741688 Report a problem | ||
| 7/5/2024 | Sold | $440,000-2%$333/sqft |
Source: REcolorado as distributed by MLS GRID #9134379 Report a problem | ||
| 6/20/2024 | Contingent | $449,000$340/sqft |
Source:  HomeSmart #9134379 Report a problem HomeSmart #9134379 Report a problem | ||
| 6/18/2024 | Pending sale | $449,000$340/sqft |
Source: REcolorado as distributed by MLS GRID #9134379 Report a problem | ||
| 6/17/2024 | Listed for sale | $449,000$340/sqft |
Source: REcolorado as distributed by MLS GRID #9134379 Report a problem | ||
Public tax history
| Year | Property taxes | Tax assessment |
|---|---|---|
| 2024 | $2,364 +20.8% | $30,510 -9% |
| 2023 | $1,956 +3.6% | $33,510 +36.2% |
| 2022 | $1,889 +49% | $24,600 -2.8% |
| 2021 | $1,267 +2.9% | $25,310 +4.5% |
| 2020 | $1,232 +32.3% | $24,224 -0.7% |
| 2019 | $931 | $24,394 +26.9% |
| 2018 | $931 +0.3% | $19,230 |
| 2017 | $928 -25.6% | $19,230 +20.4% |
| 2016 | $1,248 +18.2% | $15,970 |
| 2015 | $1,056 0% | $15,970 +25.6% |
| 2014 | $1,056 -4.6% | $12,710 |
| 2013 | $1,107 +17.9% | $12,710 -3.5% |
| 2012 | $939 -5.5% | $13,170 |
| 2011 | $994 +2.2% | $13,170 -11.8% |
| 2010 | $973 -4.1% | $14,930 |
| 2009 | $1,014 -0.2% | $14,930 -1.6% |
| 2008 | $1,016 -0.1% | $15,180 |
| 2007 | $1,017 +1.1% | $15,180 -0.1% |
| 2006 | $1,006 +2.5% | $15,190 |
| 2005 | $981 | $15,190 |
Find assessor info on the county website
Monthly payment
Est. payment
Payment breakdown
Explore the cost of this home by adjusting the details. Changes won't be saved.Climate risks
Neighborhood: Marston
Nearby schools
GreatSchools rating
- 4/10Grant Ranch K-8 SchoolGrades: PK-8Distance: 2.1 mi
- 3/10John F Kennedy High SchoolGrades: 9-12Distance: 2.4 mi
Schools provided by the listing agent
- Elementary: Grant Ranch E-8
- Middle: Grant Ranch E-8
- High: John F. Kennedy
- District: Denver 1
Source: REcolorado as distributed by MLS GRID. This data may not be complete. We recommend contacting the local school district to confirm school assignments for this home.
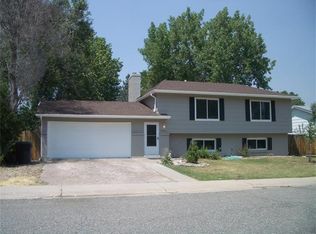
- $569,1003 bd2 ba2k sqft8861 W Stanford Ave, Denver, CO 80123Off Market
- $586,0004 bd3 ba1.7k sqft8811 W Stanford Ave, Denver, CO 80123Sold

- $610,0004 bd3 ba3.1k sqft8928 W Swarthmore Dr, Littleton, CO 80123Sold
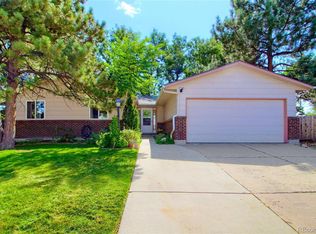
- $450,0002 bd1 ba1.2k sqft8822 W Stanford Ave, Denver, CO 80123Sold

- $476,1003 bd2 ba1.3k sqft8791 W Stanford Ave, Denver, CO 80123Off Market
- $517,0003 bd2 ba1.7k sqft8881 W Stanford Ave, Denver, CO 80123Off Market
- $547,5004 bd3 ba1.6k sqft8930 W Swarthmore Dr, Littleton, CO 80123Off Market
- $572,0003 bd1 ba1.2k sqft8812 W Stanford Ave, Denver, CO 80123Off Market
A local agent can set up tours, give advice and negotiate with sellers.
Similar homes
- $550,0003 bd2 ba1.3k sqft4664 S Garland Way, Littleton, CO 80123For Sale

 MLS ID #6902210, Erika Roberg, Coldwell Banker Realty 44. REcolorado as distributed by MLS GRID
 - $499,0004 bd2 ba1.5k sqft6113 S Cody Way, Littleton, CO 80123For Sale
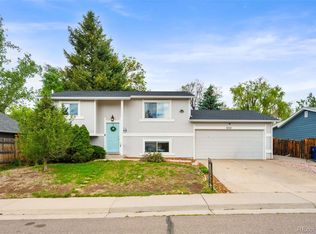 MLS ID #3024312, Trisha Karstetter, Spirit Bear Realty. REcolorado as distributed by MLS GRID
 - $510,0003 bd2 ba1.4k sqft2631 S Newton St, Denver, CO 80219For Sale
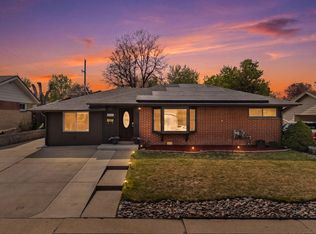
 MLS ID #1064434, Allie Kirby, Compass-Denver. IRES as distributed by MLS GRID
 - $534,0004 bd2 ba1.9k sqft6869 Quay Street, Arvada, CO 80003For Sale
 MLS ID #3835372, Shawntel Sumstad, Key Team Real Estate Corp.. REcolorado as distributed by MLS GRID
 - $510,0003 bd2 ba1.3k sqft11407 W 103rd Avenue, Westminster, CO 80021For SaleMLS ID #2713664, Joseph Johnston, Coldwell Banker Realty 56. REcolorado as distributed by MLS GRID
- $365,0002 bd2 ba1.2k sqft8100 W Quincy Avenue #G, Littleton, CO 80123For SaleMLS ID #1969443, David Light, Cross Street Colorado LLC. REcolorado as distributed by MLS GRID
- $565,0004 bd2 ba1.9k sqft6303 S Prescott Street, Littleton, CO 80120For SaleMLS ID #4901794, Aimee Fletcher, eXp Realty, LLC. REcolorado as distributed by MLS GRID
- $584,0003 bd2 ba1.4k sqft2567 S Uno Way, Denver, CO 80219For SaleMLS ID #3379211, Marty Mamigonian, JPAR Modern Real Estate. REcolorado as distributed by MLS GRID
- $520,0004 bd2 ba1.8k sqft8165 W 17th Avenue, Lakewood, CO 80214For SaleMLS ID #6808746, Lori Smiley, Assist-2-Sell Buyers & Sellers. REcolorado as distributed by MLS GRID
- $469,0003 bd2 ba1.7k sqft3110 W Bear Creek Drive, Englewood, CO 80110For SaleMLS ID #8199360, Robert Tait, Engel & Volkers Denver. REcolorado as distributed by MLS GRID
- $525,0003 bd2 ba1k sqft1055 S Bryant Street, Denver, CO 80219For SaleMLS ID #5927320, Stephanie Morrison, MY Denver Real Estate. REcolorado as distributed by MLS GRID
- $535,0004 bd2 ba1.7k sqft7142 Marshall St, Arvada, CO 80003For SaleMLS ID #1064359, Vashti Rael, 8z Real Estate. IRES as distributed by MLS GRID
- $585,0003 bd2 ba1.2k sqft4745 S Sherman Street, Englewood, CO 80113For SaleMLS ID #8271582, Angela Fox, Madison & Company Properties. REcolorado as distributed by MLS GRID
- $520,0003 bd2 ba1.4k sqft10703 Moore Way, Broomfield, CO 80021For SaleMLS ID #3681680, Zachary Wolff, eXp Realty, LLC. REcolorado as distributed by MLS GRID
- $550,0003 bd2 ba1.3k sqft6009 Carr Street, Arvada, CO 80004For SaleMLS ID #7360657, Shane Henry, 303 Property. REcolorado as distributed by MLS GRID
- $530,0004 bd2 ba1.9k sqft1842 S Decatur Street, Denver, CO 80219For SaleMLS ID #8753501, Felipe Figueroa, Remax inMotion. REcolorado as distributed by MLS GRID
- $534,9003 bd2 ba1.1k sqft10095 W 41st Avenue, Wheat Ridge, CO 80033For SaleMLS ID #9812501, DeAnna Pavlovec, Keller Williams Advantage Realty LLC. REcolorado as distributed by MLS GRID
- $550,0003 bd2 ba1.6k sqft2425 Reed Street, Lakewood, CO 80214For SaleMLS ID #7468001, Daniel Swanson, Madison & Company Properties. REcolorado as distributed by MLS GRID
- $450,0003 bd2 ba1.6k sqft1681 S Zenobia Way, Denver, CO 80219For SaleMLS ID #4535550, Irene Shick, Keller Williams DTC. REcolorado as distributed by MLS GRID
- $549,0003 bd2 ba1.8k sqft6055 Benton Street, Arvada, CO 80003For SaleMLS ID #3101170, Denise Muniz, JPAR Modern Real Estate. REcolorado as distributed by MLS GRID
