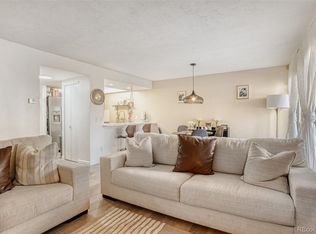
Welcome to easy Colorado living in the desirable Lake Chalet community in Littleton! This 2 bed/2 bath condo features an additional loft space, offering flexibility for a home office or guest area. The interior showcases a large kitchen with added storage ideal for everyday cooking. Both bedrooms are well sized, and the second bathroom has been updated with a new vanity and fresh paint. There is a one car garage with additional ceiling storage for tools, bikes, or seasonal items. During the warms months enjoy your time sitting by the outdoor pool. You can drive in any direction and hit multiple lakes and golf courses! This location makes it easy to get to the mountains, not to mention Red Rocks is only a short drive away. Running errands will be a breeze with Trader Joes, Costco, and Sam's Club just a short drive away. This condo balances comfort and convenience that delivers everyday access to the best of Littleton living.
For sale
Price cut: $10K (5/26)
$365,000
8100 W Quincy Avenue #G, Littleton, CO 80123
2beds
1,213sqft
:
Get pre-qualified$2,832/mo
Condominium
Built in 1979
-- sqft lot
$361,600 Zestimate®
$301/sqft
$498/mo HOA
What's special
Outdoor poolAdditional loft space
- 192 days |
- 364 |
- 26 |
Zillow last checked:
Listing updated:
Listed by:
David Light 847-254-3492 david@yourcrossstreet.com,
Cross Street Colorado LLC,
David Light 847-254-3492,
Cross Street Colorado LLC
Source: REcolorado as distributed by MLS GRID,MLS#: 1969443
Facts & features
Interior
Bedrooms & bathrooms
- Bedrooms: 2
- Bathrooms: 2
- Full bathrooms: 2
- Main level bathrooms: 2
- Main level bedrooms: 2
Bedroom
- Level: Main
Bedroom
- Level: Main
Bathroom
- Level: Main
Bathroom
- Level: Main
Kitchen
- Level: Main
Living room
- Level: Main
Loft
- Level: Main
Heating
- Baseboard
Cooling
- None
Features
- Has basement: No
- Common walls with other units/homes: End Unit
Interior area
- Total structure area: 1,213
- Total interior livable area: 1,213 sqft
- Finished area above ground: 1,213
Property
Parking
- Total spaces: 1
- Parking features: Garage - Attached
- Attached garage spaces: 1
Features
- Levels: Two
- Stories: 2
- Patio & porch: Deck, Front Porch, Patio, Wrap Around
Details
- Parcel number: 911201004
- Zoning: R-2-A
- Special conditions: Standard
Construction
Type & style
- Home type: Condo
- Property subtype: Condominium
- Attached to another structure: Yes
Materials
- Frame
- Roof: Composition
Condition
- Year built: 1979
Utilities & green energy
- Sewer: Public Sewer
Community & HOA
Community
- Subdivision: Lake Shalet Condo
HOA
- Has HOA: Yes
- Amenities included: Garden Area, Pool, Tennis Court(s)
- Services included: Maintenance Grounds, Maintenance Structure, Sewer, Snow Removal, Trash, Water
- HOA fee: $498 monthly
- HOA name: Advance HOA
- HOA phone: 303-482-2213
Location
- Region: Denver
Financial & listing details
- Price per square foot: $301/sqft
- Tax assessed value: $338,800
- Annual tax amount: $1,506
- Date on market: 1/15/2026
- Listing terms: Cash,Conventional,FHA,VA Loan
- Exclusions: Microwave, Living Room Curtain Rod/Blinds
- Ownership: Individual
Estimated market value
$361,600
$344,000 - $380,000
$1,936/mo
Price history
| Date | Event | Price |
|---|---|---|
| 5/26/2026 | Price change | $365,000-2.7%$301/sqft |
Source:  REcolorado as distributed by MLS GRID #1969443 Report a problem REcolorado as distributed by MLS GRID #1969443 Report a problem | ||
| 4/7/2026 | Price change | $375,000-2.6%$309/sqft |
Source: REcolorado as distributed by MLS GRID #1969443 Report a problem | ||
| 1/15/2026 | Listed for sale | $385,000+4.1%$317/sqft |
Source: REcolorado as distributed by MLS GRID #1969443 Report a problem | ||
| 11/23/2025 | Listing removed | $3,200$3/sqft |
Source: Zillow Rentals Report a problem | ||
| 10/24/2025 | Listed for rent | $3,200$3/sqft |
Source: Zillow Rentals Report a problem | ||
| 1/24/2024 | Sold | $370,000$305/sqft |
Source: REcolorado as distributed by MLS GRID #6904265 Report a problem | ||
| 12/26/2023 | Pending sale | $370,000$305/sqft |
Source: REcolorado as distributed by MLS GRID #6904265 Report a problem | ||
| 12/20/2023 | Listed for sale | $370,000-3.4%$305/sqft |
Source: REcolorado as distributed by MLS GRID #6904265 Report a problem | ||
| 8/29/2022 | Sold | $382,900+378.6%$316/sqft |
Source: Public Record Report a problem | ||
| 8/25/1994 | Sold | $80,000$66/sqft |
Source: Public Record Report a problem | ||
Public tax history
| Year | Property taxes | Tax assessment |
|---|---|---|
| 2024 | $1,473 +0.5% | $19,010 -13.2% |
| 2023 | $1,466 +3.6% | $21,910 +18.9% |
| 2022 | $1,415 +72.6% | $18,430 -2.8% |
| 2021 | $820 +2.9% | $18,960 +4.2% |
| 2020 | $797 +43.7% | $18,204 -0.7% |
| 2019 | $555 | $18,331 +27.9% |
| 2018 | $555 +0.3% | $14,330 |
| 2017 | $553 +42.7% | $14,330 +44.5% |
| 2016 | $388 +22.1% | $9,920 |
| 2015 | $317 0% | $9,920 +29.8% |
| 2014 | $317 -8.4% | $7,640 |
| 2013 | $346 -41.1% | $7,640 -7.4% |
| 2012 | $588 -26.1% | $8,250 |
| 2011 | $796 +2.2% | $8,250 -31% |
| 2010 | $779 +130.5% | $11,960 |
| 2009 | $338 -0.2% | $11,960 +18.3% |
| 2008 | $339 -7.9% | $10,110 |
| 2007 | $368 -49.4% | $10,110 -7.8% |
| 2006 | $726 +1.2% | $10,970 |
| 2005 | $717 | $10,970 |
Find assessor info on the county website
Monthly payment
Est. payment
Payment breakdown
Explore the cost of this home by adjusting the details. Changes won't be saved.Climate risks
Neighborhood: Marston
Nearby schools
GreatSchools rating
- 4/10Grant Ranch K-8 SchoolGrades: PK-8Distance: 1.9 mi
- 3/10John F Kennedy High SchoolGrades: 9-12Distance: 2 mi
Schools provided by the listing agent
- Elementary: Grant Ranch E-8
- Middle: Grant Ranch E-8
- High: John F. Kennedy
- District: Denver 1
Source: REcolorado as distributed by MLS GRID. This data may not be complete. We recommend contacting the local school district to confirm school assignments for this home.
- $360,0003 bd2 ba1.2k sqft4451 S Ammons St UNIT 5-108, Denver, CO 80123For Sale

- $349,9003 bd2 ba1.2k sqft4451 S Ammons St UNIT 2-204, Denver, CO 80123Sold

- $355,0003 bd2 ba1.2k sqft4451 S Ammons St UNIT 4-108, Denver, CO 80123Sold

- $375,0003 bd2 ba1.2k sqft4451 S Ammons St UNIT 1-302, Denver, CO 80123Sold
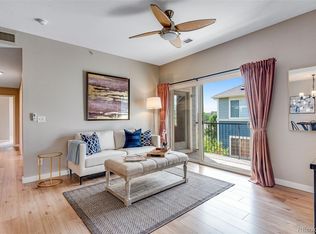
- $345,0003 bd2 ba1.2k sqft4451 S Ammons St UNIT 4-301, Denver, CO 80123Sold
- $315,0002 bd2 ba1.1k sqft8100 W Quincy Ave BUILDING N-N9, Littleton, CO 80123Sold
- $249,0001 bd1 ba692 sqft4451 S Ammons St UNIT 3-301, Denver, CO 80123Sold
- $383,0002 bd2 ba1k sqft4385 S Balsam St UNIT 15-102, Denver, CO 80123Sold
A local agent can set up tours, give advice and negotiate with sellers.
Similar homes
- $420,0003 bd2 ba1.3k sqftTrail Creek Ranch, Littleton, CO 80123For Sale
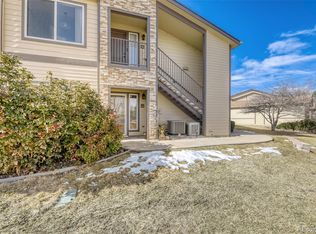
 MLS ID #4900967, Melissa Wong, Brokers Guild Homes. REcolorado as distributed by MLS GRID
 - $255,0001 bd1 ba678 sqft4760 S Wadsworth Boulevard #A206, Littleton, CO 80123For Sale
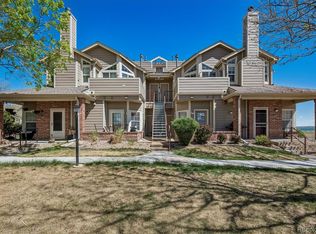 MLS ID #3735838, Stephanie Ryan, Camber Realty, LTD. REcolorado as distributed by MLS GRID
 - $520,0003 bd2 ba1.3k sqft8821 W Stanford Avenue, Littleton, CO 80123For Sale
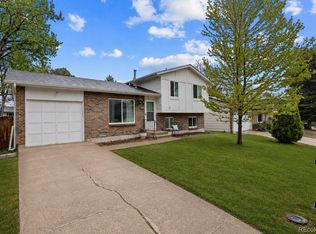 MLS ID #6741688, Lora Martinez, West and Main Homes Inc. REcolorado as distributed by MLS GRID
 - $260,0001 bd1 ba804 sqftAppletree West Condos, Littleton, CO 80123For Sale
 MLS ID #9583601, Bernadette Lopez, PAK Home Realty. REcolorado as distributed by MLS GRID
 - $374,9003 bd2 ba1.6k sqft10326 W Dartmouth Avenue, Lakewood, CO 80227For SaleMLS ID #9612553, Jeannette Ivy, HomeSmart. REcolorado as distributed by MLS GRID
- $329,0002 bd2 ba1k sqft9672 W Chatfield Avenue #C, Littleton, CO 80128For SaleMLS ID #1752455, Angela Fladebo, Orchard Brokerage LLC. REcolorado as distributed by MLS GRID
- $320,0002 bd2 ba1.4k sqft7877 E Mississippi Avenue #1501, Denver, CO 80247For SaleMLS ID #3673969, Logan Opheim, RE/MAX Professionals. REcolorado as distributed by MLS GRID
- $270,0002 bd2 ba777 sqftCay at Marina Pointe Condos, Littleton, CO 80128For SaleMLS ID #7742142, Katie McNary, JPAR - Platinum. REcolorado as distributed by MLS GRID
- $385,0002 bd1 ba943 sqft1270 N Marion Street #512, Denver, CO 80218For SaleMLS ID #1581220, Luke Bone, eXp Realty, LLC. REcolorado as distributed by MLS GRID
- $305,0002 bd2 ba962 sqft7468 S Alkire Street #104, Littleton, CO 80127For SaleMLS ID #3012856, Robert Sharpe, RE/MAX Synergy. REcolorado as distributed by MLS GRID
- $499,0004 bd2 ba1.5k sqft6113 S Cody Way, Littleton, CO 80123For SaleMLS ID #3024312, Trisha Karstetter, Spirit Bear Realty. REcolorado as distributed by MLS GRID
- $289,9992 bd2 ba1k sqft6570 E Mississippi Avenue #8, Denver, CO 80224For SaleMLS ID #2149897, The Awaka Group, Real Broker, LLC DBA Real. REcolorado as distributed by MLS GRID
- $357,9992 bd2 ba1.2k sqftSomerset, Aurora, CO 80014For SaleMLS ID #1512587, Djuana DuBois, Heather Gardens Brokers. REcolorado as distributed by MLS GRID
- $409,9002 bd2 ba1.6k sqft2871 W Long Drive #A, Littleton, CO 80120For SaleMLS ID #2926626, Jeff Summerhill, Abode Real Estate. REcolorado as distributed by MLS GRID
- $264,9003 bd2 ba1.3k sqft3825 S Monaco Parkway #212, Denver, CO 80237For SaleMLS ID #9929661, Jasmine Litvak, Orchard Brokerage LLC. REcolorado as distributed by MLS GRID
- $269,0002 bd1 ba860 sqft5725 W Atlantic Place #305, Lakewood, CO 80227For SaleMLS ID #3326578, Kasie Fogleman, Keller Williams Avenues Realty. REcolorado as distributed by MLS GRID
- $310,0002 bd3 ba1.2k sqftPebble Creek, Denver, CO 80235For SaleMLS ID #4372208, Rachael Osborne, Keller Williams DTC. REcolorado as distributed by MLS GRID
- $529,0003 bd2 ba1.7k sqft3354 S Kendall Street, Denver, CO 80227For SaleMLS ID #5309527, Timothy Campbell, The Old Country Real Estate Group LLC. REcolorado as distributed by MLS GRID
- $329,0002 bd1 ba1.1k sqftTelluride West Condos, Lakewood, CO 80228For SaleMLS ID #3395558, Amy Kriegbaum, MB Homes by Amy K. REcolorado as distributed by MLS GRID
- $275,0002 bd1 ba879 sqftHickory Place Condominiums, Littleton, CO 80120For SaleMLS ID #8958054, Karen Dorfman, Guide Real Estate. REcolorado as distributed by MLS GRID
