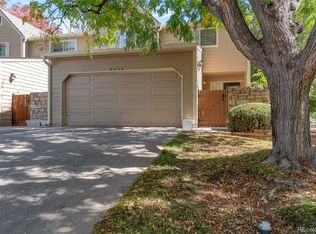
Discover this beautiful, well-kept gem in sought-after Southpark! With an unbeatable location, this desirable community is close to Aspen Grove shopping, downtown Littleton shops, light rail, etc. A light-filled corner end unit, this home benefits from a very well-placed, private, and quiet position within the development. Walking inside you will find an open and thoughtful floorplan, with vaulted ceilings in the main living room and a cozy gas fireplace, flowing into the adjacent kitchen and dining room. Off the dining room is a glass slider to a private patio. A full size two car garage is attached at grade on the main level. Upstairs is a spacious primary bedroom suite, and secondary bedroom, and a lofted bonus space. The fully-finished basement provides for another family room or even third bedroom, a full bath, and a laundry room. The roof was recently replaced along with the skylights and exterior paint. Residents enjoy the park-like and serene grounds at Southpark, and the tennis courts and outdoor pool are a short walk away across a shaded and landscaped nature path. There’s even clubhouses, playgrounds, and a picnic area for your enjoyment. The low HOA monthly is a bargain for this amenity-rich community. This is a special unit in a special community; Find your inspiration here!
For sale
Price cut: $15.1K (7/14)
$409,900
2871 W Long Drive #A, Littleton, CO 80120
2beds
1,658sqft
:
Get pre-qualified$2,798/mo
Townhouse
Built in 1982
1,133 Square Feet Lot
$-- Zestimate®
$247/sqft
$264/mo HOA
What's special
Spacious primary bedroom suiteLofted bonus spaceLight-filled corner end unitLaundry roomCozy gas fireplaceOpen and thoughtful floorplan
- 71 days |
- 1,106 |
- 95 |
Zillow last checked:
Listing updated:
Listed by:
Jeff Summerhill 303-532-4481 jeff@abodedenver.com,
Abode Real Estate
Source: REcolorado as distributed by MLS GRID,MLS#: 2926626
Facts & features
Interior
Bedrooms & bathrooms
- Bedrooms: 2
- Bathrooms: 2
- Full bathrooms: 2
Bedroom
- Level: Upper
Bedroom
- Features: Primary Suite
- Level: Upper
Bathroom
- Features: Primary Suite
- Level: Upper
Bathroom
- Level: Basement
Heating
- Forced Air
Cooling
- Central Air
Appliances
- Laundry: In Unit, Laundry Closet
Features
- High Ceilings, Primary Suite, Vaulted Ceiling(s), Walk-In Closet(s)
- Flooring: Carpet, Wood
- Windows: Skylight(s), Window Coverings, Window Treatments
- Basement: Finished,Full
- Number of fireplaces: 1
- Fireplace features: Gas
- Common walls with other units/homes: End Unit
Interior area
- Total structure area: 1,658
- Total interior livable area: 1,658 sqft
- Finished area above ground: 1,146
- Finished area below ground: 512
Property
Parking
- Total spaces: 2
- Parking features: Concrete, Dry Walled, Insulated Garage, Lighted
- Attached garage spaces: 2
Features
- Levels: Two
- Stories: 2
- Entry location: Exterior Access
- Patio & porch: Patio
- Exterior features: Playground, Tennis Court(s)
- Pool features: Outdoor Pool
- Fencing: Partial
- Has view: Yes
- View description: Mountain(s)
Lot
- Size: 1,133 Square Feet
Details
- Parcel number: 032321580
- Special conditions: Standard
Construction
Type & style
- Home type: Townhouse
- Architectural style: Mountain Contemporary
- Property subtype: Townhouse
- Attached to another structure: Yes
Materials
- Brick, Wood Siding
- Foundation: Concrete Perimeter
Condition
- Year built: 1982
Utilities & green energy
- Electric: 110V, 220 Volts
- Sewer: Public Sewer
- Water: Public
Community & HOA
Community
- Subdivision: Southpark
HOA
- Has HOA: Yes
- Amenities included: Clubhouse, Parking, Playground, Pool, Tennis Court(s), Trail(s)
- Services included: Reserve Fund, Irrigation, Maintenance Grounds, Recycling, Road Maintenance, Snow Removal, Trash
- HOA fee: $264 monthly
- HOA name: MSI Southpark HOA
- HOA phone: 303-420-4433
Location
- Region: Littleton
Financial & listing details
- Price per square foot: $247/sqft
- Tax assessed value: $433,500
- Annual tax amount: $2,388
- Date on market: 3/12/2026
- Listing terms: Cash,Conventional
- Exclusions: None
- Ownership: Estate
- Road surface type: Paved
Estimated market value
Not available
Estimated sales range
Not available
Not available
Price history
| Date | Event | Price |
|---|---|---|
| 7/14/2026 | Price change | $409,900-3.6%$247/sqft |
Source:  REcolorado as distributed by MLS GRID #2926626 Report a problem REcolorado as distributed by MLS GRID #2926626 Report a problem | ||
| 6/8/2026 | Price change | $425,000-5.3%$256/sqft |
Source: REcolorado as distributed by MLS GRID #2926626 Report a problem | ||
| 5/20/2026 | Listed for sale | $449,000$271/sqft |
Source: REcolorado as distributed by MLS GRID #2926626 Report a problem | ||
| 4/25/2026 | Listing removed | $449,000$271/sqft |
Source: REcolorado as distributed by MLS GRID #2926626 Report a problem | ||
| 4/15/2026 | Price change | $449,000-2.2%$271/sqft |
Source: REcolorado as distributed by MLS GRID #2926626 Report a problem | ||
| 3/12/2026 | Listed for sale | $459,000$277/sqft |
Source: REcolorado as distributed by MLS GRID #2926626 Report a problem | ||
Public tax history
| Year | Property taxes | Tax assessment |
|---|---|---|
| 2025 | $2,125 +6.9% | $27,094 -94.2% |
| 2024 | $1,987 +17.7% | $465,200 +1378.2% |
| 2023 | $1,688 +0.3% | $31,471 +33.5% |
| 2022 | $1,684 | $23,581 -2.8% |
| 2021 | -- | $24,260 +5.3% |
| 2020 | $1,564 +67.7% | $23,045 |
| 2019 | $932 | $23,045 +28.7% |
| 2018 | $932 +7.9% | $17,906 |
| 2017 | $864 | $17,906 +7.1% |
| 2016 | -- | $16,724 |
| 2015 | -- | $16,724 +19.4% |
| 2014 | $738 | $14,010 -2.1% |
| 2013 | -- | $14,310 |
| 2012 | -- | $14,310 |
| 2011 | $1,338 +12.8% | $14,310 -8.6% |
| 2010 | $1,186 +5.1% | $15,660 |
| 2009 | $1,129 | $15,660 +5.9% |
| 2008 | -- | $14,781 |
| 2007 | -- | $14,781 +3.9% |
| 2006 | -- | $14,224 |
| 2005 | -- | $14,224 +2.1% |
| 2002 | $975 +8.9% | $13,930 +18.8% |
| 2001 | $895 | $11,730 |
Find assessor info on the county website
Monthly payment
Est. payment
Payment breakdown
Explore the cost of this home by adjusting the details. Changes won't be saved.Climate risks
Neighborhood: 80120
Nearby schools
GreatSchools rating
- 8/10Runyon Elementary SchoolGrades: K-5Distance: 1.5 mi
- 7/10Euclid Middle SchoolGrades: 6-8Distance: 2.1 mi
- 9/10Heritage High SchoolGrades: 9-12Distance: 1.3 mi
Schools provided by the listing agent
- Elementary: Runyon
- Middle: Goddard
- High: Heritage
- District: Littleton 6
Source: REcolorado as distributed by MLS GRID. This data may not be complete. We recommend contacting the local school district to confirm school assignments for this home.
- $364,5002 bd1 ba1k sqft2861 W Long Dr APT A, Littleton, CO 80120Off Market
- $387,8002 bd1 ba1.1k sqft2861 W Long Dr APT B, Littleton, CO 80120Off Market
- $389,4002 bd2 ba1.1k sqft2861 W Long Dr APT C, Littleton, CO 80120Off Market

- $378,7002 bd1 ba1k sqft2861 W Long Dr APT D, Littleton, CO 80120Off Market

- $397,2002 bd2 ba1.1k sqft2861 W Long Dr APT E, Littleton, CO 80120Off Market
- $372,9002 bd1 ba1k sqft2861 W Long Dr APT F, Littleton, CO 80120Off Market
- $470,0002 bd2 ba1.9k sqft2871 W Long Dr APT E, Littleton, CO 80120Sold
- $483,7003 bd3 ba1.6k sqft2871 W Long Dr APT F, Littleton, CO 80120Off Market
A local agent can set up tours, give advice and negotiate with sellers.
Similar homes
- $419,9992 bd3 ba1.5k sqft2856 W Bryant Place, Littleton, CO 80120For Sale

 MLS ID #4623672, Natalie Austin, Keller Williams Integrity Real Estate LLC. REcolorado as distributed by MLS GRID
 - $455,0003 bd3 ba1.6k sqft3006 W Long Drive #C, Littleton, CO 80120For Sale
 MLS ID #3157991, Arlene Burgess, MB The Brian Petrelli Team. REcolorado as distributed by MLS GRID
 - $420,0003 bd2 ba1.3k sqft8371 S Upham Way #208, Littleton, CO 80128For Sale
 MLS ID #4741909, Alicia Lucero, Box State Properties. REcolorado as distributed by MLS GRID
 - $399,9993 bd4 ba2.1k sqft6556 S Yukon Way, Littleton, CO 80123For Sale
 MLS ID #3857361, Tanya Salles, Orchard Brokerage LLC. REcolorado as distributed by MLS GRID
 - $400,0003 bd2 ba1.5k sqft9771 W Cornell Place, Denver, CO 80227For SaleMLS ID #7381953, Blake Wertz, Your Castle Realty LLC. REcolorado as distributed by MLS GRID
- $429,0003 bd3 ba1.3k sqftVillage at Dakota, Littleton, CO 80128For SaleMLS ID #1833906, Dusti Austin, Berkshire Hathaway HomeServices Colorado Real Estate, LLC. REcolorado as distributed by MLS GRID
- $430,0002 bd3 ba1.2k sqft4301 S Pierce Street #6B, Littleton, CO 80123For SaleMLS ID #3978455, Jessica Caruso, eXp Realty, LLC. REcolorado as distributed by MLS GRID
- $360,0002 bd3 ba1k sqft9698 W Chatfield Avenue #G, Littleton, CO 80128For SaleMLS ID #8906895, Jonathan Casillas, Kentwood Real Estate Cherry Creek. REcolorado as distributed by MLS GRID
- $365,0002 bd2 ba1.6k sqft9202 W Ontario Drive, Littleton, CO 80128For SaleMLS ID #2821779, E. Anna Marquand, eXp Realty, LLC. REcolorado as distributed by MLS GRID
- $569,0003 bd2 ba2.2k sqft499 W Jamison Circle, Littleton, CO 80120For SaleMLS ID #1899961, David Light, Cross Street Colorado LLC. REcolorado as distributed by MLS GRID
- $499,0003 bd3 ba2.1k sqftBristol Cove, Centennial, CO 80122For SaleMLS ID #2204302, Ryan McGrath, RE/MAX Alliance. REcolorado as distributed by MLS GRID
- $390,0002 bd2 ba1.5k sqftSouthmoor Park Condos, Denver, CO 80237For SaleMLS ID #5118386, Kathie Shandro, Kathie Shandro. REcolorado as distributed by MLS GRID
- $374,9003 bd2 ba1.6k sqft10326 W Dartmouth Avenue, Lakewood, CO 80227For SaleMLS ID #9612553, Jeannette Ivy, HomeSmart. REcolorado as distributed by MLS GRID
- $408,0002 bd3 ba1.5k sqft1470 S Quebec Way #282, Denver, CO 80231For SaleMLS ID #2200251, Megan Kemp, Keller Williams Realty Downtown LLC. REcolorado as distributed by MLS GRID
- $480,0002 bd3 ba1.6k sqft1508 Laurenwood Way, Highlands Ranch, CO 80129For SaleMLS ID #2790879, Sue Perrault, West and Main Homes Inc. REcolorado as distributed by MLS GRID
- $440,0003 bd3 ba1.7k sqftOak Run/Hideaway Heights, Lakewood, CO 80226For SaleMLS ID #6597536, Ryan Lawson, Keller Williams Realty Downtown LLC. REcolorado as distributed by MLS GRID
- $365,0002 bd2 ba1.2k sqft8100 W Quincy Avenue #G, Littleton, CO 80123For SaleMLS ID #1969443, David Light, Cross Street Colorado LLC. REcolorado as distributed by MLS GRID
- $452,0002 bd3 ba1.8k sqft10372 W Florida Avenue #A, Lakewood, CO 80232For SaleMLS ID #8015981, Kristina Cartaya, Real Broker, LLC DBA Real. REcolorado as distributed by MLS GRID
- $479,9992 bd2 ba1.5k sqft10556 Graymont Lane #B, Highlands Ranch, CO 80126For SaleMLS ID #9570069, Michael Rex, Rex Homes LLC. REcolorado as distributed by MLS GRID
- $350,0002 bd2 ba1k sqft3847 Mossy Rock Drive #203, Highlands Ranch, CO 80126For SaleMLS ID #2964750, Bert Gillette, Milehimodern. REcolorado as distributed by MLS GRID
