Turn-Key Townhome in the Sought-After Bristol Cove Community!
Welcome to this impeccably maintained, move-in ready townhome nestled in the highly desirable Bristol Cove community. Featuring an open and inviting floor plan, this home offers the perfect blend of comfort, style, and convenience. Step inside to discover a bright and spacious living area that flows seamlessly into an updated kitchen complete with granite countertops, stainless steel appliances, walk-in pantry and ample cabinetry. Ideal for both everyday living and entertaining. All three bedrooms on the 2nd floor boast vaulted ceilings, creating a sense of openness and light. The finished basement with new carpet in 2024 adds valuable living space. Perfect for a media room or flex living space. Enjoy your morning coffee or evening wine on the private balcony just off the primary bedroom suite. A large laundry room and a detached 2-car garage offer added functionality and convenience. Located just a few steps from Arapaho Park and conveniently close to The Streets at SouthGlenn shopping center and the South Suburban Golf Course. You’ll have easy access to outdoor recreation, shopping, dining, and entertainment.
For sale
Price cut: $10K (6/26)
$499,000
7589 S Cove Circle, Centennial, CO 80122
3beds
2,183sqft
:
Get pre-qualified$3,531/mo
Townhouse
Built in 1983
-- sqft lot
$497,300 Zestimate®
$229/sqft
$448/mo HOA
What's special
- 76 days |
- 371 |
- 10 |
Zillow last checked:
Listing updated:
Listed by:
Ryan McGrath 720-339-0787 ryan.mcgrath@remax.net,
RE/MAX Alliance,
Fran McGrath 720-339-0704,
RE/MAX Alliance
Source: REcolorado as distributed by MLS GRID,MLS#: 2204302
Facts & features
Interior
Bedrooms & bathrooms
- Bedrooms: 3
- Bathrooms: 3
- Full bathrooms: 2
- 1/2 bathrooms: 1
- Main level bathrooms: 1
Bedroom
- Level: Upper
Bedroom
- Level: Upper
Bedroom
- Level: Upper
Bathroom
- Level: Main
Bathroom
- Level: Upper
Bathroom
- Level: Upper
Family room
- Level: Basement
Kitchen
- Level: Main
Laundry
- Level: Basement
Living room
- Level: Main
Utility room
- Level: Basement
Heating
- Forced Air
Cooling
- Central Air
Appliances
- Included: Dishwasher, Disposal, Dryer, Gas Water Heater, Microwave, Oven, Range, Refrigerator, Washer
- Laundry: In Unit
Features
- Granite Counters
- Flooring: Carpet, Laminate, Tile
- Basement: Finished
- Number of fireplaces: 1
- Fireplace features: Family Room, Insert
- Common walls with other units/homes: 2+ Common Walls
Interior area
- Total structure area: 2,183
- Total interior livable area: 2,183 sqft
- Finished area above ground: 1,536
- Finished area below ground: 550
Video & virtual tour
Property
Parking
- Total spaces: 2
- Parking features: Concrete, Exterior Access Door, Storage
- Garage spaces: 2
Features
- Levels: Two
- Stories: 2
- Patio & porch: Deck, Patio
- Exterior features: Balcony
Details
- Parcel number: 032432632
- Special conditions: Standard
Construction
Type & style
- Home type: Townhouse
- Property subtype: Townhouse
- Attached to another structure: Yes
Materials
- Brick, Frame, Wood Siding
- Foundation: Slab
Condition
- Updated/Remodeled
- Year built: 1983
Utilities & green energy
- Electric: 220 Volts
- Sewer: Public Sewer
- Water: Public
- Utilities for property: Cable Available, Electricity Connected, Internet Access (Wired), Natural Gas Available, Natural Gas Connected, Phone Available
Community & HOA
Community
- Subdivision: Bristol Cove II
HOA
- Has HOA: Yes
- Amenities included: Pool
- Services included: Exterior Maintenance w/out Roof, Insurance, Maintenance Grounds, Road Maintenance, Snow Removal, Trash
- HOA fee: $448 monthly
- HOA name: Bristol Cove II
- HOA phone: 303-369-1800
Location
- Region: Centennial
Financial & listing details
- Price per square foot: $229/sqft
- Tax assessed value: $476,000
- Annual tax amount: $3,767
- Date on market: 5/23/2026
- Listing terms: Cash,Conventional,FHA,VA Loan
- Exclusions: Sellers Personal Property
- Ownership: Individual
- Electric utility on property: Yes
- Road surface type: Paved
Estimated market value
$497,300
$472,000 - $522,000
$3,065/mo
Price history
| Date | Event | Price |
|---|---|---|
| 7/21/2026 | Listed for sale | $499,000$229/sqft |
Source:  REcolorado as distributed by MLS GRID #2204302 Report a problem REcolorado as distributed by MLS GRID #2204302 Report a problem | ||
| 7/13/2026 | Pending sale | $499,000$229/sqft |
Source: REcolorado as distributed by MLS GRID #2204302 Report a problem | ||
| 6/26/2026 | Price change | $499,000-2%$229/sqft |
Source: REcolorado as distributed by MLS GRID #2204302 Report a problem | ||
| 5/23/2026 | Listed for sale | $509,000-9.1%$233/sqft |
Source: REcolorado as distributed by MLS GRID #2204302 Report a problem | ||
| 3/2/2022 | Sold | $560,000+41.4%$257/sqft |
Source: Public Record Report a problem | ||
| 1/17/2020 | Sold | $396,000-0.5%$181/sqft |
Source: Public Record Report a problem | ||
| 11/21/2019 | Pending sale | $398,000$182/sqft |
Source: SOLDBOT INC #9474796 Report a problem | ||
| 11/15/2019 | Price change | $398,000-0.5%$182/sqft |
Source: SOLDBOT INC #9474796 Report a problem | ||
| 10/30/2019 | Price change | $400,000-0.5%$183/sqft |
Source: SOLDBOT INC #9474796 Report a problem | ||
| 10/25/2019 | Price change | $402,000-0.7%$184/sqft |
Source: Owner Report a problem | ||
| 10/11/2019 | Listed for sale | $405,000+16.5%$186/sqft |
Source: Owner Report a problem | ||
| 9/20/2016 | Sold | $347,500-0.7%$159/sqft |
Source: Public Record Report a problem | ||
| 8/11/2016 | Pending sale | $350,000$160/sqft |
Source: Coldwell Banker Residential Brokerage - Southeast Metro at DTC #5630166 Report a problem | ||
| 8/4/2016 | Listed for sale | $350,000+173.7%$160/sqft |
Source: Coldwell Banker Residential Brokerage - Southeast Metro at DTC #5630166 Report a problem | ||
| 11/15/1996 | Sold | $127,900$59/sqft |
Source: Public Record Report a problem | ||
Public tax history
| Year | Property taxes | Tax assessment |
|---|---|---|
| 2025 | $4,010 +6.6% | $29,750 -15.7% |
| 2024 | $3,761 +20.3% | $35,302 -10.3% |
| 2023 | $3,126 +0.1% | $39,366 +42.7% |
| 2022 | $3,124 | $27,578 -2.8% |
| 2021 | -- | $28,371 +1.1% |
| 2020 | $3,088 +30.9% | $28,050 |
| 2019 | $2,359 | $28,050 +23.5% |
| 2018 | $2,359 +8.4% | $22,709 |
| 2017 | $2,176 | $22,709 +16.2% |
| 2016 | -- | $19,550 |
| 2015 | -- | $19,550 +21.1% |
| 2014 | $1,184 | $16,143 -1% |
| 2013 | -- | $16,300 |
| 2012 | -- | $16,300 |
| 2011 | $1,665 +11% | $16,300 -2% |
| 2010 | $1,500 -6.3% | $16,630 |
| 2009 | $1,601 | $16,630 -5.8% |
| 2008 | -- | $17,663 |
| 2007 | -- | $17,663 +9.8% |
| 2006 | -- | $16,080 |
| 2005 | -- | $16,080 -3.9% |
| 2002 | $1,317 +8.2% | $16,740 +17.1% |
| 2001 | $1,217 | $14,300 |
Find assessor info on the county website
Monthly payment
Est. payment
Payment breakdown
Explore the cost of this home by adjusting the details. Changes won't be saved.Climate risks
Neighborhood: 80122
Nearby schools
GreatSchools rating
- 6/10Sandburg Elementary SchoolGrades: K-5Distance: 0.9 mi
- 7/10John Wesley Powell Middle SchoolGrades: 6-8Distance: 1.4 mi
- 8/10Arapahoe High SchoolGrades: 9-12Distance: 0.6 mi
Schools provided by the listing agent
- Elementary: Sandburg
- Middle: Powell
- High: Arapahoe
- District: Littleton 6
Source: REcolorado as distributed by MLS GRID. This data may not be complete. We recommend contacting the local school district to confirm school assignments for this home.
- $454,4003 bd3 ba2.3k sqft7591 S Cove Cir, Centennial, CO 80122Off Market

- $---- bd-- ba-- sqft7589 S Cove Cir, Littleton, CO 80122Off Market
- $436,6003 bd3 ba1.5k sqft7593 S Cove Cir, Centennial, CO 80122Off Market
- $465,5003 bd3 ba2.2k sqft7595 S Cove Cir, Centennial, CO 80122Off Market
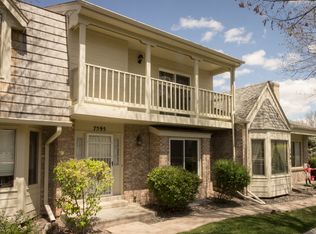
- $460,2002 bd4 ba1.5k sqft7587 S Cove Cir, Centennial, CO 80122Off Market
- $510,1003 bd3 ba1.6k sqft7599 S Cove Cir, Centennial, CO 80122Off Market
- $481,9003 bd3 ba1.8k sqft7597 S Cove Cir, Centennial, CO 80122Off Market
- $502,5003 bd2 ba1.6k sqft7696 S Cove Cir, Centennial, CO 80122Off Market
A local agent can set up tours, give advice and negotiate with sellers.
Similar homes
- $525,0003 bd4 ba2.3k sqft7580 S Cove Circle, Centennial, CO 80122For Sale
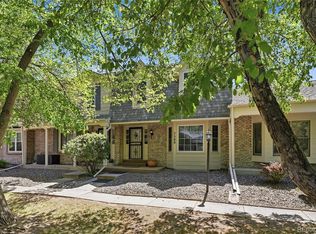
 MLS ID #4442986, Thomas Niewohner, Vision Properties LLC. REcolorado as distributed by MLS GRID
 - $525,0003 bd4 ba2.9k sqft8148 S Humboldt Circle, Centennial, CO 80122For Sale
 MLS ID #7938903, Lisa Miller, Aspen Grove Real Estate Group. REcolorado as distributed by MLS GRID
 - $514,9003 bd3 ba2.3k sqft8285 S Gaylord Circle, Centennial, CO 80122For Sale
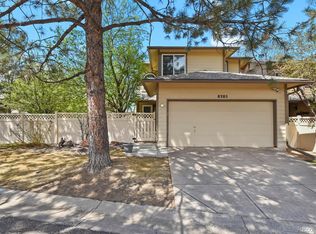 MLS ID #5186793, Amy Gallegos, HomeSmart Realty. REcolorado as distributed by MLS GRID
 - $520,0003 bd4 ba3.1k sqft7509 S IVANHOE Circle, Centennial, CO 80112For Sale
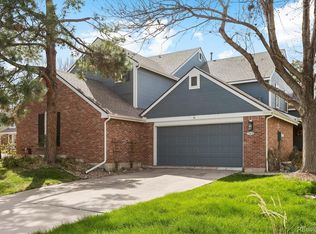 MLS ID #7537777, Harold Sanderson, Assured Realty. REcolorado as distributed by MLS GRID
 - $599,9994 bd3 ba2.7k sqft8269 S Gaylord Circle, Centennial, CO 80122For SaleMLS ID #8671351, Holly Malcolm, Malcolm Real Estate. REcolorado as distributed by MLS GRID
- $600,0004 bd4 ba2.9k sqft4124 E Hinsdale Circle, Centennial, CO 80122For SaleMLS ID #1747861, Todd Landgrave, Kentwood Real Estate DTC, LLC. REcolorado as distributed by MLS GRID
- $535,0002 bd4 ba2.3k sqft7711 S Monaco Circle E, Centennial, CO 80112For SaleMLS ID #4036217, Minsun Baglieri, RE/MAX Professionals. REcolorado as distributed by MLS GRID
- $515,0003 bd5 ba2k sqft7410 W Coal Mine Avenue #F, Littleton, CO 80123For SaleMLS ID #9381573, Lauren Creadick, RE/MAX Professionals. REcolorado as distributed by MLS GRID
- $520,0003 bd2 ba1.3k sqft951 Conifer Court, Littleton, CO 80126For SaleMLS ID #6221019, Shawn Li, The Agency - Denver. REcolorado as distributed by MLS GRID
- $474,9003 bd4 ba2.5k sqft8093 S Vermejo Peak, Littleton, CO 80127For SaleMLS ID #9592801, Trelora Realty Team, Trelora Realty, Inc.. REcolorado as distributed by MLS GRID
- $650,0005 bd4 ba2.8k sqft8266 S Logan Ct, Littleton, CO 80122For Sale By Owner
- $519,9004 bd3 ba2.6k sqft4825 S Ammons Street #119, Littleton, CO 80123For SaleMLS ID #2562658, Kyle Kadavy, Keller Williams Preferred Realty. REcolorado as distributed by MLS GRID
- $465,0004 bd4 ba1.9k sqft8651 E Amherst Drive #D, Denver, CO 80231For SaleMLS ID #8741259, Tori Campbell, Coldwell Banker Realty 18. REcolorado as distributed by MLS GRID
- $499,9002 bd3 ba2.3k sqftRidgeview Eagle Bend, Aurora, CO 80016For SaleMLS ID #7014956, Erica Chouinard, RE/MAX Professionals. REcolorado as distributed by MLS GRID
- $475,0002 bd3 ba1.9k sqft5155 W Quincy Avenue #D102, Denver, CO 80236For SaleMLS ID #2186334, William Knapp, Compass - Denver. REcolorado as distributed by MLS GRID
- $419,9992 bd3 ba1.5k sqft2856 W Bryant Place, Littleton, CO 80120For SaleMLS ID #4623672, Natalie Austin, Keller Williams Integrity Real Estate LLC. REcolorado as distributed by MLS GRID
- $634,0003 bd3 ba2.6k sqft8971 Winrock Street, Littleton, CO 80126For SaleMLS ID #2746803, Roseanne Ruiz, Compass - Denver. REcolorado as distributed by MLS GRID
- $469,0002 bd3 ba2k sqftRed Oak Townhomes, Littleton, CO 80123For SaleMLS ID #9446942, Lindsey Friedman, Compass - Denver. REcolorado as distributed by MLS GRID
- $454,0003 bd3 ba2.2k sqftOrchard Vista Townhomes, Denver, CO 80247For SaleMLS ID #5857584, Kerri Dowling, EXIT Realty DTC, Cherry Creek, Pikes Peak.. REcolorado as distributed by MLS GRID
- $525,0004 bd3 ba2.6k sqft16636 E Rice Circle, Aurora, CO 80015For SaleMLS ID #8988139, Amy Duba, eXp Realty, LLC. REcolorado as distributed by MLS GRID
