Discover the perfect blend of low-maintenance living, comfort, and convenience in this beautifully maintained four-bedroom, four-bathroom patio home. If you prefer spending your time enjoying life rather than maintaining a large yard, this home is an ideal fit. (If you want a back yard, unfortunately, this isn't the home for you) Step inside to soaring high ceilings, newly refinished hardwood floors, and a bright, open layout. The main-floor primary suite offers easy living, while two upstairs bedrooms share a well-designed Jack-and-Jill bathroom. A finished basement expands your living space with a media room, a fourth bedroom, and an additional bathroom—perfect for guests, hobbies, or movie nights.
The inviting main-floor living area features a cozy gas fireplace, and the home is equipped with central air, an attic fan, and newer Samsung appliances for modern comfort. Plantation shutters add timeless style, and the private deck provides a peaceful outdoor retreat.
Additional perks include a two-car garage, access to the community pool, and a seller-provided home warranty. Best of all, the HOA handles landscaping, exterior maintenance, and snow removal and is responsible for the roof and exterior painting—giving you more time to enjoy the things you love. With the HOA taking responsibility for the roof and exterior of the home, your Homeowner's insurance policy will cost you significantly less. Beautifully finished and thoughtfully designed, this home offers a relaxed, lock-and-leave lifestyle in a fantastic neighborhood. A must-see for anyone seeking comfort, convenience, and ease.
For sale
Price cut: $20K (8/17)
$580,000
4124 E Hinsdale Circle, Centennial, CO 80122
4beds
2,965sqft
Single Family Residence
Built in 1997
3,964 Square Feet Lot
$-- Zestimate®
$196/sqft
$495/mo HOA
What's special
Private deckFinished basementMain-floor primary suiteMedia roomTwo-car garageFour-bedroom four-bathroom patio homePlantation shutters
- 230 days |
- 1,497 |
- 71 |
Zillow last checked:
Listing updated:
Listed by:
Todd Landgrave 303-808-6005 todd@kentwood.com,
Kentwood Real Estate DTC, LLC
Source: REcolorado as distributed by MLS GRID,MLS#: 1747861
Facts & features
Interior
Bedrooms & bathrooms
- Bedrooms: 4
- Bathrooms: 4
- Full bathrooms: 3
- 1/2 bathrooms: 1
- Main level bathrooms: 2
- Main level bedrooms: 1
Bedroom
- Description: Main Floor Primary Bedroom
- Features: Primary Suite
- Level: Main
- Area: 242 Square Feet
- Dimensions: 13.75 x 17.6
Bedroom
- Description: Secondary Bedroom #2
- Level: Upper
- Area: 140.49 Square Feet
- Dimensions: 12.4 x 11.33
Bedroom
- Description: Secondary Bedroom #3
- Level: Upper
- Area: 150.7 Square Feet
- Dimensions: 13.7 x 11
Bedroom
- Description: Basement Bedroom #4
- Level: Basement
- Area: 268.64 Square Feet
- Dimensions: 18.4 x 14.6
Bathroom
- Description: Primary Bath
- Features: Primary Suite
- Level: Main
- Area: 106.82 Square Feet
- Dimensions: 9.8 x 10.9
Bathroom
- Description: Main Floor Powder Bath
- Level: Main
- Area: 25.5 Square Feet
- Dimensions: 6 x 4.25
Bathroom
- Description: Jack-N-Jill Bath
- Level: Upper
- Area: 73.5 Square Feet
- Dimensions: 7 x 10.5
Bathroom
- Description: Basement Bathroom
- Level: Basement
- Area: 56 Square Feet
- Dimensions: 5.6 x 10
Dining room
- Description: Formal Dining Room
- Level: Main
- Area: 173.6 Square Feet
- Dimensions: 15.5 x 11.2
Family room
- Description: Large Room With Gas Fireplace And High Ceilings
- Level: Main
- Area: 299.3 Square Feet
- Dimensions: 18.25 x 16.4
Kitchen
- Description: Large Kitchen
- Level: Main
- Area: 153.36 Square Feet
- Dimensions: 14.2 x 10.8
Laundry
- Level: Main
- Area: 16.25 Square Feet
- Dimensions: 2.6 x 6.25
Media room
- Description: Basement
- Level: Basement
- Area: 270.3 Square Feet
- Dimensions: 20.4 x 13.25
Heating
- Forced Air
Cooling
- Central Air
Appliances
- Included: Dishwasher, Disposal, Microwave, Oven, Range, Refrigerator
- Laundry: In Unit
Features
- Ceiling Fan(s), Entrance Foyer, Five Piece Bath, High Ceilings, Jack & Jill Bathroom, Laminate Counters, Open Floorplan, Primary Suite, Smart Thermostat, Walk-In Closet(s)
- Flooring: Carpet, Laminate, Tile, Wood
- Windows: Double Pane Windows
- Basement: Finished,Interior Entry,Partial
- Number of fireplaces: 1
- Fireplace features: Family Room
Interior area
- Total structure area: 2,965
- Total interior livable area: 2,965 sqft
- Finished area above ground: 1,951
- Finished area below ground: 614
Video & virtual tour
Property
Parking
- Total spaces: 2
- Parking features: Concrete
- Attached garage spaces: 2
Features
- Levels: Two
- Stories: 2
- Patio & porch: Deck
- Exterior features: Rain Gutters
Lot
- Size: 3,964 Square Feet
- Features: Level, Sprinklers In Front, Sprinklers In Rear
Details
- Parcel number: 033733142
- Special conditions: Standard
Construction
Type & style
- Home type: SingleFamily
- Architectural style: Contemporary
- Property subtype: Single Family Residence
Materials
- Frame, Wood Siding
- Roof: Composition
Condition
- Year built: 1997
Details
- Warranty included: Yes
Utilities & green energy
- Electric: 110V, 220 Volts
- Sewer: Public Sewer
- Water: Public
- Utilities for property: Cable Available, Electricity Connected, Natural Gas Connected, Phone Available
Community & HOA
Community
- Security: Carbon Monoxide Detector(s), Security Entrance, Smoke Detector(s)
- Subdivision: Bella Vista
HOA
- Has HOA: Yes
- Amenities included: Pool
- Services included: Reserve Fund, Irrigation, Maintenance Grounds, Maintenance Structure, Snow Removal, Trash
- HOA fee: $495 monthly
- HOA name: Bella Vista Villages
- HOA phone: 303-952-4004
Location
- Region: Centennial
Financial & listing details
- Price per square foot: $196/sqft
- Tax assessed value: $613,400
- Annual tax amount: $4,933
- Date on market: 1/9/2026
- Listing terms: Cash,Conventional,FHA,VA Loan
- Exclusions: Seller`s Personal Property, Mobile Kitchen Island, Wall Mounted Televisions.
- Ownership: Individual
- Electric utility on property: Yes
- Road surface type: Paved
Estimated market value
Not available
Estimated sales range
Not available
$3,676/mo
Price history
| Date | Event | Price |
|---|---|---|
| 8/17/2026 | Price change | $580,000-3.3%$196/sqft |
Source:  REcolorado as distributed by MLS GRID #1747861 Report a problem REcolorado as distributed by MLS GRID #1747861 Report a problem | ||
| 3/19/2026 | Price change | $600,000-1.2%$202/sqft |
Source: REcolorado as distributed by MLS GRID #1747861 Report a problem | ||
| 2/6/2026 | Price change | $607,500-1.2%$205/sqft |
Source: REcolorado as distributed by MLS GRID #1747861 Report a problem | ||
| 1/9/2026 | Listed for sale | $615,000+27.9%$207/sqft |
Source: REcolorado as distributed by MLS GRID #1747861 Report a problem | ||
| 7/1/2019 | Sold | $481,000-0.8%$162/sqft |
Source: Public Record Report a problem | ||
| 6/19/2019 | Pending sale | $485,000$164/sqft |
Source: HomeSmart Realty Group #1740773 Report a problem | ||
| 5/30/2019 | Listed for sale | $485,000+67.2%$164/sqft |
Source: HomeSmart Realty Group #1740773 Report a problem | ||
| 10/15/2009 | Sold | $290,000-3.3%$98/sqft |
Source: Public Record Report a problem | ||
| 8/20/2009 | Price change | $300,000-4.8%$101/sqft |
Source: RE/MAX Masters, Inc. #803084 Report a problem | ||
| 8/2/2009 | Listed for sale | $315,000-3.1%$106/sqft |
Source: RE/MAX Masters, Inc. #803084 Report a problem | ||
| 3/3/2008 | Sold | $325,000+39.5%$110/sqft |
Source: Public Record Report a problem | ||
| 8/20/1998 | Sold | $232,900$79/sqft |
Source: Public Record Report a problem | ||
Public tax history
| Year | Property taxes | Tax assessment |
|---|---|---|
| 2025 | $4,933 +0.3% | $38,338 -1.2% |
| 2024 | $4,920 +12.1% | $38,813 -9.5% |
| 2023 | $4,389 +0.3% | $42,910 +23.1% |
| 2022 | $4,376 | $34,847 -2.8% |
| 2021 | -- | $35,850 +19% |
| 2020 | $3,732 +24.4% | $30,123 |
| 2019 | $3,001 | $30,123 +3.7% |
| 2018 | $3,001 +8.4% | $29,059 |
| 2017 | $2,768 | $29,059 +1% |
| 2016 | -- | $28,783 |
| 2015 | -- | $28,783 +18.8% |
| 2014 | $2,840 +13.4% | $24,222 +3.7% |
| 2013 | $2,506 | $23,360 |
| 2012 | -- | $23,360 |
| 2011 | $2,505 +11% | $23,360 -7.7% |
| 2010 | $2,257 +5% | $25,320 |
| 2009 | $2,149 | $25,320 +5.9% |
| 2008 | -- | $23,903 |
| 2007 | -- | $23,903 -6% |
| 2006 | -- | $25,432 |
| 2005 | -- | $25,432 -4.4% |
| 2002 | $2,093 +7.6% | $26,600 +16.4% |
| 2001 | $1,946 | $22,860 |
Find assessor info on the county website
Monthly payment
Est. payment
Payment breakdown
Explore the cost of this home by adjusting the details. Changes won't be saved.Climate risks
Neighborhood: 80122
Nearby schools
GreatSchools rating
- 9/10Ford ElementaryGrades: K-5Distance: 0.3 mi
- 8/10Newton Middle SchoolGrades: 6-8Distance: 1 mi
- 8/10Arapahoe High SchoolGrades: 9-12Distance: 1.2 mi
Schools provided by the listing agent
- Elementary: Sandburg
- Middle: Newton
- High: Arapahoe
- District: Littleton 6
Source: REcolorado as distributed by MLS GRID. This data may not be complete. We recommend contacting the local school district to confirm school assignments for this home.
- $601,5003 bd4 ba2.5k sqft4144 E Hinsdale Cir, Centennial, CO 80122Off Market
- $635,4003 bd3 ba2.8k sqft4114 E Hinsdale Cir, Centennial, CO 80122Off Market

- $598,6003 bd3 ba1.6k sqft4134 E Hinsdale Cir, Centennial, CO 80122Off Market

- $583,5003 bd3 ba2.4k sqft4154 E Hinsdale Cir, Centennial, CO 80122Sold
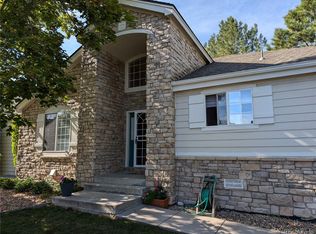
- $563,4003 bd4 ba2.4k sqft4104 E Hinsdale Cir, Centennial, CO 80122Off Market
- $552,1002 bd4 ba1.6k sqft4164 E Hinsdale Cir, Centennial, CO 80122Off Market
- $600,0003 bd3 ba2.9k sqft4042 E Hinsdale Cir, Centennial, CO 80122Sold
- $632,5003 bd3 ba3.4k sqft4103 E Hinsdale Cir, Centennial, CO 80122Sold
A local agent can set up tours, give advice and negotiate with sellers.
Similar homes
- $615,0005 bd4 ba2.2k sqft8274 S Ogden Circle, Littleton, CO 80122For Sale
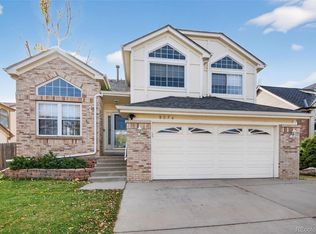
 MLS ID #2245279, Jessica Mai, Resident Realty North Metro LLC. REcolorado as distributed by MLS GRID
 - $--4 bd4 ba3k sqft5416 S Hannibal Ct, Centennial, CO 80015Auction
 ServiceLink Auction
 - $598,0003 bd3 ba2k sqft3997 Blue Pine Circle, Highlands Ranch, CO 80126For Sale
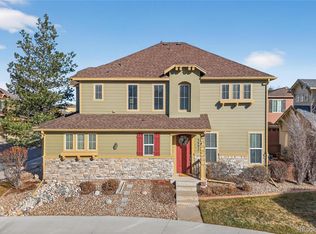 MLS ID #5216493, Travis Srofe, Redfin Corporation. REcolorado as distributed by MLS GRID
 - $675,0003 bd4 ba2.5k sqft9454 Wolfe Place, Highlands Ranch, CO 80129For Sale
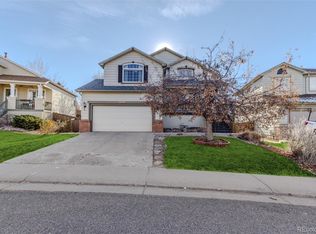 MLS ID #8670200, Zach Zaleski, Downtown Properties. REcolorado as distributed by MLS GRID
 - $569,9003 bd2 ba2k sqft7823 S Windermere Circle, Littleton, CO 80120For SaleMLS ID #8348656, Anthony English, HQ Homes. REcolorado as distributed by MLS GRID
- $575,0003 bd3 ba3.1k sqft3505 Dinosaur Street, Castle Rock, CO 80109For SaleMLS ID #6696819, Jeff Skolnick, RE/MAX Professionals. REcolorado as distributed by MLS GRID
- $565,0004 bd3 ba2.8k sqft5804 S Kline Street, Littleton, CO 80127For SaleMLS ID #2726464, Kellee Walker, HomeSmart Realty. REcolorado as distributed by MLS GRID
- $650,0004 bd3 ba3.2k sqft7831 Sangre De Cristo, Littleton, CO 80127For SaleMLS ID #6706407, Sarah Cowan, Guide Real Estate. REcolorado as distributed by MLS GRID
- $624,9004 bd4 ba3k sqft8901 W Radcliffe Place, Littleton, CO 80123For SaleMLS ID #5363930, Abel Reyes, The Block Inc. REcolorado as distributed by MLS GRID
- $535,0002 bd4 ba2.3k sqft7711 S Monaco Circle E, Centennial, CO 80112For SaleMLS ID #4036217, Minsun Baglieri, RE/MAX Professionals. REcolorado as distributed by MLS GRID
- $425,0004 bd2 ba2.1k sqft7667 S Monaco Circle W, Englewood, CO 80112For SaleMLS ID #8405450, Lina Koval, Brokers Guild Real Estate. REcolorado as distributed by MLS GRID
- $619,9005 bd4 ba3.4k sqft6111 S Kirk Street, Centennial, CO 80016For SaleMLS ID #3326268, Steven Hayden, eLIST Realty LLC. REcolorado as distributed by MLS GRID
- $570,0004 bd4 ba2.4k sqft4860 S Picadilly Court, Aurora, CO 80015For SaleMLS ID #1884065, Steven Karides, Keller Williams DTC. REcolorado as distributed by MLS GRID
- $600,0004 bd3 ba2.5k sqft21504 Omaha Avenue, Parker, CO 80138For SaleMLS ID #7586874, Lynsey Adragna, 8z Real Estate. REcolorado as distributed by MLS GRID
- $735,0004 bd4 ba3.4k sqft9647 E Arbor Place, Englewood, CO 80111For SaleMLS ID #2264741, Daniela Hurtado, Coldwell Banker Global Luxury Denver. REcolorado as distributed by MLS GRID
- $609,5004 bd3 ba3.8k sqft17045 Hastings Avenue, Parker, CO 80134For SaleMLS ID #7409792, Hunter Owens, Orchard Brokerage LLC. REcolorado as distributed by MLS GRID
- $699,9993 bd3 ba3.3k sqft10673 Cedarcrest Circle, Highlands Ranch, CO 80130For SaleMLS ID #2714880, Piyush Ashra, MB Vibrant Real Estate, Inc. REcolorado as distributed by MLS GRID
- $550,0004 bd4 ba2.8k sqft3771 S Dayton Street, Aurora, CO 80014For SaleMLS ID #1543635, Qi Zhu, All Pro Realty Inc. REcolorado as distributed by MLS GRID
- $539,9994 bd4 ba2.2k sqft17503 E Caspian Place, Aurora, CO 80013For SaleMLS ID #1640285, Ben Dumiye, Benfina Properties LLC. REcolorado as distributed by MLS GRID
- $600,0003 bd3 ba3k sqft11912 Barrentine Loop, Parker, CO 80138For SaleMLS ID #3001446, Meredith Hotz, Kentwood Real Estate DTC, LLC. REcolorado as distributed by MLS GRID
