Welcome home to The Meadows! Freshly painted and meticulously maintained, this 3-bedroom, 3-bathroom two-story property offers over 2,200 square feet of beautifully designed living space that balances modern elegance with everyday comfort. As you step through the front door, abundant natural sunlight fills the warm entryway. Hardwood floors guide you directly into a generously sized living room, offering a welcoming, open space to relax or entertain guests. Moving into the heart of the home, the stylish kitchen features a dedicated dining area, sleek stainless steel appliances, elegant cabinetry, a center island, and gorgeous granite countertops. A large walk-in pantry, a dedicated laundry room, and a convenient half-bathroom are smartly tucked just off the kitchen space for everyday ease. Head upstairs and the layout continues to impress with a massive, versatile loft area-ideal for a home office, media room, or a potential fourth bedroom. Just down the hall, the expansive primary suite serves as a private retreat, complete with its own en-suite bathroom. Two additional bedrooms and a full secondary bath complete the highly functional upper level. If you need more room to grow, the unfinished basement provides a sprawling blank canvas for future expansion, a home gym, or abundant storage. Lastly, but surely not least, step out the back door to discover your fully fenced, beautifully landscaped backyard. Because this premium lot backs directly to open space, your outdoor living experience remains incredibly private, peaceful, and unobstructed. Keep in mind this home also includes a 2-car garage, and is conveniently located near parks, trails, neighborhood amenities, shopping, dining, and recreation. Schedule your private showing today!
For sale
$575,000
3505 Dinosaur St, Castle Rock, CO 80109
3beds
3,100sqft
Single Family Residence
Built in 2005
4,138 Square Feet Lot
$-- Zestimate®
$185/sqft
$90/mo HOA
What's special
Stylish kitchenDedicated laundry roomLarge walk-in pantryFull secondary bathConvenient half-bathroomElegant cabinetryTwo additional bedrooms
- 4 days
- 178
- 7
Zillow last checked:
Listing updated:
Listed by:
Jeffrey Skolnick 303-771-9400,
RE/MAX Professionals Greenwood Village
Source: IRES as distributed by MLS GRID,MLS#: 1068092
Facts & features
Interior
Bedrooms & bathrooms
- Bedrooms: 3
- Bathrooms: 3
- Full bathrooms: 2
- 1/2 bathrooms: 1
- Main level bathrooms: 1
Rooms
- Room types: Loft
Primary bedroom
- Description: Carpet
- Features: Full Primary Bath
- Level: Upper
- Area: 182 Square Feet
- Dimensions: 14 x 13
Bedroom 2
- Description: Carpet
- Level: Upper
- Area: 156 Square Feet
- Dimensions: 13 x 12
Bedroom 3
- Description: Carpet
- Level: Upper
- Area: 126 Square Feet
- Dimensions: 14 x 9
Dining room
- Description: Tile
- Level: Main
- Area: 170 Square Feet
- Dimensions: 17 x 10
Family room
- Description: Carpet
- Level: Upper
- Area: 247 Square Feet
- Dimensions: 19 x 13
Kitchen
- Description: Tile
- Level: Main
- Area: 195 Square Feet
- Dimensions: 13 x 15
Laundry
- Description: Linoleum
- Level: Main
- Area: 72 Square Feet
- Dimensions: 12 x 6
Living room
- Description: Wood
- Level: Main
- Area: 270 Square Feet
- Dimensions: 18 x 15
Heating
- Forced Air
Cooling
- Central Air, Ceiling Fan(s)
Appliances
- Included: Self Cleaning Oven, Dishwasher, Refrigerator, Washer, Dryer, Microwave, Disposal
- Laundry: Washer/Dryer Hookup
Features
- Eat-in Kitchen, Walk-In Closet(s), Kitchen Island
- Flooring: Wood
- Windows: Window Coverings
- Basement: Partial,Unfinished,Sump Pump
Interior area
- Total structure area: 2,200
- Total interior livable area: 3,100 sqft
- Finished area above ground: 2,200
Video & virtual tour
Property
Parking
- Total spaces: 2
- Parking features: Attached
- Attached garage spaces: 2
- Details: Attached
Features
- Levels: Two
- Stories: 2
- Patio & porch: Patio
- Exterior features: Sprinkler System
- Fencing: Fenced
Lot
- Size: 4,138 Square Feet
- Features: Abuts Private Open Space, Paved, Curbs, Sidewalks
Details
- Parcel number: R0464434
- Zoning: RES
- Special conditions: Private Owner
Construction
Type & style
- Home type: SingleFamily
- Architectural style: Contemporary
- Property subtype: Single Family Residence
Materials
- Frame, Stucco, Concrete
- Roof: Tile
Condition
- New construction: No
- Year built: 2005
Utilities & green energy
- Sewer: Public Sewer
- Water: City
- Utilities for property: Natural Gas Available, Electricity Available
Green energy
- Energy efficient items: Windows
Community & HOA
Community
- Features: Tennis Court(s), Pool, Park, Trail(s)
- Security: Fire Alarm
- Subdivision: The Meadows
HOA
- Has HOA: Yes
- Services included: Trash, Management
- HOA fee: $269 quarterly
- HOA name: The Meadows HOA
- HOA phone: 303-814-2358
Location
- Region: Castle Rock
Financial & listing details
- Price per square foot: $185/sqft
- Tax assessed value: $594,553
- Annual tax amount: $4,113
- Date on market: 9/5/2026
- Listing terms: Cash,Conventional,FHA,VA Loan
- Exclusions: Seller's Personal Property
- Electric utility on property: Yes
- Road surface type: Asphalt
Estimated market value
Not available
Estimated sales range
Not available
Not available
Price history
| Date | Event | Price |
|---|---|---|
| 9/5/2026 | Listed for sale | $575,000+91.7%$185/sqft |
Source:  IRES as distributed by MLS GRID #1068092 Report a problem IRES as distributed by MLS GRID #1068092 Report a problem | ||
| 11/20/2013 | Sold | $300,000$97/sqft |
Source: Public Record Report a problem | ||
| 10/5/2013 | Listed for sale | $300,000+15.4%$97/sqft |
Source: RE/MAX Professionals #1237361 Report a problem | ||
| 11/3/2008 | Sold | $260,000-5.5%$84/sqft |
Source: Public Record Report a problem | ||
| 7/19/2008 | Price change | $275,000-2.7%$89/sqft |
Source: Listhub #681795 Report a problem | ||
| 7/11/2008 | Listed for sale | $282,500+12.8%$91/sqft |
Source: Listhub #681795 Report a problem | ||
| 3/20/2006 | Sold | $250,500$81/sqft |
Source: Public Record Report a problem | ||
Public tax history
| Year | Property taxes | Tax assessment |
|---|---|---|
| 2025 | $4,162 -0.9% | $37,160 -14.8% |
| 2024 | $4,200 +41.9% | $43,590 -1% |
| 2023 | $2,960 -3.7% | $44,020 +51.2% |
| 2022 | $3,073 | $29,120 -2.8% |
| 2021 | -- | $29,950 +3% |
| 2020 | $2,999 +10.3% | $29,080 |
| 2019 | $2,719 0% | $29,080 +12.5% |
| 2018 | $2,719 +6% | $25,840 |
| 2017 | $2,565 +9% | $25,840 +10.9% |
| 2016 | $2,354 -1.8% | $23,310 |
| 2015 | $2,398 +16.3% | $23,310 +23.1% |
| 2014 | $2,063 | $18,930 |
| 2013 | -- | $18,930 +0.1% |
| 2012 | -- | $18,920 |
| 2011 | -- | $18,920 -15.3% |
| 2010 | -- | $22,350 -3.9% |
| 2009 | $1,253 | $23,250 |
| 2008 | -- | $23,250 +9.1% |
| 2007 | -- | $21,320 |
| 2006 | $180 | $21,320 |
Find assessor info on the county website
Monthly payment
Est. payment
Payment breakdown
Explore the cost of this home by adjusting the details. Changes won't be saved.Climate risks
Neighborhood: The Meadows
Nearby schools
Schools provided by the listing agent
- Elementary: Clear Sky
- Middle: Castle Rock
- High: Castle View
Source: IRES as distributed by MLS GRID. This data may not be complete. We recommend contacting the local school district to confirm school assignments for this home.

Similar homes
- $610,0004 bd3 ba4.4k sqft4531 Cedar Glen Place, Castle Rock, CO 80109For Sale
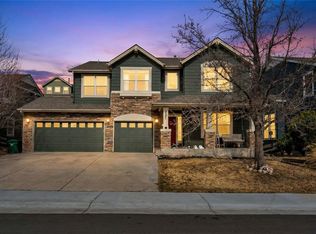
 MLS ID #7243693, Gina Smith, NextHome Aspire. REcolorado as distributed by MLS GRID
 - $649,0005 bd4 ba3.3k sqft3363 Prairie Vista Drive, Castle Rock, CO 80109For Sale
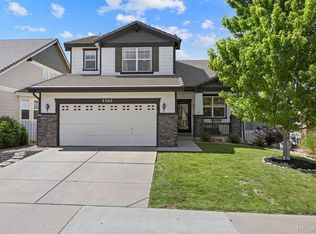 MLS ID #2879406, Courtney Nelson, LIV Sotheby's International Realty. REcolorado as distributed by MLS GRID
 - $529,0003 bd3 ba2.4k sqft4354 N Meadows Drive, Castle Rock, CO 80109For Sale
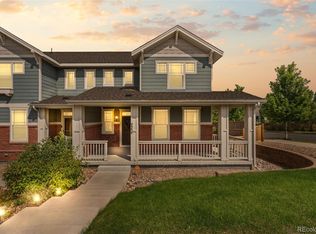 MLS ID #6049865, Adriana Ireta, Keller Williams DTC. REcolorado as distributed by MLS GRID
 - $585,0003 bd3 ba3.1k sqft2024 Sandhurst Drive, Castle Rock, CO 80104For Sale
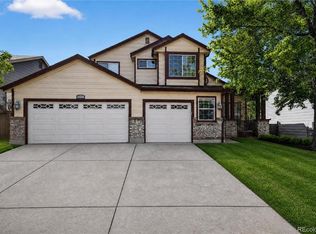 MLS ID #4766959, Irina Kolodii, HomeSmart. REcolorado as distributed by MLS GRID
 - $734,9004 bd3 ba3.9k sqft4606 Nutmeg Place, Castle Rock, CO 80109For SaleMLS ID #4363403, Suzy Pendergraft, RE/MAX Professionals. REcolorado as distributed by MLS GRID
- $575,0003 bd3 ba3.1k sqft128 Las Lunas Street, Castle Rock, CO 80104For SaleMLS ID #5877415, Laurie Schultz, Realty One Group View. REcolorado as distributed by MLS GRID
- $569,9004 bd3 ba2.7k sqft5140 E Hanover Place, Castle Rock, CO 80104For SaleMLS ID #3256357, Andrew Livingston, Freedom Realty Group LLC. REcolorado as distributed by MLS GRID
- $665,0005 bd3 ba3.2k sqft3445 Starflower Road, Castle Rock, CO 80109For SaleMLS ID #3717611, Tom Calhoun, Keller Williams Action Realty LLC. REcolorado as distributed by MLS GRID
- $614,0004 bd3 ba3.7k sqft3625 Golden Spur Loop, Castle Rock, CO 80108For SaleMLS ID #9582019, Clay Tichota, Legacy 100 Real Estate Partners LLC. REcolorado as distributed by MLS GRID
- $525,0004 bd3 ba2k sqft4948 Parsons Way, Castle Rock, CO 80104For SaleMLS ID #4386277, Angela J. Fezza, Keller Williams Action Realty LLC. REcolorado as distributed by MLS GRID
- $420,0003 bd3 ba1.5k sqft1487 Red Cliff Way, Castle Rock, CO 80109For SaleMLS ID #7681894, Kristen Wolf, Titan One Realty Group. REcolorado as distributed by MLS GRID
- $760,0003 bd2 ba3.4k sqft2056 Baguette Drive, Castle Rock, CO 80108For SaleMLS ID #7277254, Kevin Kestenbaum, Redfin Corporation. REcolorado as distributed by MLS GRID
- $464,9003 bd3 ba1.6k sqft6052 Wescroft Avenue, Castle Rock, CO 80104For SaleMLS ID #7743896, Maddi Abercrombie, Compass - Denver. REcolorado as distributed by MLS GRID
- $575,0004 bd3 ba2.6k sqft11660 Park South Lane, Parker, CO 80138For SaleMLS ID #2623052, Corey Martin, Keller Williams DTC. REcolorado as distributed by MLS GRID
- $785,0003 bd4 ba4k sqft1365 Kingsfield Street, Castle Rock, CO 80104For SaleMLS ID #3671751, Gary L. Morton, 1st Real Estate Group. REcolorado as distributed by MLS GRID
- $565,0003 bd4 ba1.8k sqft4486 Lyndenwood Point, Highlands Ranch, CO 80130For SaleMLS ID #4729348, Seyla Choban, EXIT Realty DTC, Cherry Creek, Pikes Peak.. REcolorado as distributed by MLS GRID
- $767,9005 bd4 ba3.8k sqft1390 Whitetail Drive, Castle Rock, CO 80104For SaleMLS ID #2015102, Karina Stevens, LIV Sotheby's International Realty. REcolorado as distributed by MLS GRID
- $629,9003 bd3 ba2.6k sqft10559 Jewelberry Trail, Littleton, CO 80130For SaleMLS ID #9292341, Samuel Rodriguez Jr, 1 Percent Lists Mile High. REcolorado as distributed by MLS GRID
- $544,9004 bd3 ba2.5k sqft20241 Willowbend Lane, Parker, CO 80138For SaleMLS ID #5795187, Sue Kenner, Keller Williams DTC. REcolorado as distributed by MLS GRID
