Step inside to a bright and inviting layout featuring fresh, crisp white paint and a stunning double-sided fireplace that serves as a striking focal point, adding warmth and character to the main living spaces. This beautifully updated home is move-in ready! Soaring vaulted ceilings enhance the sense of openness and natural light, giving the home an airy, expansive feel. The heart of this home is the thoughtfully refreshed kitchen, highlighted by newly painted cabinetry, stainless steel appliances and convenient garage access. Main-level powder room is gorgeously updated! French doors lead to a freshly painted deck that overlooks a serene, shaded backyard featuring mature trees and a charming flagstone patio. Upstairs, retreat to the spacious primary suite, featuring a private en-suite bathroom with dual sinks and a large soaking tub. Two additional bedrooms and a lovely full bath complete the functional upper level layout. The finished basement offers valuable additional living space, featuring a versatile non-conforming 4th bedroom and a spacious bonus area that can easily serve as a media room, home office, fitness space, playroom, or hobby area. Enjoy exclusive access to the residents-only pool & Ridge House! Friendly, safe community filled with parks, trails, paths and top rated schools. Hiking & incredible views are just minutes away. This wonderful property is located a few miles from Downtown Castle Rock, one of Colorado’s most vibrant & charming towns. You'll be right where all the excitement happens; restaurants, shopping, live music and community activities are all at your fingertips! Plus, with easy access to I-25, weekend getaways and daily commutes are effortless. This updated home is move-in ready and offers the ultimate in comfort, modern style & convenience. Don’t miss the opportunity to make this exceptional property your new home!
For sale
Price cut: $14.1K (10/18)
$499,900
4948 Parsons Way, Castle Rock, CO 80104
4beds
2,082sqft
Single Family Residence
Built in 1999
5,662 Square Feet Lot
$-- Zestimate®
$240/sqft
$18/mo HOA
What's special
- 79 days
- 987
- 95
Zillow last checked:
Listing updated:
Listed by:
Angela J. Fezza ajfezza@kw.com,
Keller Williams Action Realty LLC
Source: REcolorado as distributed by MLS GRID,MLS#: 4386277
Facts & features
Interior
Bedrooms & bathrooms
- Bedrooms: 4
- Bathrooms: 3
- Full bathrooms: 2
- 1/2 bathrooms: 1
- Main level bathrooms: 1
Bedroom
- Description: Fresh New Paint
- Level: Upper
- Area: 100 Square Feet
- Dimensions: 10 x 10
Bedroom
- Description: Fresh New Paint
- Level: Upper
- Area: 117 Square Feet
- Dimensions: 13 x 9
Bedroom
- Description: Primary Ensuite With Walk-In Closet
- Features: Primary Suite
- Level: Upper
- Area: 210 Square Feet
- Dimensions: 14 x 15
Bedroom
- Description: *4th Bedroom Is Non-Conforming
- Level: Basement
- Area: 99 Square Feet
- Dimensions: 11 x 9
Bathroom
- Description: Beautifully Updated
- Level: Main
- Area: 25 Square Feet
- Dimensions: 5 x 5
Bathroom
- Description: Double Vanity And Soaking Tub
- Features: En Suite Bathroom, Primary Suite
- Level: Upper
- Area: 72 Square Feet
- Dimensions: 9 x 8
Bathroom
- Description: Bright And Clean. Fresh New Paint
- Level: Upper
- Area: 40 Square Feet
- Dimensions: 5 x 8
Bonus room
- Description: Awesome Flex Space
- Level: Basement
- Area: 180 Square Feet
- Dimensions: 15 x 12
Dining room
- Description: Lvp Flooring, French Doors Lead To Expansive Deck
- Level: Main
- Area: 117 Square Feet
- Dimensions: 13 x 9
Great room
- Description: Double-Sided Fireplace. Fresh New Paint
- Level: Main
- Area: 221 Square Feet
- Dimensions: 17 x 13
Kitchen
- Description: Freshly Painted Cabinets And Lvp Flooring. All Appliances Included
- Level: Main
- Area: 110 Square Feet
- Dimensions: 10 x 11
Laundry
- Level: Basement
Living room
- Description: Double-Sided Fireplace. Fresh New Paint
- Level: Main
- Area: 195 Square Feet
- Dimensions: 15 x 13
Utility room
- Description: Unfinished Space
- Level: Basement
- Area: 192 Square Feet
- Dimensions: 16 x 12
Heating
- Forced Air
Cooling
- Central Air
Appliances
- Included: Dishwasher, Disposal, Microwave, Oven, Refrigerator
Features
- Built-in Features, Eat-in Kitchen, Entrance Foyer, Five Piece Bath, High Ceilings, Open Floorplan, Pantry, Primary Suite, Smoke Free, Vaulted Ceiling(s), Walk-In Closet(s)
- Flooring: Carpet, Vinyl
- Basement: Partial
- Number of fireplaces: 1
- Fireplace features: Family Room, Great Room, Living Room
Interior area
- Total structure area: 2,082
- Total interior livable area: 2,082 sqft
- Finished area above ground: 1,506
- Finished area below ground: 393
Video & virtual tour
Property
Parking
- Total spaces: 2
- Parking features: Garage - Attached
- Attached garage spaces: 2
Features
- Levels: Two
- Stories: 2
- Patio & porch: Deck, Front Porch, Patio
- Exterior features: Private Yard, Rain Gutters
- Fencing: Full
Lot
- Size: 5,662 Square Feet
- Features: Level, Master Planned
Details
- Parcel number: R0352239
- Special conditions: Standard
Construction
Type & style
- Home type: SingleFamily
- Architectural style: Traditional
- Property subtype: Single Family Residence
Materials
- Wood Siding
- Roof: Composition
Condition
- Updated/Remodeled
- Year built: 1999
Utilities & green energy
- Sewer: Public Sewer
- Water: Public
- Utilities for property: Electricity Connected, Natural Gas Connected
Community & HOA
Community
- Security: Carbon Monoxide Detector(s)
- Subdivision: Founders Village
HOA
- Has HOA: Yes
- Amenities included: Park, Parking, Playground, Pool, Tennis Court(s), Trail(s)
- Services included: Maintenance Grounds, Recycling, Trash
- HOA fee: $220 annually
- HOA name: Founders Village Master Association
- HOA phone: 303-224-0004
Location
- Region: Castle Rock
Financial & listing details
- Price per square foot: $240/sqft
- Tax assessed value: $542,640
- Annual tax amount: $5,789
- Date on market: 8/7/2026
- Listing terms: 1031 Exchange,Cash,Conventional,FHA,VA Loan
- Exclusions: None
- Ownership: Individual
- Electric utility on property: Yes
- Road surface type: Paved
Estimated market value
Not available
Estimated sales range
Not available
Not available
Price history
| Date | Event | Price |
|---|---|---|
| 10/18/2026 | Price change | $499,900-2.7%$240/sqft |
Source:  REcolorado as distributed by MLS GRID #4386277 Report a problem REcolorado as distributed by MLS GRID #4386277 Report a problem | ||
| 9/19/2026 | Price change | $514,000-2.1%$247/sqft |
Source: REcolorado as distributed by MLS GRID #4386277 Report a problem | ||
| 8/7/2026 | Listed for sale | $525,000+5%$252/sqft |
Source: REcolorado as distributed by MLS GRID #4386277 Report a problem | ||
| 6/14/2022 | Sold | $500,000+51.5%$240/sqft |
Source: Public Record Report a problem | ||
| 4/5/2018 | Sold | $330,000$159/sqft |
Source: Public Record Report a problem | ||
| 9/18/2017 | Sold | $330,000+87.2%$159/sqft |
Source: Public Record Report a problem | ||
| 11/11/2015 | Listing removed | $1,850$1/sqft |
Source: Hayes & Company Inc. Report a problem | ||
| 10/22/2015 | Listed for rent | $1,850$1/sqft |
Source: Hayes & Company Inc. Report a problem | ||
| 4/15/2015 | Listing removed | $1,850$1/sqft |
Source: Hayes & Company Inc. Report a problem | ||
| 4/9/2015 | Listed for rent | $1,850+15.6%$1/sqft |
Source: Hayes & Company Inc. Report a problem | ||
| 7/21/2012 | Listing removed | $1,600$1/sqft |
Source: vFlyer Rentals Report a problem | ||
| 7/14/2012 | Listed for rent | $1,600+6.7%$1/sqft |
Source: vFlyer Rentals Report a problem | ||
| 9/23/2011 | Listing removed | $1,500$1/sqft |
Source: vFlyer Rentals Report a problem | ||
| 9/12/2011 | Listed for rent | $1,500$1/sqft |
Source: vFlyer Rentals Report a problem | ||
| 5/22/2000 | Sold | $176,300$85/sqft |
Source: Public Record Report a problem | ||
Public tax history
| Year | Property taxes | Tax assessment |
|---|---|---|
| 2025 | $5,526 -0.6% | $33,920 -9.1% |
| 2024 | $5,558 +37.3% | $37,330 -1% |
| 2023 | $4,047 -1.8% | $37,690 +47.5% |
| 2022 | $4,121 | $25,560 -2.8% |
| 2021 | -- | $26,290 +4.7% |
| 2020 | $3,936 +22% | $25,120 |
| 2019 | $3,227 | $25,120 +23% |
| 2018 | $3,227 +3.9% | $20,430 |
| 2017 | $3,106 +21.2% | $20,430 +16.1% |
| 2016 | $2,563 -1.3% | $17,600 |
| 2015 | $2,596 +27.5% | $17,600 +32.8% |
| 2014 | $2,035 | $13,250 |
| 2013 | -- | $13,250 -7.5% |
| 2012 | -- | $14,330 |
| 2011 | -- | $14,330 -8.7% |
| 2010 | -- | $15,700 -5% |
| 2009 | $1,259 | $16,530 |
| 2008 | -- | $16,530 +6.1% |
| 2007 | -- | $15,580 |
| 2006 | $2,369 +10.3% | $15,580 +3.7% |
| 2004 | $2,148 -26.3% | $15,030 +1.6% |
| 2003 | $2,914 | $14,800 |
| 2002 | -- | $14,800 +9.6% |
| 2001 | $1,768 | $13,500 |
Find assessor info on the county website
Monthly payment
Est. payment
Payment breakdown
Explore the cost of this home by adjusting the details. Changes won't be saved.Climate risks
Neighborhood: 80104
Nearby schools
Schools provided by the listing agent
- Elementary: Rock Ridge
- Middle: Mesa
- High: Douglas County
- District: Douglas RE-1
Source: REcolorado as distributed by MLS GRID. This data may not be complete. We recommend contacting the local school district to confirm school assignments for this home.


Similar homes
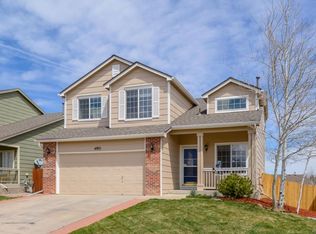
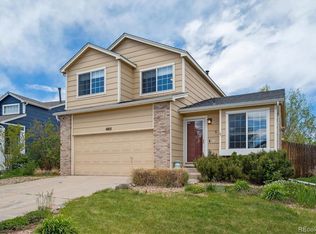
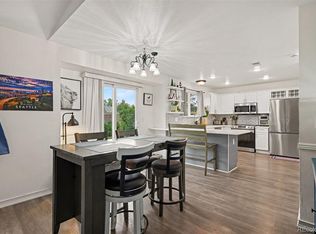
- $540,0004 bd4 ba2k sqft1309 Parsons Avenue, Castle Rock, CO 80104For Sale
 MLS ID #9995647, Brad Dunevitz, Redfin Corporation. REcolorado as distributed by MLS GRID
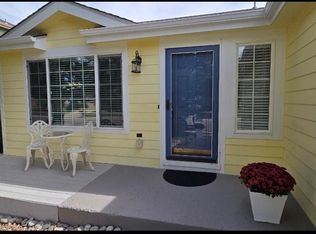
 - $480,0003 bd2 ba1.8k sqft832 Pitkin Way, Castle Rock, CO 80104For Sale
 MLS ID #9900988, Monica Davidson, Realty One Group Premier Colorado. REcolorado as distributed by MLS GRID
 - $470,0003 bd2 ba1.8k sqft789 Fairhaven Street, Castle Rock, CO 80104For Sale
 MLS ID #8579090, Connie G. Hensley, RE/MAX Professionals. REcolorado as distributed by MLS GRID
 - $559,9004 bd3 ba2.7k sqft5140 E Hanover Place, Castle Rock, CO 80104For Sale
 MLS ID #3256357, Andrew Livingston, Freedom Realty Group LLC. REcolorado as distributed by MLS GRID
 - $530,0004 bd3 ba1.9k sqft5355 Blue Lunar Lane, Castle Rock, CO 80104For SaleMLS ID #6549942, Alison Chu, Keller Williams DTC. REcolorado as distributed by MLS GRID
- $600,0004 bd4 ba2.7k sqft22 Heritage Avenue, Castle Rock, CO 80104For SaleMLS ID #4347842, Arnold Tedjokusumo, Usaj Realty. REcolorado as distributed by MLS GRID
- $539,5003 bd3 ba2.2k sqft1835 Villageview Ln, Castle Rock, CO 80104For Sale
 MLS ID #1322922, Jill Svenson, Coldwell Banker Realty. elevateMLS
 - $585,0003 bd3 ba1.9k sqft754 Blue Teal Drive, Castle Rock, CO 80104For SaleMLS ID #2931766, Derek Schulze, Symbio Denver Corp.. REcolorado as distributed by MLS GRID
- $499,9993 bd3 ba1.5k sqft4221 Beautiful Circle, Castle Rock, CO 80109For SaleMLS ID #6198684, Preston Jenkins, Madison & Company Properties. REcolorado as distributed by MLS GRID
- $700,0004 bd3 ba3k sqft293 Calhoun Circle, Castle Rock, CO 80104For SaleMLS ID #8556444, Greg Dach, RE/MAX Professionals. REcolorado as distributed by MLS GRID
- $599,9003 bd3 ba3k sqft465 Silver Rock Trail, Castle Rock, CO 80104For SaleMLS ID #2277007, Nadine Kirk, RE/MAX Alliance. REcolorado as distributed by MLS GRID
- $579,9002 bd2 ba3k sqft3578 Silver Rock Circle, Castle Rock, CO 80104For SaleMLS ID #3789720, Mary Jane Ogle, eXp Realty, LLC. REcolorado as distributed by MLS GRID
- $539,9003 bd3 ba1.7k sqft3372 Prairie Vista Drive, Castle Rock, CO 80109For SaleMLS ID #5730685, Medra Volpi, Coldwell Banker Realty 24. REcolorado as distributed by MLS GRID
- $565,0003 bd3 ba3.1k sqft3505 Dinosaur Street, Castle Rock, CO 80109For SaleMLS ID #3661977, Jeff Skolnick, RE/MAX Professionals. REcolorado as distributed by MLS GRID
- $639,9504 bd3 ba2.8k sqft1220 Mcmurdo Circle, Castle Rock, CO 80108For SaleMLS ID #9120679, Oscar Diaz, Your Castle Real Estate Inc. REcolorado as distributed by MLS GRID
- $600,0003 bd3 ba2k sqft410 Felicity Loop, Castle Rock, CO 80109For SaleMLS ID #1969079, Michelle Glass, Keller Williams DTC. REcolorado as distributed by MLS GRID
- $599,0003 bd3 ba2.4k sqft209 Felicity Loop, Castle Rock, CO 80109For SaleMLS ID #1963598, Lori Evans, LG's Realty Group DBA The Home Selling Concierge. REcolorado as distributed by MLS GRID
- $485,0004 bd3 ba2.5k sqft20241 Willowbend Lane, Parker, CO 80138For SaleMLS ID #5795187, Sue Kenner, Keller Williams DTC. REcolorado as distributed by MLS GRID
- $600,0003 bd3 ba1.9k sqft3583 Brushwood Drive, Castle Rock, CO 80109For SaleMLS ID #5873286, Marci Swanson, Century 21 Altitude Real Estate, LLC. REcolorado as distributed by MLS GRID
- $550,0003 bd3 ba2.2k sqft5086 Miriam Lane, Parker, CO 80134For SaleMLS ID #5173587, Mikala Herz, LIVE Real Estate. REcolorado as distributed by MLS GRID
