Welcome to 754 Blue Teal Drive in Castle Rock, a meticulously updated and beautifully maintained home designed for modern Colorado living. Step inside to a bright, open-concept main level featuring durable luxury vinyl plank flooring and a spacious kitchen with quartz countertops, a large center island, stainless steel appliances, and a walk-in pantry. The kitchen flows seamlessly into the dining and living areas, where large glass sliding doors create an effortless connection to the outdoor living space. Built-in ceiling surround sound enhances the living room and makes the main level perfect for entertaining or relaxing at home. Upstairs, beautifully maintained carpeting continues throughout an additional loft that provides a versatile second family room, media space, playroom, or home office. The spacious primary suite features a private en-suite bathroom with a beautifully finished walk-in shower, while two additional bedrooms offer plenty of flexibility for guests or additional workspace. A dedicated laundry room adds everyday convenience. Outside, enjoy beautiful landscaping with irrigation, a covered patio for year-round outdoor living, and a private barrel sauna that creates a relaxing retreat right in your own backyard. With its thoughtful upgrades, flexible layout, exceptional outdoor amenities, and desirable Castle Rock location, this move-in-ready home offers the perfect combination of comfort, style, and functionality.
For sale
Price cut: $14K (8/29)
$585,000
754 Blue Teal Drive, Castle Rock, CO 80104
3beds
1,910sqft
Single Family Residence
Built in 2018
5,663 Square Feet Lot
$582,900 Zestimate®
$306/sqft
$18/mo HOA
What's special
- 38 days
- 277
- 18
Zillow last checked:
Listing updated:
Listed by:
Derek Schulze 720-955-7770 derek@symbiodenver.com,
Symbio Denver Corp.
Source: REcolorado as distributed by MLS GRID,MLS#: 2931766
Facts & features
Interior
Bedrooms & bathrooms
- Bedrooms: 3
- Bathrooms: 3
- Full bathrooms: 1
- 3/4 bathrooms: 1
- 1/2 bathrooms: 1
- Main level bathrooms: 1
Bedroom
- Features: Primary Suite
- Level: Upper
- Area: 200.2 Square Feet
- Dimensions: 15.4 x 13
Bedroom
- Level: Upper
- Area: 121.68 Square Feet
- Dimensions: 10.4 x 11.7
Bedroom
- Level: Upper
- Area: 157.38 Square Feet
- Dimensions: 12.2 x 12.9
Bathroom
- Level: Main
- Area: 32.43 Square Feet
- Dimensions: 6.9 x 4.7
Bathroom
- Features: En Suite Bathroom
- Level: Upper
- Area: 110.88 Square Feet
- Dimensions: 6.6 x 16.8
Bathroom
- Level: Upper
- Area: 33.62 Square Feet
- Dimensions: 4.1 x 8.2
Dining room
- Level: Main
- Area: 121.18 Square Feet
- Dimensions: 8.3 x 14.6
Kitchen
- Level: Main
- Area: 120.84 Square Feet
- Dimensions: 11.4 x 10.6
Living room
- Level: Main
- Area: 203.49 Square Feet
- Dimensions: 15.3 x 13.3
Loft
- Level: Upper
- Area: 173.03 Square Feet
- Dimensions: 14.3 x 12.1
Heating
- Forced Air
Cooling
- Central Air
Appliances
- Included: Dryer, Microwave, Oven, Range, Refrigerator, Washer
Features
- Eat-in Kitchen, High Ceilings, Kitchen Island, Open Floorplan, Pantry, Primary Suite, Quartz Counters, Sauna, Smart Thermostat, Sound System
- Flooring: Carpet, Laminate
- Basement: Crawl Space
- Has fireplace: Yes
- Fireplace features: Living Room
Interior area
- Total structure area: 1,910
- Total interior livable area: 1,910 sqft
- Finished area above ground: 1,910
Video & virtual tour
Property
Parking
- Total spaces: 2
- Parking features: Garage - Attached
- Attached garage spaces: 2
Features
- Levels: Two
- Stories: 2
- Patio & porch: Covered, Front Porch, Patio
- Exterior features: Dog Run, Fire Pit, Garden, Lighting, Private Yard, Rain Gutters, Smart Irrigation
- Fencing: Full
Lot
- Size: 5,663 Square Feet
Details
- Parcel number: R0492202
- Special conditions: Standard
Construction
Type & style
- Home type: SingleFamily
- Architectural style: Contemporary
- Property subtype: Single Family Residence
Materials
- Vinyl Siding
- Roof: Composition
Condition
- Updated/Remodeled
- Year built: 2018
Utilities & green energy
- Sewer: Public Sewer
- Water: Public
Community & HOA
Community
- Subdivision: Founders Village
HOA
- Has HOA: Yes
- Amenities included: Clubhouse, Park, Pool
- Services included: Maintenance Grounds, Recycling, Trash
- HOA fee: $220 annually
- HOA name: Founders village
- HOA phone: 303-224-0004
Location
- Region: Castle Rock
Financial & listing details
- Price per square foot: $306/sqft
- Tax assessed value: $568,139
- Annual tax amount: $6,061
- Date on market: 7/24/2026
- Listing terms: Cash,Conventional,FHA,VA Loan
- Exclusions: Sellers Personal Property
- Ownership: Individual
Estimated market value
$582,900
$554,000 - $612,000
$2,980/mo
Price history
| Date | Event | Price |
|---|---|---|
| 8/29/2026 | Price change | $585,000-2.3%$306/sqft |
Source:  REcolorado as distributed by MLS GRID #2931766 Report a problem REcolorado as distributed by MLS GRID #2931766 Report a problem | ||
| 7/24/2026 | Listed for sale | $599,000+0.9%$314/sqft |
Source: REcolorado as distributed by MLS GRID #2931766 Report a problem | ||
| 4/11/2022 | Sold | $593,615+1.5%$311/sqft |
Source: Public Record Report a problem | ||
| 3/8/2022 | Pending sale | $585,000$306/sqft |
Source:  Exit Realty #8826956 Report a problem Exit Realty #8826956 Report a problem | ||
| 2/26/2022 | Listed for sale | $585,000+30%$306/sqft |
Source: Exit Realty #8826956 Report a problem | ||
| 12/4/2019 | Sold | $450,000+0%$236/sqft |
Source: Public Record Report a problem | ||
| 10/14/2019 | Pending sale | $449,950$236/sqft |
Source: Richmond Realty Inc #6173555 Report a problem | ||
| 10/3/2019 | Price change | $449,950-2.2%$236/sqft |
Source: Richmond Realty Inc #6173555 Report a problem | ||
| 9/24/2019 | Price change | $459,950-2.1%$241/sqft |
Source: Richmond Realty Inc #6173555 Report a problem | ||
| 9/9/2019 | Listed for sale | $469,950$246/sqft |
Source: Richmond Realty Inc #6173555 Report a problem | ||
Public tax history
| Year | Property taxes | Tax assessment |
|---|---|---|
| 2025 | $5,922 -0.6% | $35,510 -10.6% |
| 2024 | $5,957 +32.2% | $39,740 -0.9% |
| 2023 | $4,506 -1.8% | $40,120 +41% |
| 2022 | $4,590 | $28,460 -2.8% |
| 2021 | -- | $29,280 +204.4% |
| 2020 | $1,507 | $9,620 |
| 2019 | -- | -- |
Find assessor info on the county website
Monthly payment
Est. payment
Payment breakdown
Explore the cost of this home by adjusting the details. Changes won't be saved.Climate risks
Neighborhood: 80104
Nearby schools
Schools provided by the listing agent
- Elementary: Rock Ridge
- Middle: Mesa
- High: Douglas County
- District: Douglas RE-1
Source: REcolorado as distributed by MLS GRID. This data may not be complete. We recommend contacting the local school district to confirm school assignments for this home.


Similar homes
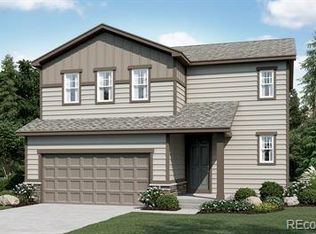
- $599,9003 bd3 ba2.2k sqftRichmond, Castle Rock, CO 80104For Sale

 MLS ID #5093059, Julie Hutchison, Integrity Real Estate Group. REcolorado as distributed by MLS GRID
 - $579,9994 bd3 ba2.7k sqft5140 E Hanover Place, Castle Rock, CO 80104For Sale
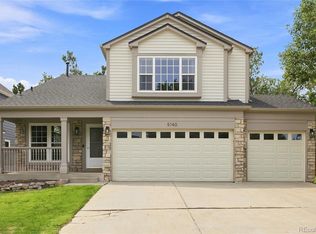 MLS ID #3256357, Andrew Livingston, Freedom Realty Group LLC. REcolorado as distributed by MLS GRID
 - $580,0003 bd4 ba2.4k sqft5138 Blue Lunar Lane, Castle Rock, CO 80104For Sale
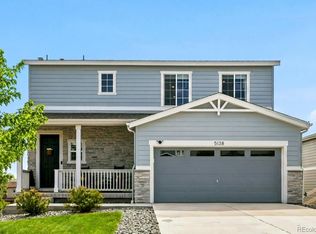 MLS ID #8715435, Shannon Wester, Berkshire Hathaway HomeServices Colorado Real Estate, LLC - Brighton. REcolorado as distributed by MLS GRID
 - $574,0002 bd2 ba1.4k sqft4085 Castle Vista Drive, Castle Rock, CO 80104For Sale
 MLS ID #5170618, Cristina Schutz, Tailor & Co Realty Group. REcolorado as distributed by MLS GRID
 - $525,0004 bd3 ba2k sqft4948 Parsons Way, Castle Rock, CO 80104For SaleMLS ID #4386277, Angela J. Fezza, Keller Williams Action Realty LLC. REcolorado as distributed by MLS GRID
- $549,9003 bd3 ba2.2k sqft1835 Villageview Ln, Castle Rock, CO 80104For Sale
 MLS ID #1322922, Jill Svenson, Coldwell Banker Realty. elevateMLS
 - $645,0005 bd3 ba2.4k sqft5105 Lumos Lane, Castle Rock, CO 80104For SaleMLS ID #7795654, Ginger Knutson, Real Broker, LLC DBA Real. REcolorado as distributed by MLS GRID
- $464,9003 bd3 ba1.6k sqft6052 Wescroft Avenue, Castle Rock, CO 80104For SaleMLS ID #7743896, Maddi Abercrombie, Compass - Denver. REcolorado as distributed by MLS GRID
- $569,5005 bd3 ba2.7k sqft5823 Plains End Court, Castle Rock, CO 80104New ConstructionMLS ID #5338357, Lauren Creadick, RE/MAX Professionals. REcolorado as distributed by MLS GRID
- $555,0004 bd3 ba2.3k sqft2985 Low Meadow Boulevard, Castle Rock, CO 80109For SaleMLS ID #6163549, Loan Hau, HomeSmart. REcolorado as distributed by MLS GRID
- $599,0002 bd2 ba1.6k sqft2238 Dawkins Drive, Castle Rock, CO 80104For SaleMLS ID #3934575, Michelle Ciaccio, HomeSmart. REcolorado as distributed by MLS GRID
- $579,0003 bd3 ba2k sqft2579 Palau Way, Castle Rock, CO 80109For SaleMLS ID #7118303, Ryan J Mulstay, LIV Sotheby's International Realty. REcolorado as distributed by MLS GRID
- $579,9003 bd3 ba1.9k sqft3528 Wonder Drive, Castle Rock, CO 80109For SaleMLS ID #6075787, Landin Smith, RE/MAX Professionals. REcolorado as distributed by MLS GRID
- $599,0003 bd3 ba1.9k sqft3583 Brushwood Drive, Castle Rock, CO 80109For SaleMLS ID #6787069, Thaine Swanson, Century 21 Altitude Real Estate, LLC. REcolorado as distributed by MLS GRID
- $579,5003 bd3 ba1.9k sqft2757 Poplar Grove Place, Castle Rock, CO 80109For SaleMLS ID #4896952, Jeri A Adams, Camelot Brokers LLC. REcolorado as distributed by MLS GRID
- $565,0003 bd3 ba1.5k sqft2825 Merry Rest Way, Castle Rock, CO 80109For SaleMLS ID #7694347, Will Kenerson, Keller Williams DTC. REcolorado as distributed by MLS GRID
- $574,9005 bd4 ba2.3k sqft3141 Hardin Street, Castle Rock, CO 80109For SaleMLS ID #2998713, Taunya Lanier, RE/MAX Alliance. REcolorado as distributed by MLS GRID
- $610,0003 bd3 ba1.9k sqft3617 Mykonos Drive, Castle Rock, CO 80109For SaleMLS ID #6045000, Mary Jane Ogle, eXp Realty, LLC. REcolorado as distributed by MLS GRID
- $559,0002 bd3 ba1.5k sqft2932 Merry Rest Way, Castle Rock, CO 80109For SaleMLS ID #8601898, Tony Collett, HomeSmart. REcolorado as distributed by MLS GRID
- $579,0004 bd3 ba2.2k sqft17409 Birds Foot Avenue, Parker, CO 80134For SaleMLS ID #9486661, Michael Cuasito, Real Broker, LLC DBA Real. REcolorado as distributed by MLS GRID
