Welcome to 2985 Low Meadow Blvd, where lifestyle meets location! The Meadows offers miles of parks, trails & open space, bringing you close to the best of Colorado. This 4-bed, 3-bath home offers 2,346 sq ft of finished, living space with a 2-car attached garage & one of the more desirable layouts in The Meadows, complete with a rare finished basement. The open-concept main level is filled with an abundance of natural sunlight, featuring beautiful laminate floors & a kitchen with large island, premium appliances & quartz counters. Designer finishes throughout include Zellige tile backsplash & designer knobs and pulls. Cozy up by the fireplace in the living room, which opens to the patio for easy indoor-outdoor living. The stamped-concrete patio sits along a private, fenced side yard perfect for pets, BBQs, and unwinding outdoors. Upstairs, find a primary suite with a walk-in closet, 3 more beds, a full bathroom & an office nook, with laundry conveniently located next to the primary bedroom. Finished basement offers tall ceilings & gym-grade flooring, perfect for a home gym, flex space, or 2nd living room. A bathroom rough-in is ready for future expansion. Enjoy low-maintenance living, with the HOA covering front yard upkeep & snow removal. Walk to Paintbrush Park, minutes to Red Hawk Ridge Golf, The Grange & Taft House pools, Castle Rock Marketplace, Promenade & Outlets, downtown Castle Rock, & minutes to I-25.
For sale
Price cut: $6K (9/3)
$549,000
2985 Low Meadow Boulevard, Castle Rock, CO 80109
4beds
2,378sqft
Duplex
Built in 2019
3,572 Square Feet Lot
$546,900 Zestimate®
$231/sqft
$207/mo HOA
What's special
- 12 days
- 732
- 35
Zillow last checked:
Listing updated:
Listed by:
Loan Hau 303-881-8273 homes@loankimhau.com,
HomeSmart
Source: REcolorado as distributed by MLS GRID,MLS#: 6163549
Facts & features
Interior
Bedrooms & bathrooms
- Bedrooms: 4
- Bathrooms: 3
- Full bathrooms: 2
- 1/2 bathrooms: 1
- Main level bathrooms: 1
Bedroom
- Description: Walk In Closet And Cabinet, Tv Mount, Updated Vanity
- Features: Primary Suite
- Level: Upper
Bedroom
- Level: Upper
Bedroom
- Level: Upper
Bedroom
- Level: Upper
Bathroom
- Description: Designer Fixtures, Near Front Door
- Level: Main
Bathroom
- Description: 5 Piece Bath, Double Sink
- Features: Primary Suite
- Level: Upper
Bathroom
- Level: Upper
Exercise room
- Description: Gym- Grade Flooring, Rough In, Lots Of Light
- Level: Basement
Kitchen
- Description: Stainless Steel Appliances, Granite Countertops, Open To Eat In Kitchen And Access To Back Patio
- Level: Main
Laundry
- Description: Closet With Shelving, Next To Primary Bedroom, Washer & Dryer Included
- Level: Upper
Living room
- Description: Natural Light, Fire Place, Tv Mount
- Level: Main
Heating
- Forced Air, Natural Gas
Cooling
- Central Air
Appliances
- Included: Dishwasher, Disposal, Dryer, Microwave, Range, Refrigerator, Self Cleaning Oven, Washer
Features
- Eat-in Kitchen, Granite Counters, High Ceilings, High Speed Internet, Kitchen Island, Open Floorplan, Pantry, Primary Suite, Quartz Counters, Smoke Free, Walk-In Closet(s)
- Flooring: Carpet, Laminate
- Windows: Double Pane Windows, Window Treatments
- Basement: Partial
- Number of fireplaces: 1
- Fireplace features: Family Room
- Common walls with other units/homes: 1 Common Wall
Interior area
- Total structure area: 2,378
- Total interior livable area: 2,378 sqft
- Finished area above ground: 1,729
- Finished area below ground: 617
Property
Parking
- Total spaces: 2
- Parking features: Concrete
- Attached garage spaces: 2
Features
- Levels: Two
- Stories: 2
- Entry location: Ground
- Patio & porch: Patio
- Exterior features: Garden
- Fencing: Full
Lot
- Size: 3,572 Square Feet
- Features: Landscaped, Many Trees
Details
- Parcel number: R0493453
- Special conditions: Standard
Construction
Type & style
- Home type: SingleFamily
- Architectural style: Traditional
- Property subtype: Duplex
- Attached to another structure: Yes
Materials
- Stone, Wood Siding
- Foundation: Slab
- Roof: Composition
Condition
- Year built: 2019
Utilities & green energy
- Sewer: Public Sewer
- Water: Public
- Utilities for property: Cable Available
Community & HOA
Community
- Security: Carbon Monoxide Detector(s), Smoke Detector(s)
- Subdivision: The Meadows
HOA
- Has HOA: Yes
- Amenities included: Clubhouse, Park, Playground, Pool, Tennis Court(s), Trail(s)
- Services included: Insurance, Maintenance Grounds, Recycling, Snow Removal, Trash
- HOA fee: $366 quarterly
- HOA name: The Meadows Neighborhood
- HOA phone: 303-814-2358
- Second HOA fee: $85 monthly
- Second HOA name: The Meadows Filing 20
- Second HOA phone: 303-420-4433
Location
- Region: Castle Rock
Financial & listing details
- Price per square foot: $231/sqft
- Tax assessed value: $570,590
- Annual tax amount: $3,946
- Date on market: 8/27/2026
- Listing terms: 1031 Exchange,Cash,Conventional,FHA,VA Loan
- Exclusions: Seller's Personal Property
- Ownership: Individual
- Electric utility on property: Yes
- Road surface type: Paved
Estimated market value
$546,900
$520,000 - $574,000
$3,161/mo
Price history
| Date | Event | Price |
|---|---|---|
| 9/3/2026 | Price change | $549,000-1.1%$231/sqft |
Source:  REcolorado as distributed by MLS GRID #6163549 Report a problem REcolorado as distributed by MLS GRID #6163549 Report a problem | ||
| 8/27/2026 | Listed for sale | $555,000+6.7%$233/sqft |
Source: REcolorado as distributed by MLS GRID #6163549 Report a problem | ||
| 7/28/2021 | Sold | $520,000+33.8%$219/sqft |
Source: Public Record Report a problem | ||
| 10/25/2019 | Sold | $388,600$163/sqft |
Source: Public Record Report a problem | ||
Public tax history
| Year | Property taxes | Tax assessment |
|---|---|---|
| 2025 | $3,798 -0.9% | $35,660 -11.1% |
| 2024 | $3,833 +35.1% | $40,110 -1% |
| 2023 | $2,838 -3.7% | $40,510 +45.1% |
| 2022 | $2,948 | $27,920 -2.8% |
| 2021 | -- | $28,730 +3.5% |
| 2020 | $2,862 +221.6% | $27,760 +52.4% |
| 2019 | $890 | $18,220 +115.4% |
| 2018 | $890 +6% | $8,460 |
| 2017 | $840 | $8,460 |
Find assessor info on the county website
Monthly payment
Est. payment
Payment breakdown
Explore the cost of this home by adjusting the details. Changes won't be saved.Climate risks
Neighborhood: The Meadows
Nearby schools
Schools provided by the listing agent
- Elementary: Meadow View
- Middle: Castle Rock
- High: Castle View
- District: Douglas RE-1
Source: REcolorado as distributed by MLS GRID. This data may not be complete. We recommend contacting the local school district to confirm school assignments for this home.
- $495,0003 bd3 ba1.7k sqft2979 Low Meadow Blvd, Castle Rock, CO 80109For Sale

- $518,2002 bd3 ba2.7k sqft2991 Low Meadow Blvd, Castle Rock, CO 80109Off Market

- $502,1003 bd3 ba1.7k sqft2999 Low Meadow Blvd, Castle Rock, CO 80109Off Market
- $574,0003 bd3 ba1.9k sqft3684 Happyheart Way, Castle Rock, CO 80109Off Market
Similar homes
- $575,0003 bd3 ba3.1k sqft3505 Dinosaur St, Castle Rock, CO 80109For Sale

 MLS ID #1068092, Jeffrey Skolnick, RE/MAX Professionals Greenwood Village. IRES as distributed by MLS GRID
 - $499,0003 bd3 ba2.5k sqft3564 Fennel Street, Castle Rock, CO 80109For Sale

 MLS ID #7249053, Rachel Durante, LIV Sotheby's International Realty. REcolorado as distributed by MLS GRID
 - $559,0002 bd3 ba1.5k sqft2932 Merry Rest Way, Castle Rock, CO 80109For Sale
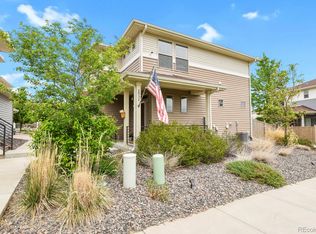 MLS ID #8601898, Tony Collett, HomeSmart. REcolorado as distributed by MLS GRID
 - $529,0003 bd3 ba2.4k sqft4354 N Meadows Drive, Castle Rock, CO 80109For Sale
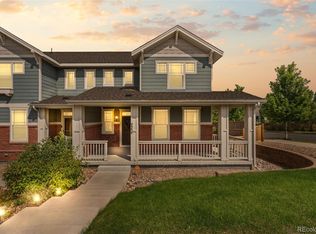 MLS ID #6049865, Adriana Ireta, Keller Williams DTC. REcolorado as distributed by MLS GRID
 - $610,0003 bd3 ba1.9k sqft3617 Mykonos Drive, Castle Rock, CO 80109For SaleMLS ID #6045000, Mary Jane Ogle, eXp Realty, LLC. REcolorado as distributed by MLS GRID
- $519,9003 bd3 ba1.5k sqft4221 Beautiful Circle, Castle Rock, CO 80109For SaleMLS ID #6198684, Preston Jenkins, Madison & Company Properties. REcolorado as distributed by MLS GRID
- $579,5003 bd3 ba1.9k sqft2757 Poplar Grove Place, Castle Rock, CO 80109For SaleMLS ID #4896952, Jeri A Adams, Camelot Brokers LLC. REcolorado as distributed by MLS GRID
- $549,9003 bd3 ba2.2k sqft1835 Villageview Ln, Castle Rock, CO 80104For Sale
 MLS ID #1322922, Jill Svenson, Coldwell Banker Realty. elevateMLS
 - $569,9004 bd3 ba2.7k sqft5140 E Hanover Place, Castle Rock, CO 80104For SaleMLS ID #3256357, Andrew Livingston, Freedom Realty Group LLC. REcolorado as distributed by MLS GRID
- $450,0002 bd3 ba1.8k sqft2586 Meadows Boulevard #C, Castle Rock, CO 80109For SaleMLS ID #4586562, Maytal Hess, Colorado Realty Network Inc.. REcolorado as distributed by MLS GRID
- $579,9002 bd2 ba3k sqft3578 Silver Rock Circle, Castle Rock, CO 80104For SaleMLS ID #3789720, Mary Jane Ogle, eXp Realty, LLC. REcolorado as distributed by MLS GRID
- $585,0003 bd3 ba1.9k sqft754 Blue Teal Drive, Castle Rock, CO 80104For SaleMLS ID #2931766, Derek Schulze, Symbio Denver Corp.. REcolorado as distributed by MLS GRID
- $580,0003 bd4 ba2.4k sqft5138 Blue Lunar Lane, Castle Rock, CO 80104For SaleMLS ID #8715435, Shannon Wester, Berkshire Hathaway HomeServices Colorado Real Estate, LLC - Brighton. REcolorado as distributed by MLS GRID
- $645,0005 bd3 ba2.4k sqft5105 Lumos Lane, Castle Rock, CO 80104For SaleMLS ID #7795654, Ginger Knutson, Real Broker, LLC DBA Real. REcolorado as distributed by MLS GRID
- $579,0004 bd3 ba2.2k sqft17409 Birds Foot Avenue, Parker, CO 80134For SaleMLS ID #9486661, Michael Cuasito, Real Broker, LLC DBA Real. REcolorado as distributed by MLS GRID
- $499,9993 bd3 ba2.9k sqft455 Whisper Wind Lane, Castle Rock, CO 80104For SaleMLS ID #4421795, Paula Waterman, Waterman Team Realty. REcolorado as distributed by MLS GRID
- $574,0002 bd2 ba1.4k sqft4085 Castle Vista Drive, Castle Rock, CO 80104For SaleMLS ID #5170618, Cristina Schutz, Tailor & Co Realty Group. REcolorado as distributed by MLS GRID
- $575,0004 bd2 ba2.1k sqft3148 E Maplewood Ave, Centennial, CO 80121For SaleMLS ID #1066292, Symantha Rodriguez, Compass-Denver. IRES as distributed by MLS GRID
- $549,9993 bd2 ba2.3k sqft20371 Willowbend Lane, Parker, CO 80138For SaleMLS ID #4818851, Jodie Ann Walko, Keller Williams Preferred Realty. REcolorado as distributed by MLS GRID
- $650,0004 bd3 ba2.2k sqft10382 Nottingham Drive, Parker, CO 80134For SaleMLS ID #4991744, Shaylin Werner, RE/MAX Professionals. REcolorado as distributed by MLS GRID
