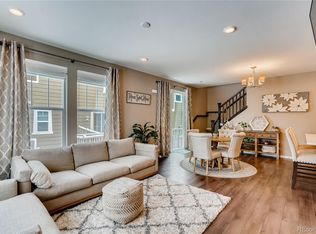
Welcome to effortless living in the heart of The Meadows. Style, space, and convenience come together in one beautifully designed home.
This home offers the ease of a lock-and-leave lifestyle without sacrificing the comfort and feel of a single-family home. Perfect for both everyday living and functionality with over 1800 square feet of finished living space, soaring ceilings, and an open-concept layout. Don't forget the basement! This unit sits on a full basement. Generous additional square footage once finished.
The kitchen serves as the heart of the home, featuring modern finishes, generous counter space, and seamless flow into the main living and dining areas. Upstairs loft offers additional square footage to be used as a flex space depending on buyer need. There is also a large unfinished basement that is plumbed for a bathroom leaving the option for additional living space.
What truly sets this property apart is the low-maintenance, lock-and-leave convenience. With exterior maintenance handled you can come and go with ease.
Located just minutes from trails, parks, dining, and shopping—and with quick access to I-25—this home offers the perfect balance of accessibility and tranquility.
For those who value ease, efficiency, and elevated everyday living, this is a rare opportunity to own a home that supports your lifestyle—not slows it down.
Pending
Price cut: $4K (9/10)
$495,000
3564 Fennel Street, Castle Rock, CO 80109
3beds
2,596sqft
Duplex
Built in 2017
4,225 Square Feet Lot
$-- Zestimate®
$191/sqft
$202/mo HOA
What's special
- 229 days
- 161
- 1
Zillow last checked:
Listing updated:
Listed by:
Rachel Durante 720-233-7808 rdurante@livsothebysrealty.com,
LIV Sotheby's International Realty
Source: REcolorado as distributed by MLS GRID,MLS#: 7249053
Facts & features
Interior
Bedrooms & bathrooms
- Bedrooms: 3
- Bathrooms: 3
- Full bathrooms: 1
- 3/4 bathrooms: 1
- 1/2 bathrooms: 1
- Main level bathrooms: 1
Bedroom
- Level: Upper
Bedroom
- Level: Upper
Bedroom
- Features: Primary Suite
- Level: Upper
Bathroom
- Level: Main
Bathroom
- Level: Upper
Bathroom
- Features: Primary Suite
- Level: Upper
Dining room
- Level: Main
Kitchen
- Level: Main
Laundry
- Level: Upper
Living room
- Level: Main
Loft
- Level: Upper
Office
- Level: Main
Heating
- Forced Air, Natural Gas
Cooling
- Central Air
Appliances
- Included: Dishwasher, Disposal, Gas Water Heater, Microwave, Range, Refrigerator
- Laundry: In Unit
Features
- High Ceilings, Kitchen Island, Open Floorplan, Pantry, Quartz Counters, Smart Thermostat, Smoke Free, Walk-In Closet(s)
- Flooring: Laminate
- Basement: Sump Pump,Unfinished
- Number of fireplaces: 1
- Fireplace features: Living Room
- Common walls with other units/homes: 1 Common Wall
Interior area
- Total structure area: 2,596
- Total interior livable area: 2,596 sqft
- Finished area above ground: 1,837
- Finished area below ground: 0
Video & virtual tour
Property
Parking
- Total spaces: 2
- Parking features: Garage - Attached
- Attached garage spaces: 2
Features
- Levels: Two
- Stories: 2
- Patio & porch: Front Porch, Patio
Lot
- Size: 4,225 Square Feet
- Features: Landscaped, Level
Details
- Parcel number: R0493508
- Special conditions: Standard
Construction
Type & style
- Home type: SingleFamily
- Property subtype: Duplex
- Attached to another structure: Yes
Materials
- Frame
- Roof: Composition
Condition
- Year built: 2017
Details
- Builder name: KB Home
Utilities & green energy
- Sewer: Public Sewer
- Water: Public
- Utilities for property: Cable Available, Electricity Connected, Natural Gas Connected
Community & HOA
Community
- Subdivision: The Meadows
HOA
- Has HOA: Yes
- Amenities included: Pool, Tennis Court(s)
- Services included: Maintenance Grounds, Recycling, Road Maintenance, Snow Removal, Trash
- HOA fee: $352 quarterly
- HOA name: Meadows Neighborhood Company
- HOA phone: 303-814-2358
- Second HOA fee: $85 monthly
- Second HOA name: MSI, LLC
- Second HOA phone: 720-974-4152
Location
- Region: Castle Rock
Financial & listing details
- Price per square foot: $191/sqft
- Tax assessed value: $552,821
- Annual tax amount: $3,824
- Date on market: 3/11/2026
- Listing terms: Cash,Conventional
- Exclusions: Seller's Personal Property
- Ownership: Individual
- Electric utility on property: Yes
Estimated market value
Not available
Estimated sales range
Not available
Not available
Price history
| Date | Event | Price |
|---|---|---|
| 9/29/2026 | Pending sale | $495,000$191/sqft |
Source:  REcolorado as distributed by MLS GRID #7249053 Report a problem REcolorado as distributed by MLS GRID #7249053 Report a problem | ||
| 9/10/2026 | Price change | $495,000-0.8%$191/sqft |
Source: REcolorado as distributed by MLS GRID #7249053 Report a problem | ||
| 9/4/2026 | Price change | $499,000-1.6%$192/sqft |
Source: REcolorado as distributed by MLS GRID #7249053 Report a problem | ||
| 8/28/2026 | Price change | $507,000-1.6%$195/sqft |
Source: REcolorado as distributed by MLS GRID #7249053 Report a problem | ||
| 8/6/2026 | Price change | $515,000-3.7%$198/sqft |
Source: REcolorado as distributed by MLS GRID #7249053 Report a problem | ||
| 6/23/2026 | Price change | $535,000-0.9%$206/sqft |
Source: REcolorado as distributed by MLS GRID #7249053 Report a problem | ||
| 6/3/2026 | Price change | $540,000-1.8%$208/sqft |
Source: REcolorado as distributed by MLS GRID #7249053 Report a problem | ||
| 4/15/2026 | Price change | $550,000-2.5%$212/sqft |
Source: REcolorado as distributed by MLS GRID #7249053 Report a problem | ||
| 4/9/2026 | Price change | $564,000-0.2%$217/sqft |
Source: REcolorado as distributed by MLS GRID #7249053 Report a problem | ||
| 3/18/2026 | Price change | $565,000-1.7%$218/sqft |
Source: REcolorado as distributed by MLS GRID #7249053 Report a problem | ||
| 3/11/2026 | Listed for sale | $575,000+5.8%$221/sqft |
Source: REcolorado as distributed by MLS GRID #7249053 Report a problem | ||
| 10/2/2023 | Sold | $543,500-1.2%$209/sqft |
Source: Public Record Report a problem | ||
| 8/11/2023 | Listed for sale | $550,000+32.9%$212/sqft |
Source:  elevateMLS #8764424 Report a problem elevateMLS #8764424 Report a problem | ||
| 6/5/2017 | Sold | $413,958$159/sqft |
Source: Public Record Report a problem | ||
Public tax history
| Year | Property taxes | Tax assessment |
|---|---|---|
| 2025 | $3,709 -0.9% | $34,550 -12% |
| 2024 | $3,744 +34% | $39,250 -0.9% |
| 2023 | $2,793 -3.7% | $39,620 +44.2% |
| 2022 | $2,902 | $27,480 -2.8% |
| 2021 | -- | $28,280 -1.1% |
| 2020 | $2,948 +17% | $28,590 |
| 2019 | $2,520 | $28,590 +19.4% |
| 2018 | $2,520 +50.1% | $23,950 +41.6% |
| 2017 | $1,679 | $16,910 |
Find assessor info on the county website
Monthly payment
Est. payment
Payment breakdown
Explore the cost of this home by adjusting the details. Changes won't be saved.Climate risks
Neighborhood: The Meadows
Nearby schools
Schools provided by the listing agent
- Elementary: Meadow View
- Middle: Castle Rock
- High: Castle View
- District: Douglas RE-1
Source: REcolorado as distributed by MLS GRID. This data may not be complete. We recommend contacting the local school district to confirm school assignments for this home.


Similar homes
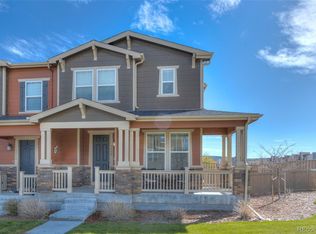
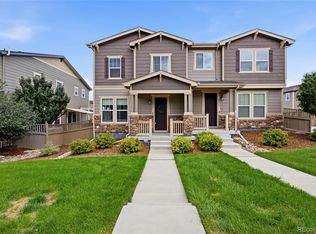
- $519,0004 bd3 ba2.3k sqft2985 Low Meadow Boulevard, Castle Rock, CO 80109For Sale
 MLS ID #6163549, Loan Hau, HomeSmart. REcolorado as distributed by MLS GRID
 - $525,0003 bd3 ba2k sqft3675 Penang Drive, Castle Rock, CO 80109For Sale
 MLS ID #7264084, Dave Easton, Compass - Denver. REcolorado as distributed by MLS GRID
 - $529,9003 bd3 ba1.9k sqft3530 Corsica Way, Castle Rock, CO 80109For Sale
 MLS ID #4706600, Jeff Parker, HomeSmart. REcolorado as distributed by MLS GRID
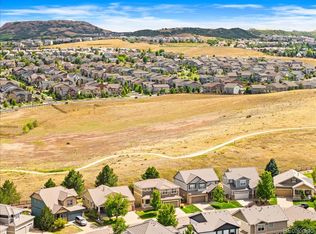
 - $539,9003 bd3 ba1.7k sqft3372 Prairie Vista Drive, Castle Rock, CO 80109For Sale
 MLS ID #5730685, Medra Volpi, Coldwell Banker Realty 24. REcolorado as distributed by MLS GRID
 - $499,9993 bd3 ba1.5k sqft4221 Beautiful Circle, Castle Rock, CO 80109For SaleMLS ID #6198684, Preston Jenkins, Madison & Company Properties. REcolorado as distributed by MLS GRID
- $550,0002 bd3 ba1.9k sqft3445 Mykonos Drive, Castle Rock, CO 80109For SaleMLS ID #1934091, Nichelle Phillips, Lifestyle International Realty. REcolorado as distributed by MLS GRID
- $610,0003 bd3 ba1.9k sqft3617 Mykonos Drive, Castle Rock, CO 80109For SaleMLS ID #6045000, Mary Jane Ogle, eXp Realty, LLC. REcolorado as distributed by MLS GRID
- $425,0003 bd3 ba1.4k sqftMorgans Run, Castle Rock, CO 80109For SaleMLS ID #7609713, The Thayer Group, Keller Williams Action Realty LLC. REcolorado as distributed by MLS GRID
- $599,0003 bd3 ba2.4k sqft209 Felicity Loop, Castle Rock, CO 80109For SaleMLS ID #1963598, Lori Evans, LG's Realty Group DBA The Home Selling Concierge. REcolorado as distributed by MLS GRID
- $450,0002 bd3 ba1.8k sqft2586 Meadows Boulevard #C, Castle Rock, CO 80109For SaleMLS ID #4586562, Maytal Hess, Colorado Realty Network Inc.. REcolorado as distributed by MLS GRID
- $499,9004 bd3 ba2k sqft4948 Parsons Way, Castle Rock, CO 80104For SaleMLS ID #4386277, Angela J. Fezza, Keller Williams Action Realty LLC. REcolorado as distributed by MLS GRID
- $480,0003 bd2 ba1.8k sqft832 Pitkin Way, Castle Rock, CO 80104For SaleMLS ID #9900988, Monica Davidson, Realty One Group Premier Colorado. REcolorado as distributed by MLS GRID
- $598,0003 bd3 ba3.1k sqft2176 Rosette Lane, Castle Rock, CO 80104For SaleMLS ID #5950464, Candace Pellinen, Coldwell Banker Realty 24. REcolorado as distributed by MLS GRID
- $539,5003 bd3 ba2.2k sqft1835 Villageview Ln, Castle Rock, CO 80104For Sale
 MLS ID #1322922, Jill Svenson, Coldwell Banker Realty. elevateMLS
 - $470,0003 bd2 ba1.8k sqft789 Fairhaven Street, Castle Rock, CO 80104For SaleMLS ID #8579090, Connie G. Hensley, RE/MAX Professionals. REcolorado as distributed by MLS GRID
- $544,9003 bd3 ba1.9k sqft4830 Fiadore Lane, Castle Rock, CO 80104For SaleMLS ID #2183368, David Dershem, Compass - Denver. REcolorado as distributed by MLS GRID
- $499,9003 bd4 ba1.8k sqftPlum Creek Ridge, Castle Rock, CO 80104For SaleMLS ID #3709642, Doug Hutchins, eXp Realty, LLC. REcolorado as distributed by MLS GRID
- $579,9002 bd2 ba3k sqft3578 Silver Rock Circle, Castle Rock, CO 80104For SaleMLS ID #3789720, Mary Jane Ogle, eXp Realty, LLC. REcolorado as distributed by MLS GRID
- $575,0003 bd3 ba1.9k sqft4504 Rapport Drive, Castle Rock, CO 80104For SaleMLS ID #6159542, David Richins, RE/MAX Professionals. REcolorado as distributed by MLS GRID
- $600,0005 bd3 ba2.4k sqft5105 Lumos Lane, Castle Rock, CO 80104For SaleMLS ID #7495745, Ginger Knutson, 8z Real Estate. REcolorado as distributed by MLS GRID
