
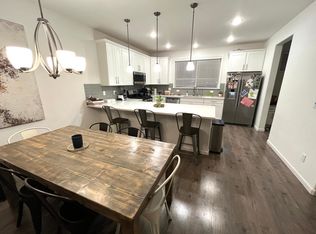
Modern Townhome Minutes from Downtown Castle Rock! Step inside this stylish townhome built in 2018 and discover the perfect blend of modern design and Colorado lifestyle. The open floorplan is bright and inviting, featuring a spacious kitchen with solid surface countertops, a large eat-at counter, stainless steel appliances, and classic shaker-style cabinetry. The kitchen flows effortlessly into the dining area and great room—ideal for entertaining friends and family or relaxing after a long day. A convenient walk-in pantry and a dedicated workspace make this layout both beautiful and functional. A cozy modern fireplace in the great room adds warmth and ambiance on cool evenings, while the east-facing balcony is the perfect spot for your morning coffee or weekend brunch. Upstairs, the master suite offers a private retreat with a generous walk-in closet and a luxurious ensuite bath showcasing an oversized shower with a bench and dual solid surface vanities. Two additional bedrooms, a full bath, and an upper-level laundry complete the second floor for ultimate convenience. The entry level features a versatile bonus room, which is perfect for a home office, workout space, or play area. The walk-in closet provides additional storage and there is a two-car attached garage. Located just minutes from Downtown Castle Rock, you’ll love being within walking distance of local restaurants, boutiques, and nightlife. Outdoor enthusiasts will appreciate nearby Philip S. Miller Park and the Miller Activity Complex with its endless hiking, biking, and recreation options. The Douglas County Off-Leash Dog Park and recreation sports fields are also a short walk from this home. This home also includes a one-year home warranty for added peace of mind. Come see why this townhome checks every box for today’s modern buyer!
For sale
Price cut: $9.9K (7/30)
$500,000
1610 Castle Creek Circle, Castle Rock, CO 80104
3beds
1,889sqft
Townhouse
Built in 2018
-- sqft lot
$-- Zestimate®
$265/sqft
$194/mo HOA
What's special
- 179 days |
- 401 |
- 22 |
Zillow last checked:
Listing updated:
Listed by:
Doug Hutchins 303-886-3437 doug@doughutchinshomes.com,
eXp Realty, LLC
Source: REcolorado as distributed by MLS GRID,MLS#: 3709642
Facts & features
Interior
Bedrooms & bathrooms
- Bedrooms: 3
- Bathrooms: 4
- Full bathrooms: 2
- 1/2 bathrooms: 2
- Main level bathrooms: 2
Bedroom
- Description: Master Suite With Walk-In Closet And Ensuite Bath
- Features: Primary Suite
- Level: Upper
- Area: 123.76 Square Feet
- Dimensions: 10.4 x 11.9
Bedroom
- Description: Guest Bedroom 1
- Level: Upper
- Area: 126.88 Square Feet
- Dimensions: 10.4 x 12.2
Bedroom
- Description: Guest Bedroom 2
- Level: Upper
- Area: 90.48 Square Feet
- Dimensions: 8.7 x 10.4
Bathroom
- Description: Main Floor Guest Powder Bath
- Level: Main
Bathroom
- Description: Master Bath With Dual Sinks And Oversized Shower! Quartz Counters!
- Features: En Suite Bathroom, Primary Suite
- Level: Upper
Bathroom
- Description: Guest Bath With Quartz Counters!
- Level: Upper
Bathroom
- Description: Walkout Level Powder Bath
- Level: Main
Bonus room
- Description: Bonus Work Area Off Kitchen And Next To Walk-In Pantry. Great For A Small Office Space Or Bonus Storage Area.
- Level: Main
- Area: 38.86 Square Feet
- Dimensions: 5.8 x 6.7
Dining room
- Description: Open To Kitchen And Great Room. 9' Ceilings!
- Level: Main
- Area: 120.61 Square Feet
- Dimensions: 9.2 x 13.11
Great room
- Description: Modern Fireplace!
- Level: Main
- Area: 235.98 Square Feet
- Dimensions: 13.11 x 18
Kitchen
- Description: Awesome Kitchen With Quartz Counters And Eat At Bar. Open To Dining Area And Great Room!
- Level: Main
- Area: 153.39 Square Feet
- Dimensions: 11.7 x 13.11
Office
- Description: Walkout Level Office Or Bonus Room Space. Also Makes A Great Play Area! And Another Walk-In Closet For Storage!
- Level: Main
- Area: 90.72 Square Feet
- Dimensions: 8.4 x 10.8
Utility room
- Description: Mechanical Room With Extra Storage
- Level: Main
- Area: 41.51 Square Feet
- Dimensions: 4.11 x 10.1
Heating
- Forced Air, Natural Gas
Cooling
- Central Air
Appliances
- Included: Dishwasher, Disposal, Dryer, Microwave, Range, Refrigerator, Washer
Features
- Entrance Foyer, High Ceilings, High Speed Internet, Open Floorplan, Pantry, Primary Suite, Quartz Counters, Smoke Free, Walk-In Closet(s)
- Flooring: Carpet, Linoleum, Tile
- Has basement: No
- Number of fireplaces: 1
- Fireplace features: Great Room
- Common walls with other units/homes: 2+ Common Walls
Interior area
- Total structure area: 1,889
- Total interior livable area: 1,889 sqft
- Finished area above ground: 1,889
Video & virtual tour
Property
Parking
- Total spaces: 2
- Parking features: Garage - Attached
- Attached garage spaces: 2
Features
- Levels: Three Or More
- Entry location: Exterior Access
- Patio & porch: Deck
- Exterior features: Balcony
Details
- Parcel number: R0497809
- Special conditions: Standard
Construction
Type & style
- Home type: Townhouse
- Property subtype: Townhouse
- Attached to another structure: Yes
Materials
- Frame
- Roof: Composition
Condition
- Year built: 2018
Details
- Warranty included: Yes
Utilities & green energy
- Sewer: Public Sewer
Community & HOA
Community
- Subdivision: Plum Creek Ridge
HOA
- Has HOA: Yes
- Services included: Insurance, Maintenance Grounds, Recycling, Trash
- HOA fee: $194 monthly
- HOA name: Emerald Ridge Townhomes
- HOA phone: 303-985-9623
Location
- Region: Castle Rock
Financial & listing details
- Price per square foot: $265/sqft
- Tax assessed value: $497,575
- Annual tax amount: $2,358
- Date on market: 2/19/2026
- Listing terms: Cash,Conventional,FHA,VA Loan
- Exclusions: Seller's Personal Property, Tvs (Tv Mounts Are Included), Xfinity Home Security System
- Ownership: Individual
Estimated market value
Not available
Estimated sales range
Not available
Not available
Price history
| Date | Event | Price |
|---|---|---|
| 7/30/2026 | Price change | $500,000-1.9%$265/sqft |
Source:  REcolorado as distributed by MLS GRID #3709642 Report a problem REcolorado as distributed by MLS GRID #3709642 Report a problem | ||
| 6/19/2026 | Price change | $509,900-1.9%$270/sqft |
Source: REcolorado as distributed by MLS GRID #3709642 Report a problem | ||
| 5/22/2026 | Price change | $519,8000%$275/sqft |
Source: REcolorado as distributed by MLS GRID #3709642 Report a problem | ||
| 4/6/2026 | Listed for sale | $519,900$275/sqft |
Source: REcolorado as distributed by MLS GRID #3709642 Report a problem | ||
| 3/21/2026 | Pending sale | $519,900$275/sqft |
Source: eXp Realty #3709642 Report a problem | ||
| 3/20/2026 | Contingent | $519,900$275/sqft |
Source: eXp Realty #3709642 Report a problem | ||
| 3/20/2026 | Pending sale | $519,900$275/sqft |
Source: REcolorado as distributed by MLS GRID #3709642 Report a problem | ||
| 2/19/2026 | Listed for sale | $519,900+4%$275/sqft |
Source: REcolorado as distributed by MLS GRID #3709642 Report a problem | ||
| 5/22/2023 | Sold | $500,000-6.5%$265/sqft |
Source: Public Record Report a problem | ||
| 9/28/2022 | Sold | $534,900+45.7%$283/sqft |
Source: Public Record Report a problem | ||
| 8/3/2018 | Sold | $367,130$194/sqft |
Source: Public Record Report a problem | ||
Public tax history
| Year | Property taxes | Tax assessment |
|---|---|---|
| 2025 | $2,358 -1.4% | $31,100 -17.6% |
| 2024 | $2,391 +39.7% | $37,730 -0.9% |
| 2023 | $1,711 -4.2% | $38,090 +48.3% |
| 2022 | $1,787 | $25,680 -2.8% |
| 2021 | -- | $26,430 +8.4% |
| 2020 | $1,661 +338.8% | $24,380 |
| 2019 | $378 0% | $24,380 +352.3% |
| 2018 | $378 | $5,390 |
Find assessor info on the county website
Monthly payment
Est. payment
Payment breakdown
Explore the cost of this home by adjusting the details. Changes won't be saved.Climate risks
Neighborhood: 80104
Nearby schools
GreatSchools rating
- 6/10South Ridge Elementary An Ib World SchoolGrades: K-5Distance: 0.8 mi
- 5/10Mesa Middle SchoolGrades: 6-8Distance: 3 mi
- 7/10Douglas County High SchoolGrades: 9-12Distance: 2.2 mi
Schools provided by the listing agent
- Elementary: South Ridge
- Middle: Mesa
- High: Douglas County
- District: Douglas RE-1
Source: REcolorado as distributed by MLS GRID. This data may not be complete. We recommend contacting the local school district to confirm school assignments for this home.
- $474,7002 bd3 ba1.9k sqft1612 Castle Creek Cir, Castle Rock, CO 80104Off Market
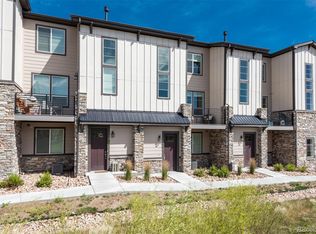
- $462,3003 bd4 ba1.9k sqft1608 Castle Creek Cir, Castle Rock, CO 80104Off Market
- $471,9003 bd4 ba1.9k sqft1606 Castle Creek Cir, Castle Rock, CO 80104Off Market
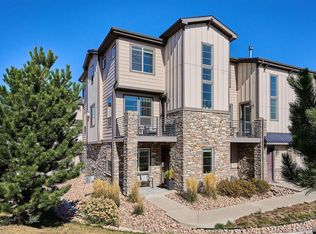
- $535,0003 bd3 ba1.9k sqft1604 Castle Creek Cir, Castle Rock, CO 80104Sold
- $462,0004 bd4 ba1.8k sqft1600 Castle Creek Circle, Castle Rock, CO 80104Off Market
- $506,8003 bd2 ba1.9k sqft1594 Castle Creek Cir, Castle Rock, CO 80104Off Market
- $468,8004 bd4 ba1.8k sqft1596 Castle Creek Cir, Castle Rock, CO 80104Off Market
- $471,6003 bd4 ba1.9k sqft1598 Castle Creek Cir, Castle Rock, CO 80104Off Market
A local agent can set up tours, give advice and negotiate with sellers.
Similar homes
- $429,9503 bd3 ba1.2k sqft1362 Royal Troon Dr, Castle Rock, CO 80104For Sale

 MLS ID #1062275, Owen Kinyungu, Light & Salt Realty, LLC. IRES as distributed by MLS GRID
 - $495,0003 bd3 ba2.7k sqft555 Whisper Wind Lane, Castle Rock, CO 80104For Sale
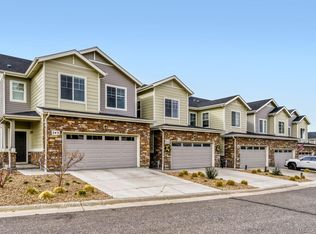
 MLS ID #7007811, Glen Fishman, MB Glen Fishman. REcolorado as distributed by MLS GRID
 - $549,9003 bd3 ba1.9k sqft4830 Fiadore Lane, Castle Rock, CO 80104For Sale
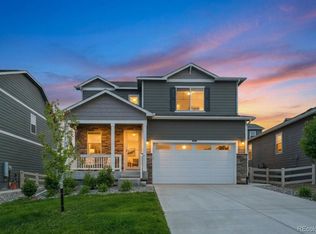 MLS ID #2183368, David Dershem, Compass - Denver. REcolorado as distributed by MLS GRID
 - $525,0004 bd3 ba2k sqft4948 Parsons Way, Castle Rock, CO 80104For Sale
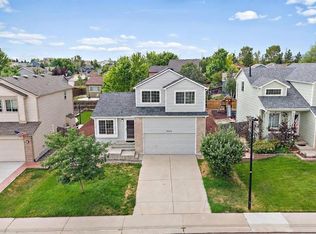 MLS ID #4386277, Angela J. Fezza, Keller Williams Action Realty LLC. REcolorado as distributed by MLS GRID
 - $510,0002 bd3 ba2.1k sqft4298 N Meadows Dr, Castle Rock, CO 80109For Sale
 MLS ID #7754665, Angela Jackman, Keller Williams Action Realty, LLC. elevateMLS
 - $459,9003 bd3 ba1.8k sqft619 Hanging Rock Place, Castle Rock, CO 80108For SaleMLS ID #4756927, Angela Kibbee, Mountain Sky Realty. REcolorado as distributed by MLS GRID
- $549,9003 bd3 ba2.2k sqft1835 Villageview Ln, Castle Rock, CO 80104For SaleMLS ID #1322922, Jill Svenson, Coldwell Banker Realty. elevateMLS
- $564,9003 bd4 ba2.6k sqft1958 Villageview Lane, Castle Rock, CO 80104For SaleMLS ID #6140459, Natalie Gonterman, Keller Williams Advantage Realty LLC. REcolorado as distributed by MLS GRID
- $500,0003 bd3 ba1.8k sqft2928 Low Meadow Boulevard, Castle Rock, CO 80109For SaleMLS ID #5005092, Michael Anderson, RE/MAX Professionals. REcolorado as distributed by MLS GRID
- $450,0002 bd3 ba1.8k sqft2586 Meadows Boulevard #C, Castle Rock, CO 80109For SaleMLS ID #4586562, Maytal Hess, Colorado Realty Network Inc.. REcolorado as distributed by MLS GRID
- $590,0003 bd4 ba2.4k sqft5138 Blue Lunar Lane, Castle Rock, CO 80104For SaleMLS ID #8715435, Shannon Wester, Berkshire Hathaway HomeServices Colorado Real Estate, LLC - Brighton. REcolorado as distributed by MLS GRID
- $578,9002 bd2 ba1.4k sqft4085 Castle Vista Drive, Castle Rock, CO 80104For SaleMLS ID #5170618, Cristina Schutz, Tailor & Co Realty Group. REcolorado as distributed by MLS GRID
- $599,0003 bd3 ba1.9k sqft754 Blue Teal Drive, Castle Rock, CO 80104For SaleMLS ID #2931766, Derek Schulze, Symbio Denver Corp.. REcolorado as distributed by MLS GRID
- $580,0005 bd3 ba2.7k sqft5823 Plains End Court, Castle Rock, CO 80104New ConstructionMLS ID #5338357, Lauren Creadick, RE/MAX Professionals. REcolorado as distributed by MLS GRID
- $515,0003 bd3 ba2.5k sqft3564 Fennel Street, Castle Rock, CO 80109For SaleMLS ID #7249053, Rachel Durante, LIV Sotheby's International Realty. REcolorado as distributed by MLS GRID
- $340,0002 bd2 ba1.3k sqftBlackfeather Condominiums, Castle Rock, CO 80104For SaleMLS ID #3380008, The Thayer Group, Keller Williams Action Realty LLC. REcolorado as distributed by MLS GRID
- $599,0002 bd2 ba1.6k sqft2238 Dawkins Drive, Castle Rock, CO 80104For SaleMLS ID #3934575, Michelle Ciaccio, HomeSmart. REcolorado as distributed by MLS GRID
- $539,9003 bd3 ba1.9k sqft3530 Corsica Way, Castle Rock, CO 80109For SaleMLS ID #4706600, Jeff Parker, HomeSmart. REcolorado as distributed by MLS GRID
- $399,0002 bd3 ba1.4k sqft1459 Thunder Butte Road, Castle Rock, CO 80109For SaleMLS ID #8154041, Corey Martin, Keller Williams DTC. REcolorado as distributed by MLS GRID
- $517,0003 bd3 ba1.6k sqft7474 S Logan Street, Littleton, CO 80122For SaleMLS ID #1921932, David Dershem, Compass - Denver. REcolorado as distributed by MLS GRID
