Welcome to this beautifully updated end-unit townhome offering added privacy, abundant natural light from three sides, and a modern, move-in-ready interior in a highly convenient Castle Rock location.
The open floorplan is anchored by a stunning double-sided gas fireplace connecting the living and dining areas, creating a warm and inviting space for everyday living and entertaining. Step out onto your private end-unit balcony—perfect for relaxing after a long day.
The kitchen is a true showpiece, featuring an oversized quartz island, 42” cabinets, pantry, and upgraded black stainless-steel LG appliances, including a double oven and gas range. New luxury vinyl plank flooring spans all three levels, complemented by new carpet on the stairs and matching blinds throughout.
Thoughtful upgrades include updated light fixtures, ceiling fans, bath mirrors and fixtures, cabinet hardware, and timer-controlled exterior lighting. Upstairs, the primary suite offers a reconfigured walk-in closet with double hanging space, while the remodeled laundry room includes upper cabinetry and a black stainless-steel LG washer and dryer. An upgraded linen closet with added shelving sits conveniently across from the laundry room.
Built in 2018, this home offers low-maintenance living, a two-car garage, low HOA dues, and quick access to Plum Creek Parkway—ideal for commuters, lock-and-leave lifestyles, or rental flexibility. Enjoy close proximity to Castle Rock’s trails, parks, and downtown amenities, including Wilcox Square, Philip S. Miller Park & Trails, the MAC, Challenge Hill, Plum Creek Golf Club, and the Douglas County Fairgrounds.
Sold for $535,000
$535,000
1604 Castle Creek Circle, Castle Rock, CO 80104
3beds
1,931sqft
Townhouse
Built in 2018
871 Square Feet Lot
$528,000 Zestimate®
$277/sqft
$2,822 Estimated rent
Home value
$528,000
$502,000 - $554,000
$2,822/mo
Zestimate® history
Owner options
List your home for rent
$2,822/mo
Rent Zestimate®
Find your next renter with Zillow Rental Manager. Plus, with online applications, you can quickly screen prospective tenants – for free.
$2,822/mo
Rent Zestimate®
Refinance and save
$3,396/mo
Est. payment
Refinancing to a lower rate could help reduce your monthly payments and save thousands over the life of the loan.
$3,396/mo
Est. payment
Explore your selling options
Work with a Zillow partner agent
Leverage their expertise and Zillow's premium Showcase listings to get your home seen by more buyers.
Get startedList with your own agent
Get your home in front of millions of buyers by listing it on Zillow.
Learn how to do itSell it yourself
Take full control of how buyers see your home on Zillow by listing For Sale by Owner (FSBO).
List your homeWhat's special
Zillow last checked:
Listing updated:
Listed by:
Jacqueline Aguilar 720-347-3071 Jacqueline@bloomcolorado.com,
Invalesco Real Estate
Bought with:
Richelle Dumas, 100050963
Richelle Dumas
Source: REcolorado as distributed by MLS GRID,MLS#: 7448365
Facts & features
Interior
Bedrooms & bathrooms
- Bedrooms: 3
- Bathrooms: 3
- Full bathrooms: 1
- 3/4 bathrooms: 1
- 1/2 bathrooms: 1
- Main level bathrooms: 1
Bedroom
- Description: Bright And Versatile Space Perfect For Guests, A Home Office, Or Workout Area With Easy Access To The Entry And Garage.
- Level: Lower
Bedroom
- Description: Comfortable Secondary Bedroom Featuring Custom Blinds, Ample Closet Space, And Windows That Fill The Room With Natural Light.
- Level: Upper
Bedroom
- Description: Luxurious Retreat Featuring Extra Windows For Natural Light, Ceiling Fan, And A Custom Walk-In Closet With Double Hanging Space.
- Features: Primary Suite
- Level: Upper
Bathroom
- Description: Beautifully Finished Full Bath With Upgraded Flooring, Mirror, Fixtures, And Lighting For A Clean, Modern Feel.
- Level: Upper
Bathroom
- Description: Conveniently Located Powder Bath With Updated Fixtures And Modern Lighting.
- Level: Main
Bathroom
- Description: Spa-Like Bathroom Featuring An Oversized Shower, Dual Sinks, Updated Mirrors And Hardware, And A Private Water Closet.
- Features: En Suite Bathroom
- Level: Upper
Dining room
- Description: Open And Inviting Dining Space Adjoining The Fireplace And Kitchen, Ideal For Gatherings Or Everyday Meals.
- Level: Main
Kitchen
- Description: Stunning Kitchen With New Lighting, An Oversized Quartz Island, 42” Cabinets With New Hardware, Pantry, And A New Large Garbage Disposal. Features Upgraded Black Stainless-Steel Lg Appliances, Including A Double Oven And Gas Range, Ideal For Cooking.
- Level: Main
Laundry
- Description: Upgraded Laundry Room With Black Stainless-Steel Lg Washer And Dryer, Upper Cabinetry For Storage, New Lighting And Convenient Proximity To All Bedrooms.
- Level: Upper
Living room
- Description: Spacious Living Area Filled With Natural Light, Featuring A Double-Sided Gas Fireplace And Open Flow Into The Dining And Kitchen Areas, Perfect For Entertaining.
- Level: Main
Heating
- Forced Air
Cooling
- Central Air
Appliances
- Included: Dishwasher, Disposal, Double Oven, Dryer, Microwave, Oven, Range, Refrigerator, Washer
- Laundry: In Unit
Features
- Ceiling Fan(s), Eat-in Kitchen, Kitchen Island, Open Floorplan, Pantry, Primary Suite, Quartz Counters, Radon Mitigation System, Smart Thermostat, Walk-In Closet(s)
- Flooring: Carpet, Vinyl
- Windows: Double Pane Windows, Window Coverings
- Has basement: No
- Number of fireplaces: 1
- Fireplace features: Dining Room, Gas Log, Living Room
- Common walls with other units/homes: End Unit,1 Common Wall
Interior area
- Total structure area: 1,931
- Total interior livable area: 1,931 sqft
- Finished area above ground: 1,931
Property
Parking
- Total spaces: 2
- Parking features: Concrete
- Attached garage spaces: 2
Features
- Levels: Multi/Split
- Entry location: Ground
- Patio & porch: Front Porch
- Exterior features: Balcony, Lighting
- Fencing: None
Lot
- Size: 871 Square Feet
- Features: Landscaped
Details
- Parcel number: R0497806
- Zoning: Residential
- Special conditions: Standard
Construction
Type & style
- Home type: Townhouse
- Property subtype: Townhouse
- Attached to another structure: Yes
Materials
- Cement Siding, Stone
- Roof: Composition
Condition
- Year built: 2018
Details
- Builder model: The Colten
- Builder name: Lokal Homes
Utilities & green energy
- Sewer: Public Sewer
- Water: Public
- Utilities for property: Cable Available, Electricity Connected, Internet Access (Wired), Natural Gas Connected
Community & HOA
Community
- Security: Carbon Monoxide Detector(s), Smoke Detector(s)
- Subdivision: Plum Creek
HOA
- Has HOA: Yes
- Services included: Exterior Maintenance w/out Roof, Insurance, Maintenance Grounds, Maintenance Structure, Recycling, Sewer, Snow Removal, Trash
- HOA fee: $194 monthly
- HOA name: Emerald Ridge Townhome Homeowners Association
- HOA phone: 303-985-9623
Location
- Region: Castle Rock
Financial & listing details
- Price per square foot: $277/sqft
- Tax assessed value: $511,886
- Annual tax amount: $2,414
- Date on market: 11/6/2025
- Listing terms: Cash,Conventional,FHA,VA Loan
- Exclusions: Seller's Personal Property
- Ownership: Individual
- Electric utility on property: Yes
- Road surface type: Paved
Price history
| Date | Event | Price |
|---|---|---|
| 2/10/2026 | Sold | $535,000$277/sqft |
Source:  REcolorado as distributed by MLS GRID #7448365 Report a problem REcolorado as distributed by MLS GRID #7448365 Report a problem | ||
| 1/9/2026 | Pending sale | $535,000$277/sqft |
Source: REcolorado as distributed by MLS GRID #7448365 Report a problem | ||
| 11/25/2025 | Price change | $535,000-1.8%$277/sqft |
Source: REcolorado as distributed by MLS GRID #7448365 Report a problem | ||
| 11/6/2025 | Listed for sale | $545,000+5.2%$282/sqft |
Source: REcolorado as distributed by MLS GRID #7448365 Report a problem | ||
| 5/30/2024 | Sold | $518,000-0.1%$268/sqft |
Source: Public Record Report a problem | ||
| 3/26/2024 | Pending sale | $518,500$269/sqft |
Source: REcolorado as distributed by MLS GRID #9420339 Report a problem | ||
| 3/7/2024 | Listed for sale | $518,500+40%$269/sqft |
Source: REcolorado as distributed by MLS GRID #9420339 Report a problem | ||
| 2/27/2024 | Listing removed | -- |
Source: Zillow Rentals Report a problem | ||
| 1/28/2024 | Listed for rent | $2,800$1/sqft |
Source: Zillow Rentals Report a problem | ||
| 7/5/2018 | Sold | $370,484$192/sqft |
Source: Public Record Report a problem | ||
Public tax history
| Year | Property taxes | Tax assessment |
|---|---|---|
| 2025 | $2,414 -1.4% | $31,990 -17% |
| 2024 | $2,448 +40.4% | $38,540 -1% |
| 2023 | $1,743 -4.2% | $38,920 +48.8% |
| 2022 | $1,820 | $26,160 -2.8% |
| 2021 | -- | $26,920 +8.1% |
| 2020 | $1,697 +348.4% | $24,910 |
| 2019 | $378 0% | $24,910 +362.2% |
| 2018 | $378 | $5,390 |
Find assessor info on the county website
Neighborhood: 80104
Nearby homes
- $452,1004 bd4 ba1.8k sqft1600 Castle Creek Circle, Castle Rock, CO 80104Off Market
- $471,9003 bd4 ba1.9k sqft1606 Castle Creek Cir, Castle Rock, CO 80104Off Market
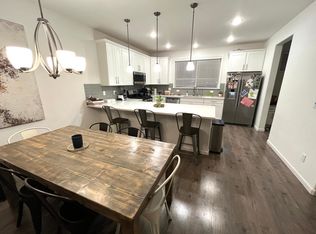
- $462,3003 bd4 ba1.9k sqft1608 Castle Creek Cir, Castle Rock, CO 80104Off Market
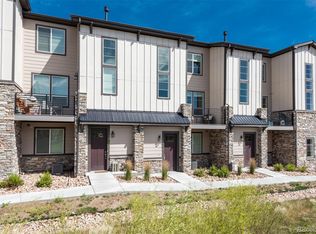
- $500,0003 bd4 ba1.8k sqft1610 Castle Creek Cir, Castle Rock, CO 80104For Sale
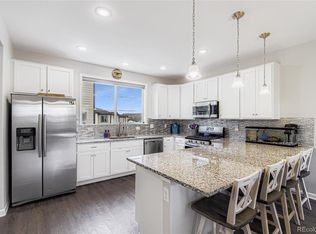
- $472,1003 bd2 ba1.8k sqft1600 Castle Creek Cir, Castle Rock, CO 80104Off Market
- $474,7002 bd3 ba1.9k sqft1612 Castle Creek Cir, Castle Rock, CO 80104Off Market
- $471,6003 bd4 ba1.9k sqft1598 Castle Creek Cir, Castle Rock, CO 80104Off Market
- $470,0003 bd3 ba1.9k sqft1602 Castle Creek Cir, Castle Rock, CO 80104For Sale
Nearby schools
GreatSchools rating
- 6/10South Ridge Elementary An Ib World SchoolGrades: K-5Distance: 0.8 mi
- 5/10Mesa Middle SchoolGrades: 6-8Distance: 3 mi
- 7/10Douglas County High SchoolGrades: 9-12Distance: 2.2 mi
Schools provided by the listing agent
- Elementary: South Ridge
- Middle: Mesa
- High: Douglas County
- District: Douglas RE-1
Source: REcolorado as distributed by MLS GRID. This data may not be complete. We recommend contacting the local school district to confirm school assignments for this home.
Get a cash offer in 3 minutes
Find out how much your home could sell for in as little as 3 minutes with a no-obligation cash offer.
Estimated market value
$528,000
Get a cash offer in 3 minutes
Find out how much your home could sell for in as little as 3 minutes with a no-obligation cash offer.
Estimated market value
$528,000
- Colorado
- Douglas County
- Castle Rock
- 80104
- 1604 Castle Creek Circle
Nearby cities
Nearby neighborhoods
Nearby zip codes
Other Castle Rock Topics
