Skip main navigation
Off market
  • $462,300

    1608 Castle Creek Cir, Castle Rock, CO 80104

    3beds
    1,974sqft
    Townhouse
    Built in 2018
    871 Square Feet Lot
    $462,300 Zestimate®
    $234/sqft
    $2,873 Estimated rent

    Home value

    $462,300

    $439,000 - $485,000

    $2,873/mo

    Zestimate® history
    Loading
    Loading...

    Owner options

    List your home for rent

    $2,873/mo

    Rent Zestimate®

    Find your next renter with Zillow Rental Manager. Plus, with online applications, you can quickly screen prospective tenants – for free.

    Learn more

    $2,873/mo

    Rent Zestimate®

    Refinance and save

    $2,964/mo

    Est. payment

    Refinancing to a lower rate could help reduce your monthly payments and save thousands over the life of the loan.

    See today's rates

    $2,964/mo

    Est. payment

    Explore your selling options

    Work with a Zillow partner agent

    Leverage their expertise and Zillow's premium Showcase listings to get your home seen by more buyers.

    Get started

    List with your own agent

    Get your home in front of millions of buyers by listing it on Zillow.

    Learn how to do it

    Sell it yourself

    Take full control of how buyers see your home on Zillow by listing For Sale by Owner (FSBO).

    List your home

    What's special

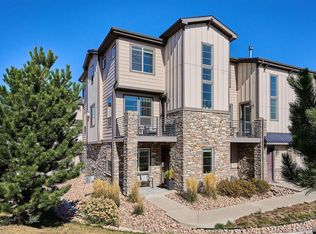

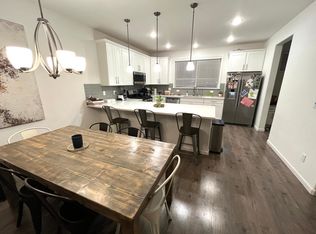
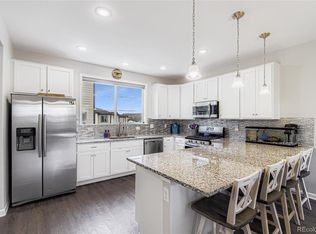
    As close to brand new as you can get in the (SOLD OUT) Plum Creek community, this townhouse is absolute perfection! Boasting the largest floor plan in the building at 1,937 finished sq.ft. plus 9' ceilings throughout, all 3 bedrooms are spacious and have their own designated bathroom, including the master suite which features a barn door to the master bath with dual sinks, glass framed shower and a huge walk-in closet with a window for an abundance of natural lighting! Upstairs, along with the master, you'll find an equally spacious 2nd bedroom, a full bathroom and walk-in laundry room. The 3rd bedroom is a private guest suite located on the lower floor, making it alternatively well suited for a roommate, a home office or workout room. Modern 7 5/8" laminate plank flooring gleams throughout the open floor plan of the main floor. The kitchen is impressively dressed in 42" espresso shaker cabinets, wrap-around quartz countertops, stainless steel appliances with a 5-burner gas stove, a large walk-in pantry (not pictured-must see!) and a bonus office/study space with additional cabinetry for storage. Ideal for entertaining, the kitchen opens into the dining area and sunny living room where you can enjoy the eastern sunrise over Castle Rock and the foothills both from your living room and oversized balcony. Equipped with a Nest thermostat and a remote wifi-enabled garage door opener for the 2-car attached garage, this home is in a prime location, walkable to downtown Castle Rock, the Douglas County Fairgrounds, Douglas County Off Leash Dog Park, soccer fields, hiking/biking trails and just a 5 minute drive from Philip S. Miller Park (a 300-acre park with amphitheater, adventure park, trails, and more), and I25.

    This property is off market, which means it's not currently listed for sale or rent on Zillow. This may be different from what's available on other websites or public sources.
    Facts & features

    Interior

    Bedrooms & bathrooms
    • Bedrooms: 3
    • Bathrooms: 4
    • Full bathrooms: 1
    • 3/4 bathrooms: 2
    • 1/2 bathrooms: 1
    Heating
    • Forced air, Gas
    Cooling
    • Central
    Appliances
    • Included: Dishwasher, Garbage disposal, Microwave
    • Laundry: In Unit
    Features
    • Kitchen Island, Pantry, Walk-In Closet(s), Smart Thermostat, Entrance Foyer, Wired for Data, Open Floorplan, Quartz Counters, Master Suite, Smoke Free
    • Flooring: Tile, Carpet, Laminate
    • Windows: Double Pane Windows
    • Basement: Crawl Space
    • Common walls with other units/homes: No One Below, No One Above
    Interior area
    • Total interior livable area: 1,974 sqft
    • Finished area below ground: 0.00

    Property

    Parking
    • Total spaces: 2
    • Parking features: Garage - Attached
    Features
    • Entry level: 1
    • Entry location: Ground
    • Exterior features: Other
    Lot
    • Size: 871 Square Feet
    • Features: Open Lot, Greenbelt, Landscaped, Master Planned
    Details
    • Parcel number: 250513228045

    Construction

    Type & style
    • Home type: Townhouse
    Materials
    • Frame
    • Roof: Composition
    Condition
    • Year built: 2018

    Utilities & green energy

    • Sewer: Public Sewer
    • Water: Public

    Community & HOA

    Community
    • Security: Smoke Detector(s), Carbon Monoxide Detector(s)
    HOA
    • Has HOA: Yes
    • Amenities included: Trail(s)
    • Services included: Snow Removal, Trash, Maintenance Grounds, Sewer, Recycling, Capital Reserves, Exterior Maintenance w/out Roof
    • HOA fee: $181 monthly
    Location
    • Region: Castle Rock

    Financial & listing details

    • Price per square foot: $234/sqft
    • Tax assessed value: $495,075
    • Annual tax amount: $2,298

    Price history

    DateEventPrice
    10/1/2020Sold$398,000$202/sqft
    Source: Public Record Report a problem
    8/28/2020Pending sale$398,000$202/sqft
    Source: Liv Sotheby's International Realty #9805171 Report a problem
    7/29/2020Listed for sale$398,000+10.4%$202/sqft
    Source: Liv Sotheby's International Realty #9805171 Report a problem
    7/5/2018Sold$360,572$183/sqft
    Source: Public Record Report a problem

    Public tax history

    YearProperty taxesTax assessment
    2025$2,298 -1.4%$30,940 -16%
    2024$2,330 +37%$36,850 -1%
    2023$1,700 -4.2%$37,210 +45.8%
    2022$1,775 $25,520 -2.8%
    2021-- $26,260 +2.7%
    2020$1,742 +360.4%$25,580
    2019$378 0%$25,580 +374.6%
    2018$378 $5,390
    Find assessor info on the county website

    Neighborhood: 80104

    Nearby schools

    GreatSchools rating
    Schools provided by the listing agent
    • Elementary: South Ridge
    • Middle: Mesa
    • High: Douglas County
    • District: Douglas RE-1

    Source: The MLS. This data may not be complete. We recommend contacting the local school district to confirm school assignments for this home.

    Get a cash offer in 3 minutes
    Find out how much your home could sell for in as little as 3 minutes with a no-obligation cash offer.
    Estimated market value
    $462,300
    Get a cash offer in 3 minutes
    Find out how much your home could sell for in as little as 3 minutes with a no-obligation cash offer.
    Estimated market value
    $462,300