Stunning end-unit townhome showcasing incredible views and abundant natural light throughout. The gourmet kitchen features 42” cabinetry, stainless steel appliances, a pantry, and ample cabinet space. The main level offers a dining area and a spacious great room with breathtaking views, plenty of sunlight, access to the balcony, and a convenient bathroom.
The lower level includes a versatile bedroom, perfect for guests or a home office. Upstairs, the expansive primary suite boasts upgraded flooring and a four-piece bath with quartz countertops. This level also features a laundry room with a walk-in linen closet and a generously sized secondary bedroom with its own full bath.
This home truly has it all—enjoy stunning views along with nearby open spaces, trails, and parks, plus convenient access to everything you need.
For sale
Price cut: $15K (8/3)
$470,000
1602 Castle Creek Circle, Castle Rock, CO 80104
3beds
1,931sqft
:
Get pre-qualified$3,148/mo
Townhouse
Built in 2018
-- sqft lot
$-- Zestimate®
$243/sqft
$194/mo HOA
What's special
Incredible viewsBreathtaking viewsExpansive primary suiteStainless steel appliancesAccess to the balconySpacious great roomVersatile bedroom
- 109 days |
- 501 |
- 50 |
Zillow last checked:
Listing updated:
Listed by:
Alyssa Healey 720-999-4678 alyssahealey@kw.com,
Keller Williams Preferred Realty,
Sean Healey 303-252-4444,
Keller Williams Preferred Realty
Source: REcolorado as distributed by MLS GRID,MLS#: 8992050
Facts & features
Interior
Bedrooms & bathrooms
- Bedrooms: 3
- Bathrooms: 3
- Full bathrooms: 1
- 3/4 bathrooms: 1
- 1/2 bathrooms: 1
- Main level bathrooms: 1
- Main level bedrooms: 1
Bedroom
- Description: Lower Level
- Level: Main
- Area: 87.4 Square Feet
- Dimensions: 9.2 x 9.5
Bedroom
- Features: Primary Suite
- Level: Upper
- Area: 180.9 Square Feet
- Dimensions: 13.4 x 13.5
Bedroom
- Level: Upper
- Area: 118.8 Square Feet
- Dimensions: 9.9 x 12
Bathroom
- Level: Main
- Area: 38.94 Square Feet
- Dimensions: 5.9 x 6.6
Bathroom
- Features: En Suite Bathroom, Primary Suite
- Level: Upper
Bathroom
- Features: En Suite Bathroom
- Level: Upper
Dining room
- Level: Main
Kitchen
- Level: Main
Laundry
- Level: Upper
Living room
- Level: Main
Heating
- Forced Air, Natural Gas
Cooling
- Central Air
Appliances
- Included: Dishwasher, Dryer, Microwave, Oven, Range, Refrigerator, Washer
- Laundry: In Unit
Features
- Ceiling Fan(s), Eat-in Kitchen, Granite Counters, High Ceilings, Kitchen Island, Open Floorplan, Pantry, Primary Suite, Quartz Counters, Smoke Free, Walk-In Closet(s)
- Flooring: Carpet, Vinyl
- Windows: Window Coverings
- Has basement: No
- Number of fireplaces: 1
- Fireplace features: Living Room
- Common walls with other units/homes: End Unit
Interior area
- Total structure area: 1,931
- Total interior livable area: 1,931 sqft
- Finished area above ground: 1,931
Property
Parking
- Total spaces: 2
- Parking features: Garage - Attached
- Attached garage spaces: 2
Features
- Levels: Three Or More
- Exterior features: Balcony
- Has view: Yes
- View description: Mountain(s)
Details
- Parcel number: R0497811
- Special conditions: Standard
Construction
Type & style
- Home type: Townhouse
- Property subtype: Townhouse
- Attached to another structure: Yes
Materials
- Frame, Stone, Wood Siding
- Roof: Composition
Condition
- Year built: 2018
Utilities & green energy
- Sewer: Public Sewer
- Water: Public
Community & HOA
Community
- Subdivision: Plum Creek Ridge At Castle Rock
HOA
- Has HOA: Yes
- Services included: Maintenance Grounds, Recycling, Snow Removal, Trash
- HOA fee: $194 monthly
- HOA name: Emerald Ridge HOA
- HOA phone: 303-482-2213
Location
- Region: Castle Rock
Financial & listing details
- Price per square foot: $243/sqft
- Tax assessed value: $511,886
- Annual tax amount: $2,421
- Date on market: 4/25/2026
- Listing terms: 1031 Exchange,Cash,Conventional,FHA,VA Loan
- Exclusions: Seller's Personal Property
- Ownership: Individual
Estimated market value
Not available
Estimated sales range
Not available
Not available
Price history
| Date | Event | Price |
|---|---|---|
| 8/3/2026 | Price change | $470,000-3.1%$243/sqft |
Source:  REcolorado as distributed by MLS GRID #8992050 Report a problem REcolorado as distributed by MLS GRID #8992050 Report a problem | ||
| 7/21/2026 | Price change | $485,000-1%$251/sqft |
Source: REcolorado as distributed by MLS GRID #8992050 Report a problem | ||
| 7/6/2026 | Price change | $490,000-1%$254/sqft |
Source: REcolorado as distributed by MLS GRID #8992050 Report a problem | ||
| 6/15/2026 | Price change | $495,000-1%$256/sqft |
Source: REcolorado as distributed by MLS GRID #8992050 Report a problem | ||
| 5/12/2026 | Price change | $500,000-2.9%$259/sqft |
Source: REcolorado as distributed by MLS GRID #8992050 Report a problem | ||
| 4/25/2026 | Listed for sale | $515,000-2.8%$267/sqft |
Source: REcolorado as distributed by MLS GRID #8992050 Report a problem | ||
| 8/15/2022 | Sold | $529,900-1.9%$274/sqft |
Source: Public Record Report a problem | ||
| 7/21/2022 | Contingent | $539,900$280/sqft |
Source:  elevateMLS #8703775 Report a problem elevateMLS #8703775 Report a problem | ||
| 7/12/2022 | Listed for sale | $539,900$280/sqft |
Source: elevateMLS #8703775 Report a problem | ||
| 7/9/2022 | Listing removed | -- |
Source: Owner Report a problem | ||
| 6/26/2022 | Listed for sale | $539,900+35%$280/sqft |
Source: Owner Report a problem | ||
| 7/15/2020 | Sold | $399,900$207/sqft |
Source: Public Record Report a problem | ||
| 6/2/2020 | Pending sale | $399,900$207/sqft |
Source: Mb Team Lassen #6197333 Report a problem | ||
| 5/27/2020 | Price change | $399,900-2.5%$207/sqft |
Source: Mb Team Lassen #6197333 Report a problem | ||
| 5/6/2020 | Listed for sale | $410,000+12.2%$212/sqft |
Source: Mb Team Lassen #6197333 Report a problem | ||
| 8/13/2018 | Sold | $365,472$189/sqft |
Source: Public Record Report a problem | ||
Public tax history
| Year | Property taxes | Tax assessment |
|---|---|---|
| 2025 | $2,414 -1.4% | $31,990 -17% |
| 2024 | $2,448 +40.4% | $38,540 -1% |
| 2023 | $1,743 -4.2% | $38,920 +48.8% |
| 2022 | $1,820 | $26,160 -2.8% |
| 2021 | -- | $26,920 +7.1% |
| 2020 | $1,712 +402.7% | $25,130 |
| 2019 | $341 | $25,130 +418.1% |
| 2018 | $341 | $4,850 |
Find assessor info on the county website
Monthly payment
Est. payment
Payment breakdown
Explore the cost of this home by adjusting the details. Changes won't be saved.Climate risks
Neighborhood: 80104
Nearby schools
GreatSchools rating
- 6/10South Ridge Elementary An Ib World SchoolGrades: K-5Distance: 0.8 mi
- 5/10Mesa Middle SchoolGrades: 6-8Distance: 3 mi
- 7/10Douglas County High SchoolGrades: 9-12Distance: 2.1 mi
Schools provided by the listing agent
- Elementary: South Ridge
- Middle: Mesa
- High: Douglas County
- District: Douglas RE-1
Source: REcolorado as distributed by MLS GRID. This data may not be complete. We recommend contacting the local school district to confirm school assignments for this home.
- $472,1003 bd2 ba1.8k sqft1600 Castle Creek Cir, Castle Rock, CO 80104Off Market
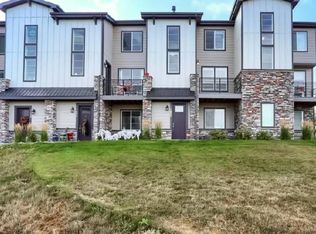
- $471,6003 bd4 ba1.9k sqft1598 Castle Creek Cir, Castle Rock, CO 80104Off Market
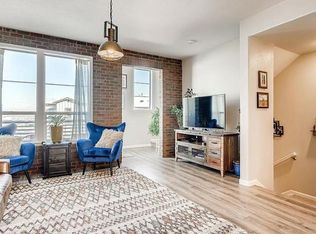
- $468,8004 bd4 ba1.8k sqft1596 Castle Creek Cir, Castle Rock, CO 80104Off Market

- $470,0004 bd4 ba1.8k sqft1600 Castle Creek Circle, Castle Rock, CO 80104Off Market
- $487,3003 bd2 ba1.9k sqft1594 Castle Creek Cir, Castle Rock, CO 80104Off Market
- $535,0003 bd3 ba1.9k sqft1604 Castle Creek Cir, Castle Rock, CO 80104Sold
- $471,9003 bd4 ba1.9k sqft1606 Castle Creek Cir, Castle Rock, CO 80104Off Market
- $462,3003 bd4 ba1.9k sqft1608 Castle Creek Cir, Castle Rock, CO 80104Off Market
A local agent can set up tours, give advice and negotiate with sellers.
Similar homes
- $490,0003 bd3 ba1.9k sqft1592 Castle Creek Circle, Castle Rock, CO 80104For Sale

 MLS ID #6184304, Tori Whittaker, Compass - Denver. REcolorado as distributed by MLS GRID
 - $399,9993 bd3 ba1.2k sqft1266 Royal Troon Drive, Castle Rock, CO 80104For Sale
 MLS ID #8292686, Richard Chamblin, LIVE Real Estate. REcolorado as distributed by MLS GRID
 - $535,0003 bd3 ba2.3k sqft607 Balsa Drive, Castle Rock, CO 80104For Sale
 MLS ID #3635266, Debbie Blanc, Gala Group, LLC. REcolorado as distributed by MLS GRID
 - $365,0002 bd2 ba1.1k sqft1561 Olympia Circle #304, Castle Rock, CO 80104For Sale
 MLS ID #8321871, Bill Clarke, Compass - Denver. REcolorado as distributed by MLS GRID
 - $342,9002 bd2 ba1.2k sqft1574 Olympia Circle #202, Castle Rock, CO 80104For SaleMLS ID #8817696, Cindy Anderson, HomeSmart Realty. REcolorado as distributed by MLS GRID
- $575,0003 bd3 ba1.9k sqft6318 Vista Cliff Loop, Castle Rock, CO 80104For SaleMLS ID #5663838, Amber Hashemi, HomeSmart Realty. REcolorado as distributed by MLS GRID
- $649,0003 bd3 ba2k sqft4345 Rapport Drive, Castle Rock, CO 80104For SaleMLS ID #2650603, Marcus Harris, Coldwell Banker Realty 24. REcolorado as distributed by MLS GRID
- $575,0003 bd3 ba2.2k sqft2595 Gray Wolf Place, Castle Rock, CO 80104For SaleMLS ID #2516799, David Richins, RE/MAX Professionals. REcolorado as distributed by MLS GRID
- $349,9002 bd3 ba1.3k sqft488 Black Feather Loop #215, Castle Rock, CO 80104For SaleMLS ID #9537943, Steven Scurlock, HomeSmart. REcolorado as distributed by MLS GRID
- $568,9003 bd4 ba2.2k sqft4915 Parsons Way, Castle Rock, CO 80104For SaleMLS ID #3585461, Lauren Creadick, RE/MAX Professionals. REcolorado as distributed by MLS GRID
- $515,9003 bd4 ba1.8k sqft4355 Cyan Circle #E, Castle Rock, CO 80109For SaleMLS ID #3626675, Beverly Reid, Realty One Group Premier. REcolorado as distributed by MLS GRID
- $509,0003 bd3 ba2.5k sqft3594 Happyheart Way, Castle Rock, CO 80109For SaleMLS ID #6726904, Nicole Nelson Maestas, Your Castle Real Estate Inc. REcolorado as distributed by MLS GRID
- $469,0003 bd3 ba1.3k sqft463 Millwall Circle, Castle Pines, CO 80108New ConstructionMLS ID #5932258, Shelby Sampson, The Agency - Denver. REcolorado as distributed by MLS GRID
- $585,0004 bd2 ba1.7k sqft284 Vista Cliff Circle, Castle Rock, CO 80104For SaleMLS ID #1737778, Robert Sheets, HomeSmart. REcolorado as distributed by MLS GRID
- $550,0003 bd3 ba2.5k sqft3280 Youngheart Way, Castle Rock, CO 80109For Sale
 MLS ID #9701380, Steven Thayer, Keller Williams Action Realty, LLC. elevateMLS
 - $539,9003 bd3 ba2.3k sqft4188 Elegant Street, Castle Rock, CO 80109For SaleMLS ID #5285853, Sean Hannon, Compass - Denver. REcolorado as distributed by MLS GRID
- $479,0003 bd3 ba1.7k sqft11881 Bolton Circle, Parker, CO 80134For SaleMLS ID #1717609, Janna Vanner, RE/MAX Professionals. REcolorado as distributed by MLS GRID
- $475,0002 bd3 ba1.7k sqft14047 Rock Daisy Street, Parker, CO 80134For SaleMLS ID #8876251, Jeff Jones, Milehimodern. REcolorado as distributed by MLS GRID
- $540,0003 bd3 ba1.8k sqft6444 Silver Mesa Drive #A, Littleton, CO 80130For SaleMLS ID #3233743, Tatiana De La Oliva, Coldwell Banker Global Luxury Denver. REcolorado as distributed by MLS GRID
- $477,5002 bd3 ba1.3k sqft6998 Ipswich Court, Castle Pines, CO 80108For SaleMLS ID #1913677, Matthew Zettel, Keller Williams DTC. REcolorado as distributed by MLS GRID
