This beautiful 2bd 2b condo is move in ready. The living room boasts floor to ceiling windows creating a light, bright and airy atmosphere and includes a gas fireplace for cold nights. The kitchen has a large pantry, a plethora of newly white painted cabinets, and upgraded stainless steel appliances. The primary suite is spacious along with a large walk-in closet. The unit includes newer plush carpet & neutral paint colors. It is conveniently located close to parks, dog park, fair grounds, walking trails, and shopping. 5 minutes to I25. The Community amenities include a pool, landscaping, snow removal, trash removal and roof insurance. HOA dues are one of the lowest in Castle Rock. The condo served as a vacation home for the sellers who utilized the unit 2-3 times a year. Furniture is for sale. Owner occupy only at this time.
For sale
Price cut: $6K (8/7)
$342,900
1574 Olympia Circle #202, Castle Rock, CO 80104
2beds
1,209sqft
:
Get pre-qualified$2,579/mo
Condominium
Built in 2003
-- sqft lot
$-- Zestimate®
$284/sqft
$353/mo HOA
What's special
- 106 days |
- 266 |
- 11 |
Zillow last checked:
Listing updated:
Listed by:
Cindy Anderson 719-331-3692,
HomeSmart Realty
Source: REcolorado as distributed by MLS GRID,MLS#: 8817696
Facts & features
Interior
Bedrooms & bathrooms
- Bedrooms: 2
- Bathrooms: 2
- Full bathrooms: 2
- Main level bathrooms: 2
- Main level bedrooms: 2
Bedroom
- Description: Walk-In Closet
- Features: Primary Suite
- Level: Main
Bedroom
- Description: Carpeted
- Level: Main
Bathroom
- Description: Shower & Tub Combo
- Features: En Suite Bathroom, Primary Suite
- Level: Main
Bathroom
- Description: Shower & Tub Combo
- Level: Main
Dining room
- Description: Eat-In Kitchen
- Level: Main
Kitchen
- Description: Ample Cabinetry
- Level: Main
Laundry
- Description: Laundry Closet
- Level: Main
Living room
- Description: Fireplace
- Level: Main
Heating
- Forced Air, Natural Gas
Cooling
- Central Air
Appliances
- Included: Dishwasher, Disposal, Dryer, Microwave, Range, Refrigerator, Self Cleaning Oven, Washer
- Laundry: In Unit, Laundry Closet
Features
- Built-in Features, Ceiling Fan(s), Eat-in Kitchen, High Ceilings, High Speed Internet, Laminate Counters, No Stairs, Primary Suite, Walk-In Closet(s)
- Flooring: Carpet, Vinyl
- Windows: Double Pane Windows
- Has basement: No
- Number of fireplaces: 1
- Fireplace features: Gas, Living Room
- Common walls with other units/homes: 2+ Common Walls
Interior area
- Total structure area: 1,209
- Total interior livable area: 1,209 sqft
- Finished area above ground: 1,209
Video & virtual tour
Property
Parking
- Total spaces: 2
- Details: Off Street Spaces: 2
Features
- Levels: One
- Stories: 1
- Entry location: Exterior Access
- Exterior features: Balcony, Rain Gutters
- Fencing: None
Details
- Parcel number: R0448050
- Special conditions: Standard
Construction
Type & style
- Home type: Condo
- Architectural style: Contemporary
- Property subtype: Condominium
- Attached to another structure: Yes
Materials
- Frame, Stone, Stucco, Wood Siding
- Roof: Composition
Condition
- Year built: 2003
Utilities & green energy
- Electric: 220 Volts
- Sewer: Public Sewer
- Water: Public
- Utilities for property: Cable Available, Internet Access (Wired), Natural Gas Available, Phone Available
Community & HOA
Community
- Security: Smoke Detector(s)
- Subdivision: Sawgrass At Plum Creek
HOA
- Has HOA: Yes
- Amenities included: Parking, Pool, Spa/Hot Tub
- Services included: Insurance, Maintenance Grounds, Maintenance Structure, Sewer, Snow Removal, Trash, Valet Parking
- HOA fee: $260 monthly
- HOA name: Sawgrass Condo Association
- HOA phone: 720-735-0053
- Second HOA fee: $90 monthly
- Second HOA name: Sawgrass at Plum Creek Community Association
- Second HOA phone: 303-731-3300
- Third HOA fee: $36 annually
- Third HOA name: Plum Creek North Master Association
- Third HOA phone: 303-884-4912
Location
- Region: Castle Rock
Financial & listing details
- Price per square foot: $284/sqft
- Tax assessed value: $249,788
- Annual tax amount: $1,678
- Date on market: 5/1/2026
- Listing terms: Cash,Conventional,FHA,VA Loan
- Exclusions: Staging Wall Accessories brown Chair In Living Room rattan Chair In Primary
- Ownership: Individual
- Electric utility on property: Yes
- Road surface type: Paved
Estimated market value
Not available
Estimated sales range
Not available
$2,157/mo
Price history
| Date | Event | Price |
|---|---|---|
| 8/7/2026 | Price change | $342,900-1.7%$284/sqft |
Source:  REcolorado as distributed by MLS GRID #8817696 Report a problem REcolorado as distributed by MLS GRID #8817696 Report a problem | ||
| 7/21/2026 | Price change | $348,900-1.7%$289/sqft |
Source: REcolorado as distributed by MLS GRID #8817696 Report a problem | ||
| 6/6/2026 | Price change | $354,900-2.2%$294/sqft |
Source: REcolorado as distributed by MLS GRID #8817696 Report a problem | ||
| 5/11/2026 | Price change | $362,900-1.9%$300/sqft |
Source: REcolorado as distributed by MLS GRID #8817696 Report a problem | ||
| 5/1/2026 | Listed for sale | $369,900+47.4%$306/sqft |
Source: REcolorado as distributed by MLS GRID #8817696 Report a problem | ||
| 6/5/2018 | Sold | $251,000-2.7%$208/sqft |
Source: EXIT Realty solds #-1254265486235473969 Report a problem | ||
| 5/25/2018 | Pending sale | $257,900$213/sqft |
Source: SOLDBOT INC #4646551 Report a problem | ||
| 5/11/2018 | Price change | $257,900-2.1%$213/sqft |
Source: SOLDBOT INC #4646551 Report a problem | ||
| 4/17/2018 | Price change | $263,500+2.3%$218/sqft |
Source: SOLDBOT INC #4646551 Report a problem | ||
| 4/9/2018 | Listed for sale | $257,500+15.7%$213/sqft |
Source: Owner Report a problem | ||
| 7/7/2016 | Sold | $222,500+17.1%$184/sqft |
Source: YOUR CASTLE REAL ESTATE solds #4450739_80104_202 Report a problem | ||
| 5/15/2015 | Listing removed | $190,000$157/sqft |
Source: 8Z Real Estate #9586267 Report a problem | ||
| 4/17/2015 | Pending sale | $190,000$157/sqft |
Source: 8Z Real Estate #9586267 Report a problem | ||
| 3/27/2015 | Listed for sale | $190,000+46.2%$157/sqft |
Source: 8Z Real Estate #9586267 Report a problem | ||
| 6/8/2013 | Listing removed | $130,000$108/sqft |
Source: Herman Group Real Estate #1194387 Report a problem | ||
| 6/6/2013 | Listed for sale | $130,000$108/sqft |
Source: Herman Group Real Estate #1194387 Report a problem | ||
Public tax history
| Year | Property taxes | Tax assessment |
|---|---|---|
| 2021 | -- | $17,860 |
Find assessor info on the county website
Monthly payment
Est. payment
Payment breakdown
Explore the cost of this home by adjusting the details. Changes won't be saved.Climate risks
Neighborhood: 80104
Nearby schools
GreatSchools rating
- 6/10South Ridge Elementary An Ib World SchoolGrades: K-5Distance: 0.9 mi
- 5/10Mesa Middle SchoolGrades: 6-8Distance: 2.9 mi
- 7/10Douglas County High SchoolGrades: 9-12Distance: 2.4 mi
Schools provided by the listing agent
- Elementary: South Ridge
- Middle: Mesa
- High: Douglas County
- District: Douglas RE-1
Source: REcolorado as distributed by MLS GRID. This data may not be complete. We recommend contacting the local school district to confirm school assignments for this home.
- $272,7163 bd2 ba1.5k sqft1574 Olympia Cir APT 303, Castle Rock, CO 80104Off Market

- $246,4442 bd2 ba1.2k sqft1574 Olympia Cir APT 301, Castle Rock, CO 80104Off Market
- $258,1042 bd2 ba1.2k sqft1574 Olympia Cir APT 302, Castle Rock, CO 80104Off Market
- $255,1362 bd2 ba1.2k sqft1574 Olympia Cir APT 304, Castle Rock, CO 80104Off Market

- $272,7163 bd2 ba1.4k sqft1574 Olympia Cir APT 306, Castle Rock, CO 80104Off Market
- $258,1042 bd2 ba1.2k sqft1574 Olympia Cir APT 307, Castle Rock, CO 80104Off Market
- $255,1362 bd2 ba1.2k sqft1574 Olympia Cir APT 308, Castle Rock, CO 80104Off Market
- $357,0002 bd2 ba1.2k sqft1574 Olympia Cir APT 207, Castle Rock, CO 80104Sold
A local agent can set up tours, give advice and negotiate with sellers.
Similar homes
- $365,0002 bd2 ba1.1k sqft1561 Olympia Circle #304, Castle Rock, CO 80104For Sale

 MLS ID #8321871, Bill Clarke, Compass - Denver. REcolorado as distributed by MLS GRID
 - $345,0002 bd2 ba1.3k sqft474 Black Feather Loop #412, Castle Rock, CO 80104For Sale
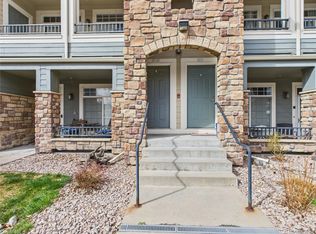 MLS ID #5110438, Djeffery Daphnis, Real Broker, LLC DBA Real. REcolorado as distributed by MLS GRID
 - $344,9003 bd2 ba1.6k sqft1954 Oakcrest Circle, Castle Rock, CO 80104For Sale
 MLS ID #3630517, Rhonda Basey, RE/MAX Professionals. REcolorado as distributed by MLS GRID
 - $352,0002 bd2 ba1k sqft457 Black Feather Loop #702, Castle Rock, CO 80104For Sale
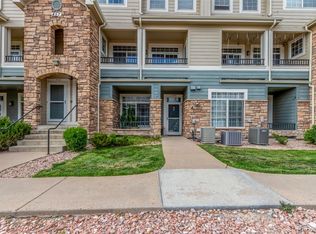 MLS ID #8603602, Nancy Barron, Orchard Brokerage LLC. REcolorado as distributed by MLS GRID
 - $360,0002 bd2 ba1.3k sqftBlackfeather, Castle Rock, CO 80104For SaleMLS ID #7696249, Kim Langelaar, LoKation. REcolorado as distributed by MLS GRID
- $349,9002 bd3 ba1.3k sqft488 Black Feather Loop #215, Castle Rock, CO 80104For SaleMLS ID #9537943, Steven Scurlock, HomeSmart. REcolorado as distributed by MLS GRID
- $347,0002 bd2 ba1.1k sqft6001 Castlegate Drive #A25, Castle Rock, CO 80108For SaleMLS ID #5636457, Teri Bruinsma, Guardian Real Estate Group. REcolorado as distributed by MLS GRID
- $374,0002 bd2 ba1.3k sqft479 Black Feather Loop Bldg 3 #319, Castle Rock, CO 80104For SaleMLS ID #5461790, Shannon McGinty, Key Real Estate Group LLC. REcolorado as distributed by MLS GRID
- $359,0002 bd2 ba1.1k sqft6009 Castlegate Drive #C25, Castle Rock, CO 80108For SaleMLS ID #8815889, Corrine Lopez, Colorado Flat Fee Realty Inc. REcolorado as distributed by MLS GRID
- $310,0002 bd2 ba1k sqft6013 Castlegate Drive W #D26, Castle Rock, CO 80108For SaleMLS ID #1992578, Landon Bellum, RE/MAX Professionals. REcolorado as distributed by MLS GRID
- $299,0002 bd1 ba972 sqftCastlegate Villas, Castle Rock, CO 80108For SaleMLS ID #6449686, Todd Runyan, Keller Williams Action Realty LLC. REcolorado as distributed by MLS GRID
- $313,0002 bd2 ba1.4k sqft6017 Castlegate Drive #F36, Castle Rock, CO 80108For SaleMLS ID #1594450, Zachary Wolff, eXp Realty, LLC. REcolorado as distributed by MLS GRID
- $199,9991 bd1 ba634 sqftSellers Landing, Castle Rock, CO 80104For SaleMLS ID #9682466, Dan Turner, South Denver Digs Realty. REcolorado as distributed by MLS GRID
- $425,0002 bd3 ba1.4k sqft5939 Still Meadow Place, Castle Rock, CO 80104For SaleMLS ID #7892966, Mandi Dillman, HomeSmart Realty. REcolorado as distributed by MLS GRID
- $342,5002 bd2 ba1k sqft7440 S Blackhawk Street #7-305, Englewood, CO 80112For SaleMLS ID #2792513, Dossie Haiskey, Realty One Group Premier. REcolorado as distributed by MLS GRID
- $339,5002 bd2 ba1k sqft10751 Twenty Mile Road #107, Parker, CO 80134For SaleMLS ID #9247879, Rick Janson, Compass - Denver. REcolorado as distributed by MLS GRID
- $362,5002 bd2 ba1k sqft4799 Copeland Circle #101, Highlands Ranch, CO 80126For SaleMLS ID #5975601, Elizabeth Lindell, Ideal Realty LLC. REcolorado as distributed by MLS GRID
- $495,0001 bd1 ba934 sqftEncore, Castle Rock, CO 80104For SaleMLS ID #2650427, Duane Rademacher, Mile High Real Estate. REcolorado as distributed by MLS GRID
- $350,0002 bd2 ba1k sqft9059 E Panorama Circle #B405, Englewood, CO 80112For SaleMLS ID #3714727, Charlene Brown, RE/MAX Accord. REcolorado as distributed by MLS GRID
- $299,9002 bd2 ba1.1k sqft9551 Pearl Circle #203, Parker, CO 80134For SaleMLS ID #8962718, Scott Barker, Barker Real Estate Company. REcolorado as distributed by MLS GRID
