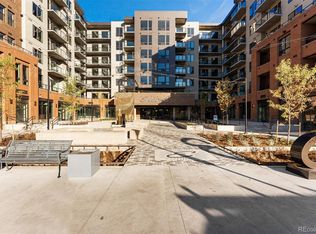
BEWARE! PROCEED WITH EXTREME CAUTION! 613 at The Encore has been known to cause immediate emotional attachment, spontaneous furniture placement and the sudden belief that every other condo you have or will tour is no longer worth discussing. This is not simply another unit in the building. Located on the highly desirable 6th floor, this home enjoys taller ceilings, natural gas service and the kind of views that may cause you to forget why you walked into the room. Perfectly positioned near the center of the building, the scenery fills the living area, bedroom and private balcony. Morning coffee could become an event. Happy hour may begin earlier than expected. Friends may start inviting themselves over. Inside, the condo is bright, open and remarkably like new. The kitchen features quartz countertops, soft-close cabinetry, stainless steel appliances and a gas range—because once you have cooked with gas, pretending an electric cooktop is just as good becomes increasingly difficult. The open design makes entertaining easy. The spacious bedroom offers another front-row seat to the views, while the full bathroom includes dual vanities and a generous walk-in closet. A washer and dryer are tucked inside the home, eliminating the need to carry laundry anywhere public and having to explain your choice of pajamas to the neighbors. 2, not 1, not 0, 2 deeded parking spaces located just outside the unit on the same floor eliminate the garage scavenger hunt, elevator ride with groceries or balancing twelve shopping bags while searching for keys. Encore adds more temptation with a fitness center, dog-washing station, hot tub, expansive clubhouse, televisions, pool table, full kitchen and an outdoor patio with grills and gas fire pits. Downtown Castle Rock, Festival Park, restaurants, shopping and entertainment all just steps away. You have been warned. Touring this condo may lead to excitement, attachment, irrational happiness and the overwhelming realization that you are home.
For sale
Price cut: $30K (5/21)
$495,000
20 Wilcox Street #613, Castle Rock, CO 80104
1beds
934sqft
Condominium
Built in 2021
-- sqft lot
$-- Zestimate®
$530/sqft
$386/mo HOA
What's special
- 153 days |
- 51 |
- 0 |
Zillow last checked:
Listing updated:
Listed by:
Duane Rademacher 303-550-3173 duane@milehighrealestate.us,
Mile High Real Estate
Source: REcolorado as distributed by MLS GRID,MLS#: 2650427
Facts & features
Interior
Bedrooms & bathrooms
- Bedrooms: 1
- Bathrooms: 1
- Full bathrooms: 1
- Main level bathrooms: 1
- Main level bedrooms: 1
Bedroom
- Description: Inviting With Spectacular Views
- Level: Main
Bathroom
- Description: Full Bathroom With Double Vanities And A Walk In Closet
- Features: Primary Suite
- Level: Main
Dining room
- Description: Right Beside The Windows For Exceptional Views
- Level: Main
Family room
- Description: Spacious With Tremendous Views
- Level: Main
Kitchen
- Description: Spacious With Stainless Steel Appliances And A Breakfast Bar To Eat At
- Level: Main
Laundry
- Description: Laundry And Storage In Your Unit
- Level: Main
Heating
- Forced Air
Cooling
- Central Air
Appliances
- Included: Dishwasher, Disposal, Dryer, Gas Water Heater, Microwave, Range, Refrigerator, Washer
- Laundry: In Unit
Features
- Ceiling Fan(s), Eat-in Kitchen, Elevator, Granite Counters, High Ceilings, High Speed Internet, No Stairs, Open Floorplan, Primary Suite, Quartz Counters, Smoke Free, Walk-In Closet(s)
- Flooring: Carpet, Laminate, Tile
- Windows: Double Pane Windows
- Has basement: No
- Common walls with other units/homes: 2+ Common Walls
Interior area
- Total structure area: 934
- Total interior livable area: 934 sqft
- Finished area above ground: 934
Property
Parking
- Total spaces: 2
- Details: Off Street Spaces: 2
Features
- Levels: One
- Stories: 1
- Entry location: Corridor Access
- Patio & porch: Patio
- Exterior features: Balcony, Elevator
- Has spa: Yes
- Spa features: Spa/Hot Tub
- Fencing: None
- Has view: Yes
- View description: Mountain(s)
Details
- Parcel number: R0616040
- Special conditions: Standard
Construction
Type & style
- Home type: Condo
- Architectural style: Urban Contemporary
- Property subtype: Condominium
- Attached to another structure: Yes
Materials
- Brick
- Roof: Concrete
Condition
- Year built: 2021
Utilities & green energy
- Electric: 110V, 220 Volts
- Sewer: Public Sewer
- Water: Public
Community & HOA
Community
- Security: Carbon Monoxide Detector(s), Key Card Entry, Security Entrance, Smart Locks, Smoke Detector(s), Video Doorbell
- Subdivision: Encore
HOA
- Has HOA: Yes
- Amenities included: Clubhouse, Dog/Pet Wash, Elevator(s), Fitness Center, Parking, Spa/Hot Tub
- Services included: Reserve Fund, Insurance, Maintenance Grounds, Recycling, Snow Removal, Trash
- HOA fee: $386 monthly
- HOA name: TMMC
- HOA phone: 303-985-9623
Location
- Region: Castle Rock
Financial & listing details
- Price per square foot: $530/sqft
- Annual tax amount: $4,000
- Date on market: 3/20/2026
- Listing terms: 1031 Exchange,Cash,Conventional,FHA,VA Loan
- Exclusions: Sellers Personal Property
- Ownership: Individual
- Road surface type: Paved
Estimated market value
Not available
Estimated sales range
Not available
Not available
Price history
| Date | Event | Price |
|---|---|---|
| 5/21/2026 | Price change | $495,000-5.7%$530/sqft |
Source:  REcolorado as distributed by MLS GRID #2650427 Report a problem REcolorado as distributed by MLS GRID #2650427 Report a problem | ||
| 3/20/2026 | Listed for sale | $525,000$562/sqft |
Source: REcolorado as distributed by MLS GRID #2650427 Report a problem | ||
Public tax history
Tax history is unavailable.
Monthly payment
Est. payment
Payment breakdown
Explore the cost of this home by adjusting the details. Changes won't be saved.Climate risks
Neighborhood: 80104
Nearby schools
GreatSchools rating
- 6/10South Ridge Elementary An Ib World SchoolGrades: K-5Distance: 0.8 mi
- 5/10Mesa Middle SchoolGrades: 6-8Distance: 3.4 mi
- 7/10Douglas County High SchoolGrades: 9-12Distance: 1.4 mi
Schools provided by the listing agent
- Elementary: South Street
- Middle: Mesa
- High: Douglas County
- District: Douglas RE-1
Source: REcolorado as distributed by MLS GRID. This data may not be complete. We recommend contacting the local school district to confirm school assignments for this home.
- $620,0002 bd2 ba1.2k sqft20 Wilcox St #317, Castle Rock, CO 80104New Construction

- $554,0001 bd1 ba924 sqft20 Wilcox St UNIT 214, Castle Rock, CO 80104Sold

- $--2 bd2 ba1.1k sqft20 Wilcox St UNIT 219, Castle Rock, CO 80104Off Market
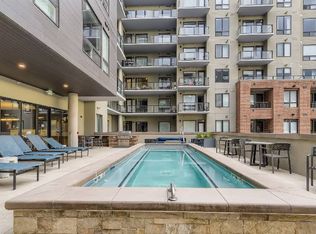
- $--1 bd1 ba1k sqft20 Wilcox St #513, Castle Rock, CO 80104Off Market
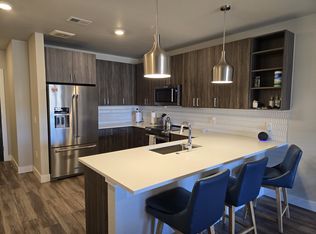
- $--2 bd2 ba1.5k sqft20 Wilcox St UNIT 404, Castle Rock, CO 80104Off Market
- $--1 bd1 ba927 sqft20 Wilcox St APT 220, Castle Rock, CO 80104Off Market
- $--2 bd2 ba1.1k sqft20 Wilcox St APT 417, Castle Rock, CO 80104Off Market
- $--2 bd2 ba958 sqft20 Wilcox St #421, Castle Rock, CO 80104Off Market
A local agent can set up tours, give advice and negotiate with sellers.
Similar homes
- $530,0002 bd2 ba1k sqft20 Wilcox Street #519, Castle Rock, CO 80104For Sale
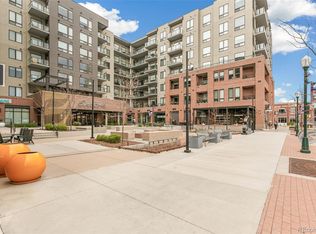
 MLS ID #7980683, Heidi Nelson, HomeSmart. REcolorado as distributed by MLS GRID
 - $485,0001 bd1 ba924 sqft20 Wilcox Street #314, Castle Rock, CO 80104New Construction
 MLS ID #9131774, Andrea Noufer, LIV Sotheby's International Realty. REcolorado as distributed by MLS GRID
 - $435,0001 bd1 ba924 sqftEncore, Castle Rock, CO 80104For Sale
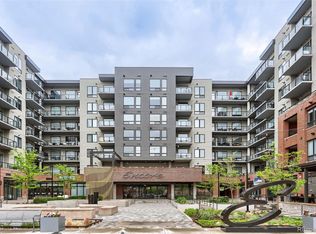 MLS ID #8774560, Bud Doyle, Keller Williams DTC. REcolorado as distributed by MLS GRID
 - $549,0002 bd2 ba1.1k sqft20 Wilcox Street #207, Castle Rock, CO 80104For Sale
 MLS ID #8104874, Jayson Holland, Listings.com. REcolorado as distributed by MLS GRID
 - $433,5001 bd1 ba924 sqft20 Wilcox St #316, Castle Rock, CO 80104For Sale
 MLS ID #1570205, Latonya Paddock, New Padd Group Colorado Realty. elevateMLS
 - $625,0002 bd2 ba1.1k sqftEncore, Castle Rock, CO 80104For SaleMLS ID #9306271, Danielle Dolan, eXp Realty, LLC. REcolorado as distributed by MLS GRID
- $620,0002 bd2 ba1.2k sqft20 Wilcox Street #317, Castle Rock, CO 80104New ConstructionMLS ID #1601871, Andrea Noufer, LIV Sotheby's International Realty. REcolorado as distributed by MLS GRID
- $365,0002 bd2 ba1.1k sqft1561 Olympia Circle #304, Castle Rock, CO 80104For SaleMLS ID #8321871, Bill Clarke, Compass - Denver. REcolorado as distributed by MLS GRID
- $342,9002 bd2 ba1.2k sqft1574 Olympia Circle #202, Castle Rock, CO 80104For SaleMLS ID #8817696, Cindy Anderson, HomeSmart Realty. REcolorado as distributed by MLS GRID
- $352,0002 bd2 ba1k sqft457 Black Feather Loop #702, Castle Rock, CO 80104For SaleMLS ID #8603602, Nancy Barron, Orchard Brokerage LLC. REcolorado as distributed by MLS GRID
- $337,9002 bd2 ba1k sqft494 Black Feather Loop APT 106, Castle Rock, CO 80104For SaleMLS ID #9773757, Claudia Loera, Casablanca Realty Homes LLC. elevateMLS
- $345,0002 bd2 ba1.3k sqft474 Black Feather Loop #412, Castle Rock, CO 80104For SaleMLS ID #5110438, Djeffery Daphnis, Real Broker, LLC DBA Real. REcolorado as distributed by MLS GRID
- $360,0002 bd2 ba1.3k sqftBlackfeather, Castle Rock, CO 80104For SaleMLS ID #7696249, Kim Langelaar, LoKation. REcolorado as distributed by MLS GRID
- $359,0002 bd2 ba1.1k sqft6009 Castlegate Drive #C25, Castle Rock, CO 80108For SaleMLS ID #8815889, Corrine Lopez, Colorado Flat Fee Realty Inc. REcolorado as distributed by MLS GRID
- $347,0002 bd2 ba1.1k sqft6001 Castlegate Drive #A25, Castle Rock, CO 80108For SaleMLS ID #5636457, Teri Bruinsma, Guardian Real Estate Group. REcolorado as distributed by MLS GRID
- $299,0002 bd2 ba1k sqft6013 Castlegate Drive W #D26, Castle Rock, CO 80108For SaleMLS ID #1992578, Landon Bellum, RE/MAX Professionals. REcolorado as distributed by MLS GRID
- $510,0002 bd2 ba1.2k sqftBrownstones at Town Center, Highlands Ranch, CO 80129For SaleMLS ID #9555017, Shelly Jamieson. eXp Realty
- $525,0002 bd2 ba1.2k sqftLincoln Square Lofts, Lone Tree, CO 80124For SaleMLS ID #1854620, Anna Steiner, Keller Williams Action Realty LLC. REcolorado as distributed by MLS GRID
- $470,0002 bd2 ba1k sqft10176 Park Meadows Drive #2312, Lone Tree, CO 80124For SaleMLS ID #9438778, Anna Steiner, Keller Williams Action Realty LLC. REcolorado as distributed by MLS GRID
- $477,5002 bd3 ba1.3k sqft6998 Ipswich Court, Castle Pines, CO 80108For SaleMLS ID #1913677, Matthew Zettel, Keller Williams DTC. REcolorado as distributed by MLS GRID
