$10,OOO IN SELLER CONCESSIONS! Welcome to your new home in Downtown Castle Rock. This home shows pride of ownership and has been meticulously maintained. It is ready for you to just move in and relax with its maintenance free, all inclusive and secure living. On site you will discover a fitness center, pet wash and dog park, club room, hot tub and spa, golf simulator, fire pits, and large spacious areas to gather with guests that makes for great entertaining and everyday living. Just walk out the front door and you will find shopping and restaurants in abundance. Down the street you will also discover Festival Park where a variety of events are held throughout the year and trails galore. Inside the condo, you will find everything you need with two bedrooms an en suite primary bath with a large walk in shower, dual vanities, and a walk in closet and an additional bathroom with a tub and shower. The family room is ample in size with large windows and a private balcony to sit and enjoy your views. The kitchen features a pantry, all stainless appliances, plenty of counter top (quartz) and cabinet space, and room to sit and eat. Also included are the front load washer and dryer. The entire condo was just painted and the carpets cleaned. Included in your HOA fee is a deeded parking spot just outside the door on the 5th level of the parking garage. The elevator and security entrance add to the desirabilty of this community. Come and enjoy luxury and convenience simultaneously.
For sale
Price cut: $10K (5/16)
$530,000
20 Wilcox Street #519, Castle Rock, CO 80104
2beds
1,012sqft
:
Get pre-qualified$3,865/mo
Condominium
Built in 2021
-- sqft lot
$-- Zestimate®
$524/sqft
$461/mo HOA
What's special
- 119 days |
- 141 |
- 4 |
Zillow last checked:
Listing updated:
Listed by:
Heidi Nelson 720-276-8076 HeidiANelson17@gmail.com,
HomeSmart
Source: REcolorado as distributed by MLS GRID,MLS#: 7980683
Facts & features
Interior
Bedrooms & bathrooms
- Bedrooms: 2
- Bathrooms: 2
- Full bathrooms: 1
- 3/4 bathrooms: 1
- Main level bathrooms: 2
- Main level bedrooms: 2
Bedroom
- Features: Primary Suite
- Level: Main
- Area: 139.2 Square Feet
- Dimensions: 11.6 x 12
Bedroom
- Description: Non Conforming
- Level: Main
- Area: 99 Square Feet
- Dimensions: 11 x 9
Bathroom
- Description: Dual Vanities With Walk In Shower
- Features: En Suite Bathroom, Primary Suite
- Level: Main
Bathroom
- Level: Main
Heating
- Forced Air
Cooling
- Central Air
Appliances
- Included: Dishwasher, Disposal, Dryer, Microwave, Range, Refrigerator, Washer
- Laundry: In Unit
Features
- No Stairs, Open Floorplan, Pantry, Quartz Counters, Smart Thermostat, Smoke Free, Walk-In Closet(s)
- Flooring: Carpet, Tile, Vinyl
- Windows: Double Pane Windows, Window Coverings
- Has basement: No
- Common walls with other units/homes: 2+ Common Walls
Interior area
- Total structure area: 1,012
- Total interior livable area: 1,012 sqft
- Finished area above ground: 1,012
Video & virtual tour
Property
Parking
- Total spaces: 1
- Parking features: Concrete, Electric Vehicle Charging Station(s), Guest, Lighted
- Garage spaces: 1
Accessibility
- Accessibility features: Accessible Approach with Ramp
Features
- Levels: One
- Stories: 1
- Entry location: Corridor Access
- Exterior features: Balcony, Barbecue, Dog Run, Elevator, Fire Pit
- Has spa: Yes
- Spa features: Spa/Hot Tub
Details
- Parcel number: R0616024
- Special conditions: Standard
Construction
Type & style
- Home type: Condo
- Property subtype: Condominium
- Attached to another structure: Yes
Materials
- Brick, Concrete, Frame
- Roof: Membrane
Condition
- Year built: 2021
Utilities & green energy
- Electric: 110V
- Sewer: Public Sewer
- Water: Public
- Utilities for property: Cable Available, Internet Access (Wired), Natural Gas Connected
Community & HOA
Community
- Security: Carbon Monoxide Detector(s), Key Card Entry, Security Entrance, Smart Locks, Smoke Detector(s)
- Subdivision: Encore
HOA
- Has HOA: Yes
- Amenities included: Bike Storage, Clubhouse, Dog/Pet Wash, Elevator(s), Fitness Center, Parking, Spa/Hot Tub
- Services included: Insurance, Maintenance Grounds, Maintenance Structure, Recycling, Snow Removal, Trash
- HOA fee: $461 monthly
- HOA name: TMMC Property Management
- HOA phone: 303-985-9623
Location
- Region: Castle Rock
Financial & listing details
- Price per square foot: $524/sqft
- Annual tax amount: $4,217
- Date on market: 4/10/2026
- Listing terms: Cash,Conventional,FHA,VA Loan
- Exclusions: Staging Items
- Ownership: Individual
- Electric utility on property: Yes
- Road surface type: Paved
Estimated market value
Not available
Estimated sales range
Not available
Not available
Price history
| Date | Event | Price |
|---|---|---|
| 5/16/2026 | Price change | $530,000-1.9%$524/sqft |
Source:  REcolorado as distributed by MLS GRID #7980683 Report a problem REcolorado as distributed by MLS GRID #7980683 Report a problem | ||
| 4/10/2026 | Listed for sale | $540,000-0.9%$534/sqft |
Source: REcolorado as distributed by MLS GRID #7980683 Report a problem | ||
| 6/17/2025 | Listing removed | $545,000$539/sqft |
Source:  IRES as distributed by MLS GRID #1026824 Report a problem IRES as distributed by MLS GRID #1026824 Report a problem | ||
| 4/17/2025 | Price change | $545,000-0.9%$539/sqft |
Source: IRES as distributed by MLS GRID #1026824 Report a problem | ||
| 3/31/2025 | Price change | $550,000-3.5%$543/sqft |
Source: IRES as distributed by MLS GRID #1026824 Report a problem | ||
| 3/6/2025 | Price change | $570,000-5%$563/sqft |
Source: IRES as distributed by MLS GRID #1026824 Report a problem | ||
| 2/21/2025 | Listed for sale | $600,000-2.4%$593/sqft |
Source: IRES as distributed by MLS GRID #1026824 Report a problem | ||
| 4/9/2024 | Listing removed | -- |
Source: IRES as distributed by MLS GRID #997989 Report a problem | ||
| 2/29/2024 | Price change | $615,000-0.8%$608/sqft |
Source: IRES as distributed by MLS GRID #997989 Report a problem | ||
| 1/20/2024 | Price change | $620,000-0.8%$613/sqft |
Source: IRES as distributed by MLS GRID #997989 Report a problem | ||
| 11/20/2023 | Price change | $625,000-1.6%$618/sqft |
Source: IRES as distributed by MLS GRID #997989 Report a problem | ||
| 10/12/2023 | Listed for sale | $635,000$627/sqft |
Source: IRES as distributed by MLS GRID #997989 Report a problem | ||
Public tax history
Tax history is unavailable.
Monthly payment
Est. payment
Payment breakdown
Explore the cost of this home by adjusting the details. Changes won't be saved.Climate risks
Neighborhood: 80104
Nearby schools
GreatSchools rating
- 6/10South Ridge Elementary An Ib World SchoolGrades: K-5Distance: 0.8 mi
- 5/10Mesa Middle SchoolGrades: 6-8Distance: 3.4 mi
- 7/10Douglas County High SchoolGrades: 9-12Distance: 1.4 mi
Schools provided by the listing agent
- Elementary: South Street
- Middle: Mesa
- High: Douglas County
- District: Douglas RE-1
Source: REcolorado as distributed by MLS GRID. This data may not be complete. We recommend contacting the local school district to confirm school assignments for this home.
- $425,0001 bd1 ba1k sqft20 Wilcox St UNIT 311, Castle Rock, CO 80104Sold

- $1,024,9003 bd2 ba1.4k sqft20 Wilcox St APT 520, Castle Rock, CO 80104Pending

- $935,0002 bd2 ba1.5k sqft20 Wilcox St APT 423, Castle Rock, CO 80104Sold
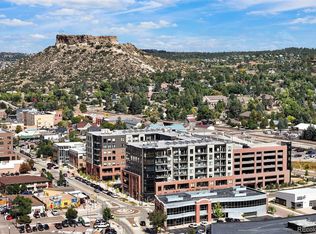
- $710,5311 bd1 ba182 sqft20 N Wilcox St #S209, Castle Rock, CO 80104Sold
- $--2 bd2 ba976 sqft20 N Wilcox St #303, Castle Rock, CO 80104Off Market
- $--2 bd2 ba1.1k sqft20 N Wilcox St #209, Castle Rock, CO 80104Off Market
- $--1 bd1 ba849 sqft20 N Wilcox St #312, Castle Rock, CO 80104Off Market
- $--2 bd2 ba1.1k sqft20 N Wilcox St #215, Castle Rock, CO 80104Off Market
A local agent can set up tours, give advice and negotiate with sellers.
Similar homes
- $599,0002 bd2 ba1.1k sqft20 Wilcox Street #207, Castle Rock, CO 80104For Sale
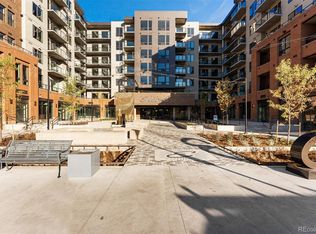
 MLS ID #8104874, Jayson Holland, Listings.com. REcolorado as distributed by MLS GRID
 - $625,0002 bd2 ba1.1k sqftEncore, Castle Rock, CO 80104For Sale
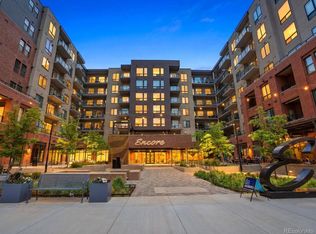 MLS ID #9306271, Danielle Dolan, eXp Realty, LLC. REcolorado as distributed by MLS GRID
 - $495,0001 bd1 ba934 sqftEncore, Castle Rock, CO 80104For Sale
 MLS ID #2650427, Duane Rademacher, Mile High Real Estate. REcolorado as distributed by MLS GRID
 - $485,0001 bd1 ba924 sqft20 Wilcox Street #314, Castle Rock, CO 80104New Construction
 MLS ID #9131774, Andrea Noufer, LIV Sotheby's International Realty. REcolorado as distributed by MLS GRID
 - $435,0001 bd1 ba924 sqftEncore, Castle Rock, CO 80104For SaleMLS ID #8774560, Bud Doyle, Keller Williams DTC. REcolorado as distributed by MLS GRID
- $433,5001 bd1 ba924 sqft20 Wilcox St #316, Castle Rock, CO 80104For Sale
 MLS ID #1570205, Latonya Paddock, New Padd Group Colorado Realty. elevateMLS
 - $365,0002 bd2 ba1.1k sqft1561 Olympia Circle #304, Castle Rock, CO 80104For SaleMLS ID #8321871, Bill Clarke, Compass - Denver. REcolorado as distributed by MLS GRID
- $342,9002 bd2 ba1.2k sqft1574 Olympia Circle #202, Castle Rock, CO 80104For SaleMLS ID #8817696, Cindy Anderson, HomeSmart Realty. REcolorado as distributed by MLS GRID
- $352,0002 bd2 ba1k sqft457 Black Feather Loop #702, Castle Rock, CO 80104For SaleMLS ID #8603602, Nancy Barron, Orchard Brokerage LLC. REcolorado as distributed by MLS GRID
- $365,0002 bd2 ba1.3k sqft474 Black Feather Loop #412, Castle Rock, CO 80104For SaleMLS ID #5110438, Djeffery Daphnis, Real Broker, LLC DBA Real. REcolorado as distributed by MLS GRID
- $360,0002 bd2 ba1.3k sqftBlackfeather, Castle Rock, CO 80104For SaleMLS ID #7696249, Kim Langelaar, LoKation. REcolorado as distributed by MLS GRID
- $425,0002 bd3 ba1.4k sqft5939 Still Meadow Place, Castle Rock, CO 80104For SaleMLS ID #7892966, Mandi Dillman, HomeSmart Realty. REcolorado as distributed by MLS GRID
- $359,0002 bd2 ba1.1k sqft6009 Castlegate Drive #C25, Castle Rock, CO 80108For SaleMLS ID #8815889, Corrine Lopez, Colorado Flat Fee Realty Inc. REcolorado as distributed by MLS GRID
- $310,0002 bd2 ba1k sqft6013 Castlegate Drive W #D26, Castle Rock, CO 80108For SaleMLS ID #1992578, Landon Bellum, RE/MAX Professionals. REcolorado as distributed by MLS GRID
- $472,5002 bd2 ba1k sqft10176 Park Meadows Drive #2312, Lone Tree, CO 80124For SaleMLS ID #9438778, Anna Steiner, Keller Williams Action Realty LLC. REcolorado as distributed by MLS GRID
- $477,5002 bd3 ba1.3k sqft6998 Ipswich Court, Castle Pines, CO 80108For SaleMLS ID #1913677, Matthew Zettel, Keller Williams DTC. REcolorado as distributed by MLS GRID
- $519,0003 bd3 ba1.4k sqft9719 Browns Peak Circle, Littleton, CO 80125For SaleMLS ID #8310161, Reana Kaminsky, Landmark Residential Brokerage. REcolorado as distributed by MLS GRID
- $469,0003 bd3 ba1.3k sqft463 Millwall Circle, Castle Pines, CO 80108New ConstructionMLS ID #5932258, Shelby Sampson, The Agency - Denver. REcolorado as distributed by MLS GRID
- $489,9002 bd3 ba1.2k sqft16427 Standing Elk Drive, Parker, CO 80134New ConstructionREcolorado as distributed by MLS GRID
- $515,0002 bd3 ba1.4k sqft9520 Halstead Lane, Lone Tree, CO 80124For SaleMLS ID #8384494, Elaine Chen, Brokers Guild Real Estate. REcolorado as distributed by MLS GRID
