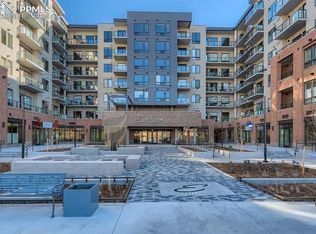
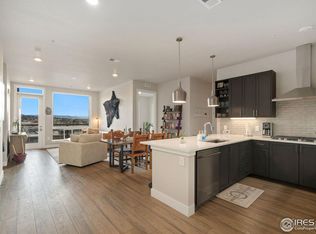
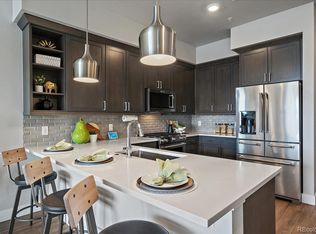
$10,000 seller concession to go towards a rate buy down or buyers closing costs.Beautiful unit with a private deck, overlooking Festival Park. Inviting kitchen with Quartz counters, stainless steel appliances that is open to a cozy living room. Primary suite allows for a king size bed, huge walk in closet with custom shelving and drawers. Special features include new automated blinds, new faucets in bathroom and shower, new carpet in the bedroom. Condo amenities include a gathering space in the beautiful lobby, a clubhouse with a full kitchen, billiards, outdoor grill and hot tub. A pet washing station and golf simulator, a full size workout facility. Walk outside to restaurants, boutique shops, hair salons, coffee shops. Enjoy outdoor concerts and farmers market at Festival Park and a biking trail. This is perfect for lock and leave and all of the conveniences of a small Downtown lifestyle. You will love it!!
Fully furnished, brand new furniture, electric blinds, freshly painted, california closet. Move right in, just bring your clothes!!
New construction
$505,000
20 Wilcox Street #314, Castle Rock, CO 80104
1beds
924sqft
:
Get pre-qualified$3,595/mo
Condominium
Built in 2021
-- sqft lot
$500,600 Zestimate®
$547/sqft
$317/mo HOA
What's special
- 41 days |
- 81 |
- 0 |
Zillow last checked:
Listing updated:
Listed by:
Andrea Noufer 303-995-3005 ANDREA.NOUFER@SOTHEBYSREALTY.COM,
LIV Sotheby's International Realty
Source: REcolorado as distributed by MLS GRID,MLS#: 9131774
Facts & features
Interior
Bedrooms & bathrooms
- Bedrooms: 1
- Bathrooms: 1
- Full bathrooms: 1
- Main level bathrooms: 1
- Main level bedrooms: 1
Bedroom
- Description: King Size Bed
- Features: Primary Suite
- Level: Main
Bathroom
- Level: Main
Kitchen
- Description: Beautiful Cabinets, Quartz Counters, Stainless Steel Appliances
Laundry
- Description: Washer And Dryer Included
- Level: Main
Living room
- Description: Open Floor Plan, Fully Furnished
Heating
- Forced Air
Cooling
- Central Air
Appliances
- Included: Dishwasher, Disposal, Dryer, Microwave, Oven, Refrigerator, Washer
- Laundry: In Unit
Features
- Entrance Foyer, High Ceilings, Pantry, Primary Suite, Quartz Counters, Walk-In Closet(s)
- Flooring: Tile, Vinyl, Wood
- Windows: Double Pane Windows, Window Coverings
- Has basement: No
- Common walls with other units/homes: 2+ Common Walls
Interior area
- Total structure area: 924
- Total interior livable area: 924 sqft
- Finished area above ground: 924
Video & virtual tour
Property
Parking
- Total spaces: 2
- Parking features: Garage
- Garage spaces: 2
Features
- Levels: One
- Stories: 1
- Patio & porch: Covered
- Exterior features: Balcony, Elevator, Fire Pit, Gas Grill
- Pool features: Outdoor Pool
- Has spa: Yes
- Spa features: Spa/Hot Tub
- Has view: Yes
- View description: City
Details
- Parcel number: R0615975
- Special conditions: Standard
Construction
Type & style
- Home type: Condo
- Architectural style: Contemporary
- Property subtype: Condominium
- Attached to another structure: Yes
Materials
- Block, Concrete
- Roof: Unknown
Condition
- New Construction
- New construction: Yes
- Year built: 2021
Details
- Builder model: Elliot
Utilities & green energy
- Sewer: Public Sewer
- Water: Public
- Utilities for property: Cable Available, Electricity Connected, Internet Access (Wired), Natural Gas Available
Community & HOA
Community
- Security: Carbon Monoxide Detector(s), Key Card Entry, Security Entrance, Smart Locks, Smoke Detector(s)
- Subdivision: Encore
HOA
- Has HOA: Yes
- Amenities included: Clubhouse, Dog/Pet Wash, Elevator(s), Fitness Center, Parking, Security, Spa/Hot Tub
- Services included: Maintenance Grounds, Maintenance Structure, Security, Snow Removal, Trash
- HOA fee: $317 monthly
- HOA name: TMMC Property Managment
- HOA phone: 303-233-4646
Location
- Region: Castle Rock
Financial & listing details
- Price per square foot: $547/sqft
- Annual tax amount: $3,316
- Date on market: 6/18/2026
- Listing terms: Cash,Conventional,Jumbo,VA Loan
- Exclusions: Personal Property
- Ownership: Individual
- Electric utility on property: Yes
- Road surface type: Paved
Estimated market value
$500,600
$476,000 - $526,000
$1,981/mo
Price history
| Date | Event | Price |
|---|---|---|
| 6/18/2026 | Listed for sale | $505,000$547/sqft |
Source:  REcolorado as distributed by MLS GRID #9131774 Report a problem REcolorado as distributed by MLS GRID #9131774 Report a problem | ||
| 1/3/2023 | Listing removed | -- |
Source: Zillow Rentals Report a problem | ||
| 12/23/2022 | Price change | $2,250-2.2%$2/sqft |
Source: Zillow Rentals Report a problem | ||
| 12/15/2022 | Price change | $2,300-4.2%$2/sqft |
Source: Zillow Rentals Report a problem | ||
| 12/13/2022 | Listed for rent | $2,400$3/sqft |
Source: Zillow Rentals Report a problem | ||
Public tax history
Tax history is unavailable.
Monthly payment
Est. payment
Payment breakdown
Explore the cost of this home by adjusting the details. Changes won't be saved.Climate risks
Neighborhood: 80104
Nearby schools
GreatSchools rating
- 6/10South Ridge Elementary An Ib World SchoolGrades: K-5Distance: 0.8 mi
- 5/10Mesa Middle SchoolGrades: 6-8Distance: 3.4 mi
- 7/10Douglas County High SchoolGrades: 9-12Distance: 1.4 mi
Schools provided by the listing agent
- Elementary: South Street
- Middle: Mesa
- High: Douglas County
- District: Douglas RE-1
Source: REcolorado as distributed by MLS GRID. This data may not be complete. We recommend contacting the local school district to confirm school assignments for this home.
- $449,0001 bd1 ba924 sqft20 Wilcox St #316, Castle Rock, CO 80104For Sale
- $--1 bd1 ba950 sqft20 N Wilcox St #518, Castle Rock, CO 80104Off Market

- $750,0002 bd2 ba1.2k sqft20 Wilcox St #606, Castle Rock, CO 80104Sold
- $596,5001 bd1 ba1k sqft20 Wilcox St #611, Castle Rock, CO 80104Sold
- $435,0001 bd1 ba924 sqft20 Wilcox St #318, Castle Rock, CO 80104Sold
- $565,0002 bd2 ba1k sqft20 Wilcox St UNIT 321, Castle Rock, CO 80104Sold
- $450,0001 bd1 ba924 sqft20 Wilcox St #416, Castle Rock, CO 80104For Sale
- $619,0002 bd2 ba1.2k sqft20 Wilcox St UNIT 315, Castle Rock, CO 80104Pending
A local agent can set up tours, give advice and negotiate with sellers.
Similar homes
- $530,0002 bd2 ba1k sqft20 Wilcox Street #519, Castle Rock, CO 80104For Sale

 MLS ID #7980683, Heidi Nelson, HomeSmart. REcolorado as distributed by MLS GRID
 - $495,0001 bd1 ba934 sqftEncore, Castle Rock, CO 80104For Sale
 MLS ID #2650427, Duane Rademacher, Mile High Real Estate. REcolorado as distributed by MLS GRID
 - $439,0001 bd1 ba924 sqftEncore, Castle Rock, CO 80104For Sale
 MLS ID #2330015, Erica Paquin, Anchor Real Estate. REcolorado as distributed by MLS GRID
 - $532,5001 bd1 ba942 sqft20 Wilcox Street #410, Castle Rock, CO 80104For Sale
 MLS ID #2029974, Michelle Leachman, eXp Realty, LLC. REcolorado as distributed by MLS GRID
 - $620,0002 bd2 ba1.2k sqft20 Wilcox Street #317, Castle Rock, CO 80104New ConstructionMLS ID #1601871, Andrea Noufer, LIV Sotheby's International Realty. REcolorado as distributed by MLS GRID
- $625,0002 bd2 ba1.1k sqftEncore, Castle Rock, CO 80104For SaleMLS ID #9306271, Danielle Dolan, eXp Realty, LLC. REcolorado as distributed by MLS GRID
- $465,0003 bd1 ba1k sqft119 S Pembrook Street, Castle Rock, CO 80104For SaleMLS ID #7894050, Nicole Pominville, Compass - Denver. REcolorado as distributed by MLS GRID
- $429,9503 bd3 ba1.2k sqft1362 Royal Troon Dr, Castle Rock, CO 80104For Sale
 MLS ID #1062275, Owen Kinyungu, Light & Salt Realty, LLC. IRES as distributed by MLS GRID
 - $317,0002 bd2 ba1k sqft6017 Castlegate Drive #F17, Castle Rock, CO 80108For SaleMLS ID #5948477, Nathan Crumb, Keller Williams DTC. REcolorado as distributed by MLS GRID
- $475,0002 bd2 ba1.1k sqftVallagio, Englewood, CO 80112For SaleMLS ID #4134163, Kelly Steron, Compass - Denver. REcolorado as distributed by MLS GRID
- $475,0002 bd2 ba1k sqft10176 Park Meadows Drive #2312, Lone Tree, CO 80124For SaleMLS ID #9438778, Anna Steiner, Keller Williams Action Realty LLC. REcolorado as distributed by MLS GRID
- $489,9003 bd3 ba1.3k sqft12673 Boggs Street, Parker, CO 80134For SaleMLS ID #5111942, Moses Kirubi, Your Castle Realty LLC. REcolorado as distributed by MLS GRID
- $425,0002 bd2 ba1k sqft10111 Inverness Main Street #309, Englewood, CO 80112For SaleMLS ID #4834029, Darcy Truppo, Your Castle Real Estate Inc. REcolorado as distributed by MLS GRID
- $389,9002 bd2 ba1.1k sqft10111 Inverness Main Street #326, Englewood, CO 80112For SaleMLS ID #5338387, Lina Krylov, Keller Williams Integrity Real Estate LLC. REcolorado as distributed by MLS GRID
- $353,0002 bd2 ba1k sqft17443 Nature Walk Trail #205, Parker, CO 80134For SaleMLS ID #7735054, Luke Brenning, MHC Realty Group LLC. REcolorado as distributed by MLS GRID
- $425,0001 bd1 ba785 sqft4885 S Monaco St #101, Denver, CO 80237For SaleMLS ID #1054538, Matt Christensen, Enjoy Realty, LLC. IRES as distributed by MLS GRID
- $369,9002 bd2 ba1.1k sqft9283 Twenty Mile Road #203, Parker, CO 80134For SaleMLS ID #2956416, Brook Swientisky, Your Castle Realty LLC. REcolorado as distributed by MLS GRID
- $365,0002 bd2 ba1.2k sqft9318 Las Ramblas Court #P, Parker, CO 80134For SaleMLS ID #5946463, Jessica Troncoso, Troncoso Realty. REcolorado as distributed by MLS GRID
- $329,9502 bd2 ba1k sqftBuilding 4, Trails at Westcreek, Parker, CO 80134For SaleMLS ID #2939810, Alese Wordley, The Resource Group LLC. REcolorado as distributed by MLS GRID
- $314,0002 bd2 ba1k sqft12820 Ironstone Way #203, Parker, CO 80134For SaleMLS ID #2684906, Pam Pulley-Case, Madison & Company Properties. REcolorado as distributed by MLS GRID
