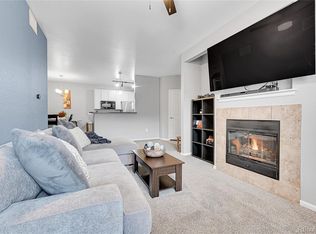
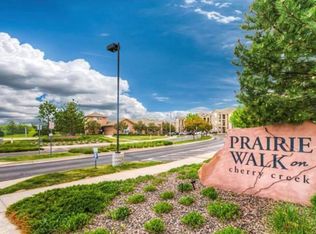
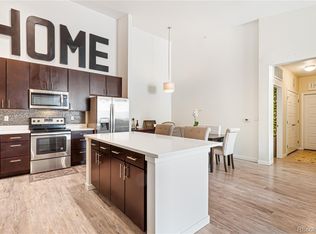
Welcome home to this Wonderful 2 Bedroom, 2 Bath Condo in the highly desirable Prairie Walk on Cherry Creek community in Parker. Offering approximately 1,064 square feet of thoughtfully designed living space, this bright and inviting second-story home features an open-concept floor plan with abundant natural light. The kitchen has modern finishes, ample counter space, stainless steel appliances, new white cabinets and flows seamlessly into the dining and living areas—perfect for everyday living and entertaining. The spacious master offers a walk-in closet and private access to one of two covered balconies, perfect for a morning cup of coffee. The master bathroom has a large double vanity, tile flooring, shower with glass door, and tasteful finishes. The second bathroom has a tub/shower combo with gorgeous quarts countertops and porcelain tile that looks like wood. Additional highlights include extra balcony storage and in-unit laundry. Check out the community amenities including a clubhouse, fitness center, outdoor pool, and spa/hot tub. Outdoor enthusiasts will enjoy having the Cherry Creek Trail just steps away, offering miles of scenic walking and biking paths. Downtown Parker's charming restaurants, shopping, entertainment, and community events are only minutes away. Located within the Douglas County School District and with convenient access to E-470 and Parker Road this move-in-ready Prairie Walk on Cherry Creek condo combines low-maintenance living, outstanding amenities, and an excellent location. Schedule your showing today!
For sale
Price cut: $10K (8/17)
$343,000
17443 Nature Walk Trail #205, Parker, CO 80134
2beds
1,064sqft
Condominium
Built in 2006
-- sqft lot
$-- Zestimate®
$322/sqft
$372/mo HOA
What's special
- 36 days |
- 135 |
- 7 |
Zillow last checked:
Listing updated:
Listed by:
Luke Brenning 303-549-1490 Luke@mhcrealtygroup.com,
MHC Realty Group LLC
Source: REcolorado as distributed by MLS GRID,MLS#: 7735054
Facts & features
Interior
Bedrooms & bathrooms
- Bedrooms: 2
- Bathrooms: 2
- Full bathrooms: 1
- 3/4 bathrooms: 1
- Main level bathrooms: 2
- Main level bedrooms: 2
Bedroom
- Description: Private Balcony Access, Carpeted, Ceiling Fan, Walk-In Closet
- Features: Primary Suite
- Level: Main
Bedroom
- Description: Carpted, Ceiling Fan, Ample Natural Light
- Level: Main
Bathroom
- Description: Large Double Vanity, Tile Flooring, Shower With Glass Door
- Features: Primary Suite
- Level: Main
Bathroom
- Description: Tile Flooring, Shower Tub Combo
- Level: Main
Dining room
- Description: Off Kitchen, Chandelier Lighting
- Level: Main
Kitchen
- Description: Ample Counter Space, Stainless Steel Appliances, Modern Finishes
- Level: Main
Living room
- Description: Carpeted, Balcony Access, Ample Natural Light
- Level: Main
Heating
- Forced Air
Cooling
- Central Air
Appliances
- Included: Dishwasher, Dryer, Microwave, Oven, Refrigerator, Washer
Features
- Ceiling Fan(s), Walk-In Closet(s)
- Flooring: Carpet, Tile
- Has basement: No
- Common walls with other units/homes: 2+ Common Walls
Interior area
- Total structure area: 1,064
- Total interior livable area: 1,064 sqft
- Finished area above ground: 1,064
Video & virtual tour
Property
Features
- Levels: One
- Stories: 1
Details
- Parcel number: R0465856
- Special conditions: Standard
Construction
Type & style
- Home type: Condo
- Property subtype: Condominium
- Attached to another structure: Yes
Materials
- Frame
- Roof: Composition
Condition
- Year built: 2006
Utilities & green energy
- Sewer: Public Sewer
- Water: Public
Community & HOA
Community
- Security: Carbon Monoxide Detector(s), Smoke Detector(s)
- Subdivision: Prairie Walk On Cherry Creek Condos
HOA
- Has HOA: Yes
- Amenities included: Clubhouse, Fitness Center, Playground, Pool, Spa/Hot Tub, Trail(s)
- Services included: Insurance, Maintenance Grounds, Maintenance Structure, Road Maintenance, Sewer, Snow Removal, Trash, Water
- HOA fee: $360 monthly
- HOA name: M&M Property Management
- HOA phone: 866-611-5864
- Second HOA fee: $71 semi-annually
- Second HOA name: Cottonwood Master Association
- Second HOA phone: 303-221-1117
Location
- Region: Parker
Financial & listing details
- Price per square foot: $322/sqft
- Tax assessed value: $254,492
- Annual tax amount: $2,154
- Date on market: 7/22/2026
- Listing terms: 1031 Exchange,Cash,Conventional,FHA,VA Loan
- Exclusions: Seller's Personal Property
- Ownership: Individual
Estimated market value
Not available
Estimated sales range
Not available
Not available
Price history
| Date | Event | Price |
|---|---|---|
| 8/17/2026 | Price change | $343,000-2.8%$322/sqft |
Source:  REcolorado as distributed by MLS GRID #7735054 Report a problem REcolorado as distributed by MLS GRID #7735054 Report a problem | ||
| 7/22/2026 | Listed for sale | $353,000+5.4%$332/sqft |
Source: REcolorado as distributed by MLS GRID #7735054 Report a problem | ||
| 9/4/2024 | Sold | $335,000$315/sqft |
Source: REcolorado as distributed by MLS GRID #6646879 Report a problem | ||
| 8/7/2024 | Pending sale | $335,000$315/sqft |
Source: REcolorado as distributed by MLS GRID #6646879 Report a problem | ||
| 6/20/2024 | Listed for sale | $335,000+211.6%$315/sqft |
Source: REcolorado as distributed by MLS GRID #6646879 Report a problem | ||
| 9/1/2020 | Listing removed | $1,595$1/sqft |
Source: 8z Rentals Report a problem | ||
| 8/19/2020 | Listed for rent | $1,595$1/sqft |
Source: 8z Rentals Report a problem | ||
| 3/21/2012 | Sold | $107,500+2.4%$101/sqft |
Source: Agent Provided Report a problem | ||
| 1/5/2012 | Pending sale | $104,999$99/sqft |
Source: Relogic #1049084 Report a problem | ||
| 7/29/2011 | Listed for sale | $104,999$99/sqft |
Source: Relogic #1049084 Report a problem | ||
Public tax history
| Year | Property taxes | Tax assessment |
|---|---|---|
| 2021 | -- | $18,200 |
Find assessor info on the county website
Monthly payment
Est. payment
Payment breakdown
Explore the cost of this home by adjusting the details. Changes won't be saved.Climate risks
Neighborhood: 80134
Nearby schools
GreatSchools rating
- 7/10Pine Lane Elementary SchoolGrades: PK-6Distance: 1.6 mi
- 5/10Sierra Middle SchoolGrades: 7-8Distance: 1 mi
- 9/10Chaparral High SchoolGrades: 9-12Distance: 1.3 mi
Schools provided by the listing agent
- Elementary: Pine Lane Prim/Inter
- Middle: Sierra
- High: Chaparral
- District: Douglas RE-1
Source: REcolorado as distributed by MLS GRID. This data may not be complete. We recommend contacting the local school district to confirm school assignments for this home.
- $390,0002 bd2 ba1.1k sqft17555 Nature Walk Trl UNIT 202, Parker, CO 80134Sold

- $254,9002 bd1 ba925 sqft17442 Nature Walk Trl UNIT 105, Parker, CO 80134Pending
- $355,0002 bd2 ba1.1k sqft17442 Nature Walk Trl UNIT 101, Parker, CO 80134Sold

- $270,8692 bd2 ba1.2k sqft17443 Nature Walk Trl UNIT 302, Parker, CO 80134Off Market
- $253,8102 bd2 ba1k sqft17443 Nature Walk Trl UNIT 303, Parker, CO 80134Off Market
- $271,5952 bd2 ba1.1k sqft17443 Nature Walk Trl UNIT 207, Parker, CO 80134Off Market
- $254,4922 bd2 ba1k sqft17443 Nature Walk Trl UNIT 203, Parker, CO 80134Off Market
- $235,8672 bd1 ba925 sqft17442 Nature Walk Trl UNIT 306, Parker, CO 80134Off Market
A local agent can set up tours, give advice and negotiate with sellers.
Similar homes
- $360,0002 bd2 ba1k sqft9220 Wilde Lane #306, Parker, CO 80134For Sale
 MLS ID #5255230, Reana Kaminsky, Landmark Residential Brokerage. REcolorado as distributed by MLS GRID
 - $360,0002 bd2 ba1.1k sqft17297 Wilde Avenue #102, Parker, CO 80134For Sale
 MLS ID #4397272, Leanne Osgood, Osgood Team Real Estate. REcolorado as distributed by MLS GRID
 - $349,0002 bd2 ba1k sqft10733 S Twenty Mile Road #203, Parker, CO 80134For Sale
 MLS ID #7953328, Andy Bedard, 1 Percent Lists Front Range Realty. REcolorado as distributed by MLS GRID
 - $440,0003 bd2 ba1.4k sqftHighlands at Stonegate North, Parker, CO 80134For Sale
 MLS ID #3602898, Erika Luecke, eXp Realty, LLC. REcolorado as distributed by MLS GRID
 - $399,9993 bd2 ba1.2k sqftStonegate Commons Condominiums, Parker, CO 80134For SaleMLS ID #2459221, Kyle Foster, Compass - Denver. REcolorado as distributed by MLS GRID
- $325,0002 bd2 ba1k sqftWindmill Creek, Englewood, CO 80112For SaleMLS ID #6813262, Elizabeth Corrigan, Corcoran Perry & Co.. REcolorado as distributed by MLS GRID
- $299,0002 bd1 ba990 sqft12886 Ironstone Way #303, Parker, CO 80134For SaleMLS ID #2998207, Myles Knechtges, West and Main Homes Inc. REcolorado as distributed by MLS GRID
- $349,9002 bd2 ba1k sqft9079 E Panorama Circle #413, Englewood, CO 80112For SaleMLS ID #6494188, Dan Koski, RE/MAX Alliance. REcolorado as distributed by MLS GRID
- $319,9002 bd2 ba1k sqftWindmill Creek, Englewood, CO 80112For SaleMLS ID #6170306, Erica Chouinard, RE/MAX Professionals. REcolorado as distributed by MLS GRID
- $280,0002 bd1 ba929 sqftIronstone, Parker, CO 80134For SaleMLS ID #3617579, Dan Turner, South Denver Digs Realty. REcolorado as distributed by MLS GRID
- $299,9003 bd2 ba1.2k sqft15700 E Jamison Drive #6-104, Englewood, CO 80112For SaleMLS ID #6056110, Mollie Owston, RE/MAX Professionals. REcolorado as distributed by MLS GRID
- $355,0002 bd2 ba863 sqftBoston Commons, Greenwood Village, CO 80111For SaleMLS ID #6860538, Holly Couture, eXp Realty, LLC. REcolorado as distributed by MLS GRID
- $338,0002 bd2 ba1k sqft3855 Canyon Ranch Road #202, Highlands Ranch, CO 80126For SaleMLS ID #7764830, John Schmalz, Precision Home Realty. REcolorado as distributed by MLS GRID
- $340,0002 bd2 ba1k sqft8437 Thunder Ridge Way #103, Highlands Ranch, CO 80126For SaleMLS ID #4537511, Sonia Shakeshaft, RE/MAX Professionals. REcolorado as distributed by MLS GRID
- $360,0002 bd2 ba1.1k sqft6001 S Yosemite Street #B301, Greenwood Village, CO 80111For SaleMLS ID #9839526, Tara Farrester, MODUS Real Estate. REcolorado as distributed by MLS GRID
- $295,0002 bd1 ba950 sqftWindmill Creek Condominiums, Englewood, CO 80112For SaleMLS ID #7385901, Terry Utzinger, RE/MAX Alliance. REcolorado as distributed by MLS GRID
- $294,5002 bd2 ba1k sqftMeadow Hills V Condos, Aurora, CO 80014For SaleMLS ID #9120942, Ortrun Neidig, GREEN DOOR LIVING REAL ESTATE. REcolorado as distributed by MLS GRID
- $369,9003 bd2 ba1.3k sqft15700 E Jamison Drive #8-305, Englewood, CO 80112For SaleMLS ID #7846300, Jacqueline Harlow, eXp Realty, LLC. REcolorado as distributed by MLS GRID
- $380,0003 bd2 ba1.4k sqft4251 S Blackhawk Circle #3B, Aurora, CO 80014For SaleMLS ID #6029683, Angela Atkinson, Coldwell Banker Realty 56. REcolorado as distributed by MLS GRID
- $299,0002 bd2 ba1.1k sqft7265 S Xenia Cir #E, Centennial, CO 80112For Sale
 MLS ID #1066340, Jeanice Prohs, Glen Marketing. IRES as distributed by MLS GRID
