Located in the heart of Dove Valley across from the brand-new Denver Broncos training facility and Dove Valley Regional Park! This 950 sqft ground floor condo is perfect for anyone looking for stair-free living! With fresh paint, new carpet, and new light fixtures throughout, this unit is move-in ready! Walk through the front door and the first thing you’ll notice is the open floor plan! The living room has a cozy gas fireplace and access to the first of two patios. The kitchen is just off the dining room and features ample cabinet and counter space and comes complete with all appliances. The primary bedroom has a generous walk-in closet and access to the second patio. The second bedroom has a true closet, a rare find in this model! The spacious bathroom has double sinks and a soaking tub. The laundry has storage shelving, and the washer & dryer are included. A/C for those hot Colorado summer days! Tons of parking right out your door. Windmill Creek offers fantastic amenities including an outdoor pool & hot tub, a clubhouse that can be rented out for gatherings, fitness center with weights & cardio equipment, and a playground. Centrally located and convenient to everything! Walk to Dove Valley Regional Park that features an off-leash dog park with separate areas for large and small dogs, a 1-mile paved walking loop, sand volleyball courts, bike park & pump track, and playgrounds for multiple ages! Located in the award-winning Cherry Creek School District and minutes to shopping and dining, this rapidly growing area is surrounded by exciting new development. Windmill Creek is FHA approved!
For sale
Price cut: $5K (7/10)
$295,000
7440 S Blackhawk Street Bldg 2 #104, Englewood, CO 80112
2beds
950sqft
Condominium
Built in 2002
-- sqft lot
$-- Zestimate®
$311/sqft
$264/mo HOA
What's special
- 119 days |
- 120 |
- 6 |
Zillow last checked:
Listing updated:
Listed by:
Terry Utzinger 303-888-9555 Terry@UtzingerGroup.com,
RE/MAX Alliance,
Rozie Fitzmier 720-231-9858,
RE/MAX Alliance
Source: REcolorado as distributed by MLS GRID,MLS#: 7385901
Facts & features
Interior
Bedrooms & bathrooms
- Bedrooms: 2
- Bathrooms: 1
- Full bathrooms: 1
- Main level bathrooms: 1
- Main level bedrooms: 2
Bedroom
- Features: Primary Suite
- Level: Main
- Area: 154 Square Feet
- Dimensions: 11 x 14
Bedroom
- Level: Main
- Area: 100 Square Feet
- Dimensions: 10 x 10
Bathroom
- Level: Main
- Area: 112 Square Feet
- Dimensions: 8 x 14
Dining room
- Level: Main
- Area: 64 Square Feet
- Dimensions: 8 x 8
Kitchen
- Level: Main
- Area: 80 Square Feet
- Dimensions: 8 x 10
Laundry
- Level: Main
- Area: 15 Square Feet
- Dimensions: 3 x 5
Living room
- Level: Main
- Area: 156 Square Feet
- Dimensions: 12 x 13
Heating
- Forced Air
Cooling
- Central Air
Appliances
- Included: Dishwasher, Dryer, Microwave, Range, Refrigerator, Washer
- Laundry: In Unit, Laundry Closet
Features
- Laminate Counters, No Stairs, Open Floorplan, Walk-In Closet(s)
- Flooring: Carpet, Tile
- Windows: Double Pane Windows, Window Coverings
- Has basement: No
- Number of fireplaces: 1
- Fireplace features: Gas, Living Room
- Common walls with other units/homes: End Unit,2+ Common Walls
Interior area
- Total structure area: 950
- Total interior livable area: 950 sqft
- Finished area above ground: 950
Video & virtual tour
Property
Parking
- Total spaces: 2
- Details: Off Street Spaces: 2
Features
- Levels: One
- Stories: 1
- Entry location: Ground
- Patio & porch: Covered, Patio
Details
- Parcel number: 034329731
- Special conditions: Standard
Construction
Type & style
- Home type: Condo
- Property subtype: Condominium
- Attached to another structure: Yes
Materials
- Stone, Wood Siding
- Roof: Composition
Condition
- Year built: 2002
Utilities & green energy
- Sewer: Public Sewer
- Water: Public
Community & HOA
Community
- Subdivision: Windmill Creek
HOA
- Has HOA: Yes
- Amenities included: Clubhouse, Fitness Center, Playground, Pool, Spa/Hot Tub
- Services included: Insurance, Maintenance Grounds, Maintenance Structure, Sewer, Snow Removal, Trash, Water
- HOA fee: $264 monthly
- HOA name: Westwind Management
- HOA phone: 303-369-1800
Location
- Region: Englewood
Financial & listing details
- Price per square foot: $311/sqft
- Tax assessed value: $309,500
- Annual tax amount: $2,393
- Date on market: 4/29/2026
- Listing terms: Cash,Conventional,FHA,VA Loan
- Exclusions: All Staging Items And The Simplisafe Security System And Components.
- Ownership: Individual
Estimated market value
Not available
Estimated sales range
Not available
Not available
Price history
| Date | Event | Price |
|---|---|---|
| 7/10/2026 | Price change | $295,000-1.7%$311/sqft |
Source:  REcolorado as distributed by MLS GRID #7385901 Report a problem REcolorado as distributed by MLS GRID #7385901 Report a problem | ||
| 4/29/2026 | Listed for sale | $300,000+124%$316/sqft |
Source: REcolorado as distributed by MLS GRID #7385901 Report a problem | ||
| 6/14/2024 | Listing removed | -- |
Source: Zillow Rentals Report a problem | ||
| 5/23/2024 | Price change | $1,750-2.8%$2/sqft |
Source: Zillow Rentals Report a problem | ||
| 3/31/2024 | Listed for rent | $1,800+29%$2/sqft |
Source: Zillow Rentals Report a problem | ||
| 3/15/2021 | Listing removed | -- |
Source: Zillow Rental Network Premium Report a problem | ||
| 3/1/2021 | Price change | $1,395-6.7%$1/sqft |
Source: Zillow Rental Network Premium Report a problem | ||
| 1/7/2021 | Listed for rent | $1,495+35.9%$2/sqft |
Source: Zillow Rental Network Premium Report a problem | ||
| 3/5/2015 | Listing removed | $1,100$1/sqft |
Source: Echo Summit Report a problem | ||
| 2/10/2015 | Price change | $1,100-4.3%$1/sqft |
Source: Echo Summit Properties Report a problem | ||
| 1/8/2015 | Listed for rent | $1,150$1/sqft |
Source: Echo Summit Properties Report a problem | ||
| 3/29/2005 | Sold | $133,900+12.8%$141/sqft |
Source: Public Record Report a problem | ||
| 7/26/2002 | Sold | $118,715$125/sqft |
Source: Public Record Report a problem | ||
Public tax history
| Year | Property taxes | Tax assessment |
|---|---|---|
| 2025 | $2,192 +11.1% | $19,344 +0.9% |
| 2024 | $1,973 +1.2% | $19,169 -16.9% |
| 2023 | $1,950 -1% | $23,075 +33.1% |
| 2022 | $1,970 | $17,334 -2.8% |
| 2021 | -- | $17,833 +5.2% |
| 2020 | $1,955 +22% | $16,946 |
| 2019 | $1,602 | -- |
| 2018 | $1,602 +0.8% | $13,219 |
| 2017 | $1,590 | $13,219 +23.3% |
| 2016 | -- | $10,722 |
| 2015 | -- | $10,722 +64.1% |
| 2014 | $1,372 +47.6% | $6,535 -15.3% |
| 2013 | $930 | $7,720 |
| 2012 | -- | $7,720 |
| 2011 | $1,194 +5% | $7,720 -15.3% |
| 2010 | $1,137 -12.6% | $9,110 |
| 2009 | $1,301 | $9,110 -11.3% |
| 2008 | -- | $10,276 |
| 2007 | -- | $10,276 -1.4% |
| 2006 | -- | $10,419 |
| 2005 | -- | $10,419 |
Find assessor info on the county website
Monthly payment
Est. payment
Payment breakdown
Explore the cost of this home by adjusting the details. Changes won't be saved.Climate risks
Neighborhood: 80112
Nearby schools
GreatSchools rating
- 4/10Red Hawk Ridge Elementary SchoolGrades: PK-5Distance: 1.2 mi
- 7/10Liberty Middle SchoolGrades: 6-8Distance: 4.5 mi
- 9/10Grandview High SchoolGrades: 9-12Distance: 4 mi
Schools provided by the listing agent
- Elementary: Red Hawk Ridge
- Middle: Liberty
- High: Grandview
- District: Cherry Creek 5
Source: REcolorado as distributed by MLS GRID. This data may not be complete. We recommend contacting the local school district to confirm school assignments for this home.
- $335,0002 bd2 ba1.1k sqft7440 S Blackhawk St UNIT 2108, Englewood, CO 80112Sold

- $313,0002 bd1 ba950 sqft7440 S Blackhawk St UNIT 2106, Englewood, CO 80112Sold
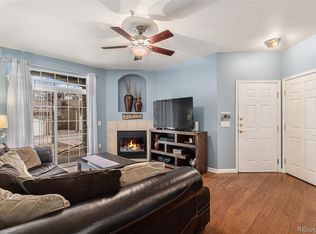
- $312,0002 bd1 ba950 sqft7440 S Blackhawk St UNIT 2204, Englewood, CO 80112Off Market

- $339,9002 bd1 ba950 sqft7440 S Blackhawk St UNIT 2205, Englewood, CO 80112Sold

- $340,0002 bd1 ba950 sqft7440 S Blackhawk St UNIT 2203, Englewood, CO 80112Sold
- $375,0003 bd3 ba1.4k sqft7440 S Blackhawk St UNIT 14202, Englewood, CO 80112Sold
- $290,9002 bd2 ba1k sqft7440 S Blackhawk St UNIT 13105, Englewood, CO 80112Off Market
- $313,0002 bd2 ba1.1k sqft7440 S Blackhawk St UNIT 7101, Englewood, CO 80112Off Market
A local agent can set up tours, give advice and negotiate with sellers.
Similar homes
- $319,9002 bd2 ba1k sqftWindmill Creek, Englewood, CO 80112For Sale

 MLS ID #6170306, Erica Chouinard, RE/MAX Professionals. REcolorado as distributed by MLS GRID
 - $299,9003 bd2 ba1.2k sqft15700 E Jamison Drive #6-104, Englewood, CO 80112For Sale
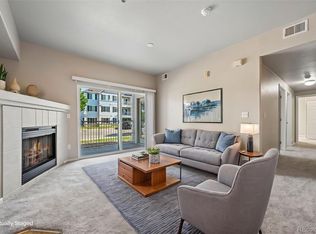 MLS ID #6056110, Mollie Owston, RE/MAX Professionals. REcolorado as distributed by MLS GRID
 - $286,0001 bd1 ba762 sqft15540 Canyon Gulch Lane #208, Englewood, CO 80112For Sale
 MLS ID #6618532, Hilda Massey, Keller Williams DTC. REcolorado as distributed by MLS GRID
 - $294,5002 bd2 ba1k sqftMeadow Hills V Condos, Aurora, CO 80014For Sale
 MLS ID #9120942, Ortrun Neidig, GREEN DOOR LIVING REAL ESTATE. REcolorado as distributed by MLS GRID
 - $270,0002 bd1 ba925 sqft17525 Wilde Avenue #103, Parker, CO 80134For SaleMLS ID #5107872, Joy Fraser, LPT Realty. REcolorado as distributed by MLS GRID
- $369,9003 bd2 ba1.3k sqft15700 E Jamison Drive #8-305, Englewood, CO 80112For SaleMLS ID #7846300, Jacqueline Harlow, eXp Realty, LLC. REcolorado as distributed by MLS GRID
- $299,9002 bd2 ba1.1k sqftTAMARON II CONDOMINIUMS, Denver, CO 80237For SaleMLS ID #8383293, Shannon Conry, RE/MAX Alliance. REcolorado as distributed by MLS GRID
- $292,0001 bd1 ba876 sqft9511 Pearl Circle #101, Parker, CO 80134For SaleMLS ID #5946819, Jessica Griffith, Legacy 100 Real Estate Partners LLC. REcolorado as distributed by MLS GRID
- $299,9992 bd2 ba988 sqft18388 E Eldorado Place #J, Aurora, CO 80013For SaleMLS ID #5458672, Rodney Gallegos, Keller Williams Advantage Realty LLC. REcolorado as distributed by MLS GRID
- $335,0002 bd2 ba1.1k sqftPrairie Walk Condominiums, Parker, CO 80134For SaleMLS ID #5385887, Brian Cowdrey, Real Broker, LLC DBA Real. REcolorado as distributed by MLS GRID
- $384,9002 bd2 ba1.1k sqft8737 E Dry Creek Road #1712, Centennial, CO 80112For SaleMLS ID #9594115, Cathrine Coots, RE/MAX Alliance. REcolorado as distributed by MLS GRID
- $290,0002 bd1 ba1k sqftSouthglenn Commons, Littleton, CO 80122For SaleMLS ID #6133570, Susie Wargin, RE/MAX Alliance. REcolorado as distributed by MLS GRID
- $262,0002 bd1 ba862 sqft23525 E Platte Drive #10E, Aurora, CO 80016For SaleMLS ID #7849137, Kimberly Delahanty, MB Delahanty & Associates. REcolorado as distributed by MLS GRID
- $354,0002 bd2 ba1.1k sqftPrairie Meadows, Parker, CO 80134For SaleMLS ID #5742263, Todd Holmes, RE/MAX Alliance. REcolorado as distributed by MLS GRID
- $343,0002 bd2 ba1k sqft17443 Nature Walk Trail #205, Parker, CO 80134For SaleMLS ID #7735054, Luke Brenning, MHC Realty Group LLC. REcolorado as distributed by MLS GRID
- $330,0002 bd2 ba1.1k sqft22920 E Roxbury Drive #E, Aurora, CO 80016For SaleMLS ID #4037257, Alyssa Baker, Key Team Real Estate Corp.. REcolorado as distributed by MLS GRID
- $250,0002 bd2 ba956 sqft14359 E Grand Drive #151, Aurora, CO 80015For SaleMLS ID #3095391, Candace Pellinen, Coldwell Banker Realty 24. REcolorado as distributed by MLS GRID
- $299,0002 bd1 ba990 sqft12886 Ironstone Way #303, Parker, CO 80134For SaleMLS ID #2998207, Myles Knechtges, West and Main Homes Inc. REcolorado as distributed by MLS GRID
- $299,0001 bd1 ba724 sqft8365 Pebble Creek Way #104, Littleton, CO 80126For SaleMLS ID #1939144, Tate Samuelson, Realty One Group Premier Colorado. REcolorado as distributed by MLS GRID
- $299,9002 bd2 ba993 sqft7414 S Alkire Street #303, Littleton, CO 80127For SaleMLS ID #7143253, Kelly Nichols, RE/MAX Professionals. REcolorado as distributed by MLS GRID
