Skip main navigation
Sold for $340,000
  • $340,000

    7440 S Blackhawk Street #2-203, Englewood, CO 80112

    2beds
    950sqft
    Condominium
    Built in 2002
    -- sqft lot
    $326,600 Zestimate®
    $358/sqft
    $1,885 Estimated rent

    Home value

    $326,600

    $304,000 - $349,000

    $1,885/mo

    Zestimate® history
    Loading
    Loading...

    Owner options

    List your home for rent

    $1,885/mo

    Rent Zestimate®

    Find your next renter with Zillow Rental Manager. Plus, with online applications, you can quickly screen prospective tenants – for free.

    Learn more

    $1,885/mo

    Rent Zestimate®

    Refinance and save

    $2,257/mo

    Est. payment

    Refinancing to a lower rate could help reduce your monthly payments and save thousands over the life of the loan.

    See today's rates

    $2,257/mo

    Est. payment

    Explore your selling options

    Work with a Zillow partner agent

    Leverage their expertise and Zillow's premium Showcase listings to get your home seen by more buyers.

    Get started

    List with your own agent

    Get your home in front of millions of buyers by listing it on Zillow.

    Learn how to do it

    Sell it yourself

    Take full control of how buyers see your home on Zillow by listing For Sale by Owner (FSBO).

    List your home

    What's special

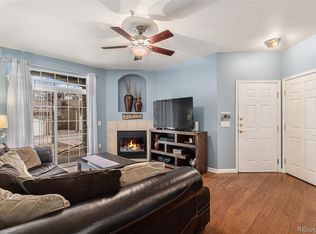
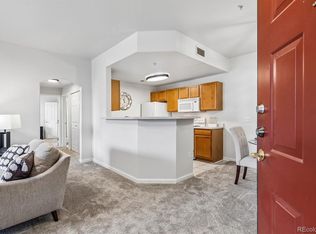
    Welcome to this beautifully maintained and thoughtfully updated home, nestled in a quiet, well-kept community within the highly sought-after Cherry Creek School District. From the moment you walk in, you’ll feel the pride of ownership and attention to detail throughout. Step inside to discover brand-new carpet, fresh paint throughout the home, and stylishly renovated new LVP flooring that creates a clean, modern, and move-in-ready space. The updated kitchen features sleek granite countertops, generous cabinet space, and a seamless flow into the dining and living areas—perfect for hosting or enjoying a cozy evening at home. The inviting living room is centered around a charming fireplace, ideal for those crisp Colorado nights. Enjoy outdoor living with two private balconies, including one that overlooks a serene greenbelt and another facing a quiet courtyard, offering peaceful views and the perfect spots for morning coffee or evening relaxation. The home also features a spacious one-car garage, providing convenience and extra storage. The smart layout offers abundant natural light, functional living spaces, and a welcoming atmosphere that suits a variety of lifestyles. Beyond the home, the location offers incredible access to lifestyle and entertainment opportunities. You’re just minutes from the Denver Broncos headquarters and the site of the future Denver NWSL stadium and training center in Centennial—an emerging sports and recreational hub bringing new energy and value to the surrounding area. Conveniently located near parks, shopping, dining, and major commuter routes, this home delivers the perfect blend of comfort, style, and location. Whether you’re a first-time buyer, downsizing, or searching for a low-maintenance investment, this home is a must-see. Don’t miss the chance to make this move-in-ready gem your own—schedule your private showing today!

    Zillow last checked:

    Listing updated:

    Listed by:

    Jaime Hernandez Jr. 720-788-1860 Jaime@RedLuxeCollection.com,

    Jason Mitchell Real Estate Colorado, LLC

    Bought with:

    Melisa Hatfield, 100104624

    RE/MAX Professionals

    Source: REcolorado as distributed by MLS GRID,MLS#: 8036145MLS Logo

    Facts & features

    Interior

    Bedrooms & bathrooms
    • Bedrooms: 2
    • Bathrooms: 1
    • Full bathrooms: 1
    • Main level bathrooms: 1
    • Main level bedrooms: 2
    Primary bedroom
    • Description: Features: Private Balcony
    • Level: Main
    Bedroom
    • Level: Main
    Bathroom
    • Level: Main
    Dining room
    • Level: Main
    Kitchen
    • Level: Main
    Living room
    • Description: Features: Private Balcony
    • Level: Main
    Heating
    • Forced Air
    Cooling
    • Central Air
    Appliances
    • Included: Cooktop, Dishwasher, Dryer, Oven, Refrigerator, Self Cleaning Oven, Washer
    • Laundry: In Unit
    Features
    • Ceiling Fan(s), Granite Counters, High Ceilings, Open Floorplan, Walk-In Closet(s)
    • Flooring: Carpet, Tile, Vinyl
    • Windows: Double Pane Windows
    • Has basement: No
    • Number of fireplaces: 1
    • Fireplace features: Family Room, Gas Log
    • Common walls with other units/homes: 2+ Common Walls
    Interior area
    • Total structure area: 950
    • Total interior livable area: 950 sqft
    • Finished area above ground: 950

    Property

    Parking
    • Total spaces: 1
    • Parking features: Garage
    • Garage spaces: 1
    Features
    • Levels: One
    • Stories: 1
    • Entry location: Stairs
    • Exterior features: Balcony
    Lot
    • Features: Greenbelt
    Details
    • Parcel number: 034329803
    • Special conditions: Standard

    Construction

    Type & style
    • Home type: Condo
    • Property subtype: Condominium
    • Attached to another structure: Yes
    Materials
    • Frame, Rock, Stucco
    • Foundation: Slab
    • Roof: Composition
    Condition
    • Updated/Remodeled
    • Year built: 2002

    Utilities & green energy

    • Sewer: Public Sewer
    • Water: Public
    • Utilities for property: Cable Available, Electricity Connected

    Community & HOA

    Community
    • Security: Smoke Detector(s)
    • Subdivision: Windmill Creek Condo 1st Amd
    HOA
    • Has HOA: Yes
    • Amenities included: Clubhouse, Fitness Center, Playground, Pool
    • Services included: Maintenance Grounds, Maintenance Structure, Snow Removal, Trash, Water
    • HOA fee: $276 monthly
    • HOA name: Windmill Creek
    • HOA phone: 303-369-1800
    Location
    • Region: Englewood

    Financial & listing details

    • Price per square foot: $358/sqft
    • Tax assessed value: $317,500
    • Annual tax amount: $2,283
    • Date on market: 6/11/2025
    • Listing terms: Cash,Conventional,FHA,VA Loan
    • Exclusions: Sellers Personal Property
    • Ownership: Individual
    • Electric utility on property: Yes

    Price history

    DateEventPrice
    7/15/2025Sold$340,000$358/sqft
    Source: REcolorado as distributed by MLS GRID #8036145 Report a problem
    6/14/2025Pending sale$340,000$358/sqft
    Source: REcolorado as distributed by MLS GRID #8036145 Report a problem
    6/11/2025Listed for sale$340,000+77.1%$358/sqft
    Source: REcolorado as distributed by MLS GRID #8036145 Report a problem
    8/2/2016Sold$192,000+38.1%$202/sqft
    Source: Public Record Report a problem
    6/12/2014Sold$139,000+0.7%$146/sqft
    Source: Public Record Report a problem
    4/25/2014Listed for sale$138,000+10.3%$145/sqft
    Source: Innovative Real Estate #9140322 Report a problem
    7/26/2002Sold$125,113$132/sqft
    Source: Public Record Report a problem

    Public tax history

    YearProperty taxesTax assessment
    2025$2,283 +11.1%$19,844 -0.7%
    2024$2,056 +0.6%$19,993 -16.4%
    2023$2,043 -1%$23,908 +31.4%
    2022$2,065 $18,189 -2.8%
    2021-- $18,712 +6.6%
    2020$2,024 +23.7%$17,560
    2019$1,636 --
    2018$1,636 +0.8%$13,507
    2017$1,624 $13,507 +24.3%
    2016-- $10,865
    2015-- $10,865 +73.4%
    2014$1,390 +55.7%$6,265 -18%
    2013$893 $7,640
    2012-- $7,640
    2011$1,159 +5%$7,640 -13.5%
    2010$1,103 -16.2%$8,830
    2009$1,317 $8,830 -15.2%
    2008-- $10,411
    2007-- $10,411 -0.1%
    2006-- $10,419
    2005-- $10,419
    Find assessor info on the county website

    Neighborhood: 80112

    Nearby schools

    GreatSchools rating
    Schools provided by the listing agent
    • Elementary: Red Hawk Ridge
    • Middle: Liberty
    • High: Grandview
    • District: Cherry Creek 5

    Source: REcolorado as distributed by MLS GRID. This data may not be complete. We recommend contacting the local school district to confirm school assignments for this home.

    Get a cash offer in 3 minutes
    Find out how much your home could sell for in as little as 3 minutes with a no-obligation cash offer.
    Estimated market value
    $326,600
    Get a cash offer in 3 minutes
    Find out how much your home could sell for in as little as 3 minutes with a no-obligation cash offer.
    Estimated market value
    $326,600