Skip main navigation
Sold for $313,000
  • $313,000

    7440 S Blackhawk Street #2-106, Englewood, CO 80112

    2beds
    950sqft
    Condominium
    Built in 2002
    -- sqft lot
    $302,400 Zestimate®
    $329/sqft
    $1,885 Estimated rent

    Home value

    $302,400

    $281,000 - $324,000

    $1,885/mo

    Zestimate® history
    Loading
    Loading...

    Owner options

    List your home for rent

    $1,885/mo

    Rent Zestimate®

    Find your next renter with Zillow Rental Manager. Plus, with online applications, you can quickly screen prospective tenants – for free.

    Learn more

    $1,885/mo

    Rent Zestimate®

    Refinance and save

    $2,114/mo

    Est. payment

    Refinancing to a lower rate could help reduce your monthly payments and save thousands over the life of the loan.

    See today's rates

    $2,114/mo

    Est. payment

    Explore your selling options

    Work with a Zillow partner agent

    Leverage their expertise and Zillow's premium Showcase listings to get your home seen by more buyers.

    Get started

    List with your own agent

    Get your home in front of millions of buyers by listing it on Zillow.

    Learn how to do it

    Sell it yourself

    Take full control of how buyers see your home on Zillow by listing For Sale by Owner (FSBO).

    List your home

    What's special

    Gas fireplaceMain floor condoIn unit laundry closetStainless appliancesDedicated garageQuartz countertopCustom built closet
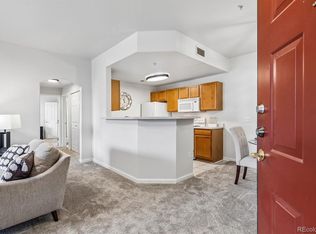
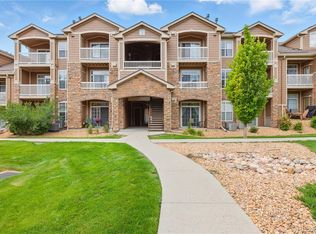
    MASSIVE price improvement! FHA APPROVED complex! Yay! Rare opportunity to own a MAIN floor condo with dedicated GARAGE directly across from unit! Located in the Windmill Creek Condominiums in Englewood, this fantastic condo boasts 2 bedrooms, 1 bath, and 950 square feet of living space. Offering 2 private patios with a CUSTOM made privacy/sun shade. Inside find an open layout that seamlessly connects the living, dining, & kitchen area, creating an ideal environment for both relaxation & entertaining. You'll absolutely LOVE the totally remodeled custom bathroom complete with quartz countertop, beautiful tile flooring, and don't miss the upgraded mirrored pocket door. The spacious primary bedroom offers a large custom built closet and patio access. The secondary bedroom also includes a custom closet. Other notables include stainless appliances, upgraded luxury vinyl flooring, a gas fireplace, upgraded exterior screen door, in unit laundry closet with added storage cabinets, and AC. New water heater installed 2024. ALL appliances are included! Located within the Cherry Creek School District. Don't miss the opportunity to own a main floor, no stairs condo in this excellent community! Dove Valley Regional Park nearby with upcoming dog park, bike paths and more. Community pool, courtyard, park, clubhouse and more!

    Zillow last checked:

    Listing updated:

    Listed by:

    Jennifer Sells 303-877-2908 jenn@teamsells.com,

    eXp Realty, LLC

    Bought with:

    Qi Huang

    Brokers Guild Homes

    Source: REcolorado as distributed by MLS GRID,MLS#: 7421808MLS Logo

    Facts & features

    Interior

    Bedrooms & bathrooms
    • Bedrooms: 2
    • Bathrooms: 1
    • Full bathrooms: 1
    • Main level bathrooms: 1
    • Main level bedrooms: 2
    Primary bedroom
    • Description: Primary Spacious With Custom Closet And Patio Access
    • Level: Main
    • Area: 150.7 Square Feet
    • Dimensions: 11 x 13.7
    Bedroom
    • Description: Large Bedroom W Custom Closet
    • Level: Main
    • Area: 124.63 Square Feet
    • Dimensions: 10.3 x 12.1
    Bathroom
    • Description: Custom Renovated With High End Cabinetry, Quartz, And Tile
    • Level: Main
    Dining room
    • Level: Main
    • Area: 63 Square Feet
    • Dimensions: 7 x 9
    Kitchen
    • Description: Stainless Appliances
    • Level: Main
    • Area: 87.98 Square Feet
    • Dimensions: 10.6 x 8.3
    Laundry
    • Description: Laundry Closet With Added Cabinets
    • Level: Main
    • Area: 18 Square Feet
    • Dimensions: 6 x 3
    Living room
    • Description: Gas Fireplace
    • Level: Main
    • Area: 123.42 Square Feet
    • Dimensions: 12.1 x 10.2
    Heating
    • Forced Air, Natural Gas
    Cooling
    • Central Air
    Appliances
    • Included: Dishwasher, Disposal, Dryer, Microwave, Refrigerator, Self Cleaning Oven, Washer
    • Laundry: In Unit
    Features
    • Ceiling Fan(s)
    • Flooring: Carpet, Laminate, Tile
    • Has basement: No
    • Number of fireplaces: 1
    • Fireplace features: Family Room
    • Common walls with other units/homes: 2+ Common Walls
    Interior area
    • Total structure area: 950
    • Total interior livable area: 950 sqft
    • Finished area above ground: 950

    Property

    Parking
    • Total spaces: 2
    • Parking features: Concrete
    • Garage spaces: 1
    • Details: Off Street Spaces: 1
    Features
    • Levels: One
    • Stories: 1
    • Patio & porch: Patio
    Details
    • Parcel number: 034329757
    • Special conditions: Standard

    Construction

    Type & style
    • Home type: Condo
    • Property subtype: Condominium
    • Attached to another structure: Yes
    Materials
    • Concrete, Wood Siding
    • Foundation: Slab
    • Roof: Other
    Condition
    • Year built: 2002

    Utilities & green energy

    • Sewer: Public Sewer
    • Water: Public

    Community & HOA

    Community
    • Subdivision: Windmill Creek Condo 1st Amd
    HOA
    • Has HOA: Yes
    • Amenities included: Clubhouse, Fitness Center, Playground, Pool
    • Services included: Reserve Fund, Insurance, Maintenance Grounds, Sewer, Snow Removal, Trash, Water
    • HOA fee: $280 monthly
    • HOA name: Windmill Creek Condos
    • HOA phone: 303-369-1800
    Location
    • Region: Englewood

    Financial & listing details

    • Price per square foot: $329/sqft
    • Tax assessed value: $315,600
    • Annual tax amount: $2,259
    • Date on market: 4/3/2025
    • Listing terms: Cash,Conventional,FHA,VA Loan
    • Exclusions: Sellers Personal Property, Cabinets On Left Side Of The Garage
    • Ownership: Individual

    Price history

    DateEventPrice
    9/12/2025Sold$313,000-1.6%$329/sqft
    Source: REcolorado as distributed by MLS GRID #7421808 Report a problem
    8/11/2025Pending sale$318,000$335/sqft
    Source: REcolorado as distributed by MLS GRID #7421808 Report a problem
    7/19/2025Price change$318,000-3%$335/sqft
    Source: REcolorado as distributed by MLS GRID #7421808 Report a problem
    7/9/2025Price change$328,000-0.6%$345/sqft
    Source: REcolorado as distributed by MLS GRID #7421808 Report a problem
    4/17/2025Price change$330,000-2.9%$347/sqft
    Source: REcolorado as distributed by MLS GRID #7421808 Report a problem
    4/3/2025Listed for sale$340,000+184.1%$358/sqft
    Source: REcolorado as distributed by MLS GRID #7421808 Report a problem
    7/24/2002Sold$119,661$126/sqft
    Source: Public Record Report a problem

    Public tax history

    YearProperty taxesTax assessment
    2025$2,259 +11.1%$19,725 -0.3%
    2024$2,034 +1.3%$19,778 -16.5%
    2023$2,009 -1%$23,691 +32.5%
    2022$2,030 $17,876 -2.8%
    2021-- $18,390 +7.7%
    2020$1,971 +17.6%$17,081
    2019$1,676 --
    2018$1,676 +0.8%$13,846
    2017$1,663 $13,846 +27.7%
    2016-- $10,842
    2015-- $10,842 +69.8%
    2014$1,387 +52.6%$6,384 -19%
    2013$909 $7,880
    2012-- $7,880
    2011$1,206 +5%$7,880 -14.3%
    2010$1,148 -17.3%$9,200
    2009$1,389 $9,200 -16.2%
    2008-- $10,985
    2007-- $10,985 +3.4%
    2006-- $10,619
    2005-- $10,619
    Find assessor info on the county website

    Neighborhood: 80112

    Nearby schools

    GreatSchools rating
    Schools provided by the listing agent
    • Elementary: Red Hawk Ridge
    • Middle: Liberty
    • High: Grandview
    • District: Cherry Creek 5

    Source: REcolorado as distributed by MLS GRID. This data may not be complete. We recommend contacting the local school district to confirm school assignments for this home.

    Get a cash offer in 3 minutes
    Find out how much your home could sell for in as little as 3 minutes with a no-obligation cash offer.
    Estimated market value
    $302,400
    Get a cash offer in 3 minutes
    Find out how much your home could sell for in as little as 3 minutes with a no-obligation cash offer.
    Estimated market value
    $302,400