Welcome home to this beautifully maintained main-floor living condo in Parker! Offering an open and inviting floor plan, this spacious 1-bedroom, 1-bathroom home live large with soaring ceilings, abundant natural light, and thoughtfully designed living spaces throughout.
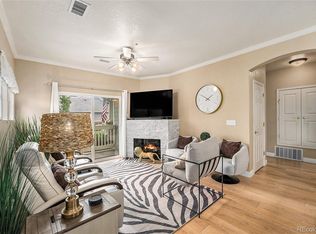
The comfortable living room features durable vinyl flooring, a ceiling fan, a cozy gas log fireplace, and sliding glass doors that lead to the covered patio which is an ideal space to enjoy your morning coffee or unwind at the end of the day. The patio also includes a convenient private storage closet for all your outdoor essentials.
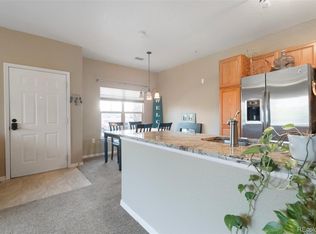
The adjoining dining area flows seamlessly into the spacious kitchen, making entertaining a breeze. The kitchen offers tile flooring, stainless steel appliances, ample cabinet space, and convenient pull-out lower cabinet shelves that provide easy access and added functionality.
The generously sized bedroom has new carpet and two closets, including a large walk-in closet and a second closet complete with built-in shelving for additional organization. The full bathroom has new flooring and features a large soaking tub, a linen closet, and the added convenience of an in-unit washer and dryer.
Additional highlights include a reserved parking space and major mechanical updates, including a new furnace, central air conditioner, and hot water heater installed in 2026, providing peace of mind for years to come.
Whether you're a first-time homebuyer, downsizing, or looking for a low-maintenance lifestyle, this move-in ready condo offers comfort, convenience, and exceptional value in a desirable Parker location close to shopping, dining, parks, and easy commuter access.
For sale
$292,000
9511 Pearl Circle #101, Parker, CO 80134
1beds
876sqft
:
Get pre-qualified$2,106/mo
Condominium
Built in 2004
-- sqft lot
$-- Zestimate®
$333/sqft
$231/mo HOA
What's special
- 23 days |
- 403 |
- 10 |
Zillow last checked:
Listing updated:
Listed by:
Jessica Griffith 1720-891-1252 jsgriffith100@gmail.com,
Legacy 100 Real Estate Partners LLC
Source: REcolorado as distributed by MLS GRID,MLS#: 5946819
Facts & features
Interior
Bedrooms & bathrooms
- Bedrooms: 1
- Bathrooms: 1
- Full bathrooms: 1
- Main level bathrooms: 1
- Main level bedrooms: 1
Bedroom
- Description: Carpet Installed In 2026, Large Window, Walk-In Closet, 2nd Closet With Built-In Shelves
- Features: Primary Suite
- Level: Main
- Area: 155.76 Square Feet
- Dimensions: 11.11 x 14.02
Bathroom
- Description: New Floors 2026, Linen Closet, W/D, Large Soaking Tub, New Toilet
- Level: Main
- Area: 118.11 Square Feet
- Dimensions: 13.08 x 9.03
Dining room
- Description: Vinyl Flooring
- Level: Main
- Area: 72.41 Square Feet
- Dimensions: 8.01 x 9.04
Kitchen
- Description: Stainless Steel Appliances, Lower Cabinets Have Pull Out Shelves, Tile Floors
- Level: Main
- Area: 90.58 Square Feet
- Dimensions: 10.02 x 9.04
Living room
- Description: Ceiling Fan, Gas Log Fireplace, Sliding Glass Door To Covered Patio With A Storage Closet, Vinyl Flooring
- Level: Main
- Area: 168.76 Square Feet
- Dimensions: 12.02 x 14.04
Heating
- Forced Air
Cooling
- Central Air
Appliances
- Included: Dishwasher, Disposal, Dryer, Microwave, Range, Refrigerator, Washer
- Laundry: In Unit
Features
- Ceiling Fan(s), High Ceilings, Laminate Counters, No Stairs, Walk-In Closet(s)
- Flooring: Carpet, Tile, Vinyl
- Has basement: No
- Number of fireplaces: 1
- Fireplace features: Gas Log, Living Room
- Common walls with other units/homes: 2+ Common Walls
Interior area
- Total structure area: 876
- Total interior livable area: 876 sqft
- Finished area above ground: 876
Property
Parking
- Total spaces: 1
- Parking features: Asphalt
- Details: Reserved Spaces: 1
Features
- Levels: One
- Stories: 1
- Entry location: Exterior Access
- Patio & porch: Covered, Patio
- Exterior features: Rain Gutters
Details
- Parcel number: R0451813
- Special conditions: Standard
Construction
Type & style
- Home type: Condo
- Property subtype: Condominium
- Attached to another structure: Yes
Materials
- Frame
- Roof: Composition
Condition
- Year built: 2004
Utilities & green energy
- Sewer: Public Sewer
- Water: Public
- Utilities for property: Electricity Connected, Natural Gas Connected
Community & HOA
Community
- Security: Carbon Monoxide Detector(s), Smoke Detector(s)
- Subdivision: Highlands At Stonegate North Condos
HOA
- Has HOA: Yes
- Amenities included: Clubhouse, Park, Pool
- Services included: Maintenance Grounds, Recycling, Snow Removal, Trash
- HOA fee: $226 monthly
- HOA name: Highlands at Stonegate North by ACCU
- HOA phone: 303-733-1121
- Second HOA fee: $60 annually
- Second HOA name: Stonegate Village Owners Association
- Second HOA phone: 303-224-0004
Location
- Region: Parker
Financial & listing details
- Price per square foot: $333/sqft
- Tax assessed value: $216,672
- Annual tax amount: $2,600
- Date on market: 7/22/2026
- Listing terms: Cash,FHA
- Exclusions: Seller Personal Property, 2 Tvs, Shelving Above Toilet And Real Estate Marketing Materials
- Ownership: Individual
- Electric utility on property: Yes
- Road surface type: Paved
Estimated market value
Not available
Estimated sales range
Not available
Not available
Price history
| Date | Event | Price |
|---|---|---|
| 7/22/2026 | Listed for sale | $292,000$333/sqft |
Source:  REcolorado as distributed by MLS GRID #5946819 Report a problem REcolorado as distributed by MLS GRID #5946819 Report a problem | ||
| 9/4/2024 | Sold | $292,000$333/sqft |
Source: REcolorado as distributed by MLS GRID #8172473 Report a problem | ||
| 8/5/2024 | Pending sale | $292,000$333/sqft |
Source: REcolorado as distributed by MLS GRID #8172473 Report a problem | ||
| 7/31/2024 | Listed for sale | $292,000+27.5%$333/sqft |
Source: REcolorado as distributed by MLS GRID #8172473 Report a problem | ||
| 6/27/2019 | Sold | $229,000$261/sqft |
Source: Agent Provided Report a problem | ||
| 5/29/2019 | Pending sale | $229,000$261/sqft |
Source: KAREN & COMPANY REALTY #6670365 Report a problem | ||
| 5/15/2019 | Listed for sale | $229,000+11.7%$261/sqft |
Source: KAREN & COMPANY REALTY #6670365 Report a problem | ||
| 5/15/2018 | Sold | $205,000+34.9%$234/sqft |
Source: Agent Provided Report a problem | ||
| 2/7/2018 | Listing removed | $1,500$2/sqft |
Source: Owner Report a problem | ||
| 2/5/2018 | Price change | $1,500-21.1%$2/sqft |
Source: Owner Report a problem | ||
| 1/7/2018 | Price change | $1,900-5%$2/sqft |
Source: Owner Report a problem | ||
| 12/15/2017 | Price change | $2,000-13%$2/sqft |
Source: Owner Report a problem | ||
| 12/9/2017 | Listed for rent | $2,300$3/sqft |
Source: Owner Report a problem | ||
| 12/19/2016 | Sold | $152,000$174/sqft |
Source: Agent Provided Report a problem | ||
Public tax history
| Year | Property taxes | Tax assessment |
|---|---|---|
| 2021 | -- | $15,490 |
Find assessor info on the county website
Monthly payment
Est. payment
Payment breakdown
Explore the cost of this home by adjusting the details. Changes won't be saved.Climate risks
Neighborhood: Stonegate
Nearby schools
GreatSchools rating
- 7/10Mammoth Heights Elementary SchoolGrades: PK-6Distance: 0.4 mi
- 4/10Sierra Middle SchoolGrades: 7-8Distance: 1.4 mi
- 8/10Chaparral High SchoolGrades: 9-12Distance: 0.7 mi
Schools provided by the listing agent
- Elementary: Mammoth Heights
- Middle: Sierra
- High: Chaparral
- District: Douglas RE-1
Source: REcolorado as distributed by MLS GRID. This data may not be complete. We recommend contacting the local school district to confirm school assignments for this home.
- $307,0001 bd1 ba876 sqft9511 Pearl Cir UNIT 103, Parker, CO 80134Sold
- $305,0001 bd1 ba876 sqft9511 Pearl Cir UNIT 102, Parker, CO 80134Sold
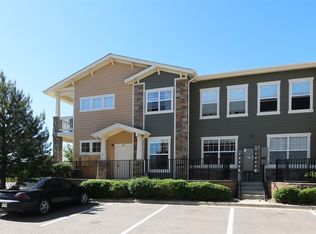
- $306,8002 bd2 ba1.1k sqft9515 Pearl Cir UNIT 101, Parker, CO 80134Off Market
- $260,6622 bd2 ba1.2k sqft9515 Pearl Cir UNIT 102, Parker, CO 80134Off Market
- $263,5142 bd2 ba1.1k sqft9515 Pearl Cir UNIT 103, Parker, CO 80134Off Market
- $268,8592 bd2 ba1.1k sqft9515 Pearl Cir UNIT 201, Parker, CO 80134Off Market
- $268,5851 bd1 ba876 sqft9515 Pearl Cir UNIT 202, Parker, CO 80134Off Market
- $256,3662 bd2 ba1.1k sqft9515 Pearl Cir UNIT 203, Parker, CO 80134Off Market
A local agent can set up tours, give advice and negotiate with sellers.
Similar homes
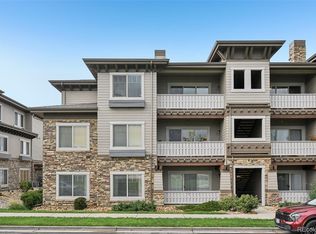
- $325,0002 bd2 ba1.2k sqft16650 Las Ramblas Lane #U, Parker, CO 80134For Sale
 MLS ID #8869998, Jennifer Anderson, RE/MAX Professionals. REcolorado as distributed by MLS GRID
 - $315,0002 bd2 ba1k sqft17389 Nature Walk Trail #206, Parker, CO 80134For Sale
 MLS ID #9436476, Jayde Floyd, LIV Sotheby's International Realty. REcolorado as distributed by MLS GRID
 - $345,0002 bd2 ba1.2k sqft9441 Ashbury Circle #204, Parker, CO 80134For Sale
 MLS ID #7485562, Sarah Futa, Keller Williams Action Realty LLC. REcolorado as distributed by MLS GRID
 - $279,9001 bd1 ba762 sqft8489 Canyon Rim Circle #304, Englewood, CO 80112For Sale
 MLS ID #7089051, Jason Marcus, eXp Realty, LLC. REcolorado as distributed by MLS GRID
 - $359,9902 bd2 ba1.2k sqft9318 Las Ramblas Court #P, Parker, CO 80134For SaleMLS ID #5946463, Jessica Troncoso, Troncoso Realty. REcolorado as distributed by MLS GRID
- $359,0002 bd2 ba1.2k sqft9515 Pearl Circle #104, Parker, CO 80134For SaleMLS ID #2379674, Angie Overlie, Coldwell Banker Realty 24. REcolorado as distributed by MLS GRID
- $292,0002 bd2 ba1k sqft12912 Ironstone Way #202, Parker, CO 80134For SaleMLS ID #5801208, Wade Rowan, HomeSmart. REcolorado as distributed by MLS GRID
- $335,0002 bd2 ba1.1k sqftPrairie Walk Condominiums, Parker, CO 80134For SaleMLS ID #5385887, Brian Cowdrey, Real Broker, LLC DBA Real. REcolorado as distributed by MLS GRID
- $299,9002 bd1 ba1k sqft12824 Ironstone Way #302, Parker, CO 80134For SaleMLS ID #7952173, Zack Hewlett, Novella Real Estate. REcolorado as distributed by MLS GRID
- $285,0002 bd2 ba1k sqft18669 Stroh Road #10206, Parker, CO 80134For SaleMLS ID #8412944, Becky Clay, eXp Realty, LLC. REcolorado as distributed by MLS GRID
- $305,0002 bd2 ba1k sqft12820 Ironstone Way #203, Parker, CO 80134For SaleMLS ID #2684906, Pam Pulley-Case, Madison & Company Properties. REcolorado as distributed by MLS GRID
- $364,9002 bd2 ba1.2k sqft9307 Amison Circle #102, Parker, CO 80134For SaleMLS ID #1594800, Tara Maynard, Redfin Corporation. REcolorado as distributed by MLS GRID
- $360,0002 bd2 ba1k sqft9220 Wilde Lane #306, Parker, CO 80134For SaleMLS ID #5255230, Reana Kaminsky, Landmark Residential Brokerage. REcolorado as distributed by MLS GRID
- $350,0002 bd2 ba1.1k sqft10751 Twenty Mile Road #101, Parker, CO 80134For SaleMLS ID #2548975, Cindy Farrell, Equity Colorado Real Estate. REcolorado as distributed by MLS GRID
- $280,0002 bd1 ba929 sqftIronstone, Parker, CO 80134For SaleMLS ID #3617579, Dan Turner, South Denver Digs Realty. REcolorado as distributed by MLS GRID
- $375,0002 bd2 ba1.1k sqft17297 Wilde Avenue #102, Parker, CO 80134For SaleMLS ID #4397272, Leanne Osgood, Osgood Team Real Estate. REcolorado as distributed by MLS GRID
- $300,0002 bd2 ba1k sqft15700 E Jamison Drive #2-206, Englewood, CO 80112For SaleMLS ID #4951640, Brian McClain, Berkshire Hathaway HomeServices Colorado, LLC - Highlands Ranch Real Estate. REcolorado as distributed by MLS GRID
- $295,0002 bd1 ba950 sqftWindmill Creek Condominiums, Englewood, CO 80112For SaleMLS ID #7385901, Terry Utzinger, RE/MAX Alliance. REcolorado as distributed by MLS GRID
- $299,0001 bd1 ba724 sqft8365 Pebble Creek Way #104, Littleton, CO 80126For SaleMLS ID #1939144, Tate Samuelson, Realty One Group Premier Colorado. REcolorado as distributed by MLS GRID
- $311,0002 bd2 ba1.1k sqft7440 S Blackhawk Street #16-102, Englewood, CO 80112For SaleMLS ID #4044956, Janel Fisher, LPT Realty. REcolorado as distributed by MLS GRID
