MOVE IN READY! Why keep renting when you can own and start building your own equity in this beautifully remodeled 2 bedroom, 2 full bathroom, detached garage condo in Stroh Ranch. Inside you will enjoy the new luxury vinyl flooring, fresh paint, new lighting which shows off the open concept living layout. Both spacious bedrooms feature walk-in closets and provide plenty of storage. For additional storage needs you will find just outside the front door a 8' x 5' exterior storage unit. Directly off the dining room is a private covered patio which is great for entertaining guests or simply relaxing. Enjoy the spacious clubhouse, gym, refreshing pool, hot tub, sand volleyball court, movie theater, and playground all within your own neighborhood. Conveniently located near dining, grocery stores, coffee shops, and the RTD bus stop. This community is just steps from the scenic Cherry Creek Trail for easy access to biking and walking paths. Welcome home!
For sale
$302,500
12912 Ironstone Way #202, Parker, CO 80134
2beds
1,038sqft
:
Get pre-qualified$2,457/mo
Condominium
Built in 2002
-- sqft lot
$-- Zestimate®
$291/sqft
$493/mo HOA
What's special
- 17 days |
- 357 |
- 23 |
Zillow last checked:
Listing updated:
Listed by:
Wade Rowan 303-359-9830 wadesellsdenver@gmail.com,
HomeSmart,
Jenene Loyd 303-520-3966,
HomeSmart Realty
Source: REcolorado as distributed by MLS GRID,MLS#: 5801208
Facts & features
Interior
Bedrooms & bathrooms
- Bedrooms: 2
- Bathrooms: 2
- Full bathrooms: 2
- Main level bathrooms: 2
- Main level bedrooms: 2
Bedroom
- Description: Primary Bedroom With Walk In Closet And Private Bathroom
- Features: Primary Suite
- Level: Main
Bedroom
- Description: Secondary Bedroom With Walk In Closet And Access To Balcony
- Level: Main
Bathroom
- Description: Primary Bathroom With Shower/Tub Combo
- Features: En Suite Bathroom
- Level: Main
Bathroom
- Description: Secondary Bathroom With Shower/Tub Combo
- Features: Primary Suite
- Level: Main
Great room
- Description: Great Room With Luxury Vinyl Flooring And Access To Balcony
- Level: Main
Kitchen
- Description: Kitchen With Luxury Vinyl Flooring And Newer Appliances
- Level: Main
Heating
- Forced Air
Cooling
- Central Air
Appliances
- Included: Dishwasher, Disposal, Dryer, Microwave, Oven, Range, Refrigerator, Washer
Features
- Has basement: No
Interior area
- Total structure area: 1,038
- Total interior livable area: 1,038 sqft
- Finished area above ground: 1,038
Video & virtual tour
Property
Parking
- Total spaces: 1
- Parking features: Garage
- Garage spaces: 1
Features
- Levels: One
- Stories: 1
- Entry location: Stairs
- Patio & porch: Covered, Deck, Patio
- Pool features: Outdoor Pool
Details
- Parcel number: R0451518
- Special conditions: Standard
Construction
Type & style
- Home type: Condo
- Property subtype: Condominium
- Attached to another structure: Yes
Materials
- Brick, Frame
- Roof: Composition
Condition
- Updated/Remodeled
- Year built: 2002
Utilities & green energy
- Sewer: Public Sewer
- Water: Public
- Utilities for property: Cable Available, Internet Access (Wired), Phone Available
Community & HOA
Community
- Subdivision: Ironstone
HOA
- Has HOA: Yes
- Amenities included: Clubhouse, Fitness Center, Parking, Playground, Pool, Spa/Hot Tub, Tennis Court(s), Trail(s)
- Services included: Exterior Maintenance w/out Roof, Maintenance Grounds, Maintenance Structure, Road Maintenance, Sewer, Snow Removal, Trash, Water
- HOA fee: $468 monthly
- HOA name: LCM
- HOA phone: 303-221-1117
- Second HOA fee: $25 monthly
- Second HOA name: Cherry Creek South Metro
- Second HOA phone: 303-224-0004
Location
- Region: Parker
Financial & listing details
- Price per square foot: $291/sqft
- Tax assessed value: $229,353
- Annual tax amount: $1,961
- Date on market: 7/10/2026
- Listing terms: Cash,Conventional,FHA,VA Loan
- Exclusions: None
- Ownership: Individual
- Electric utility on property: Yes
- Road surface type: Paved
Estimated market value
Not available
Estimated sales range
Not available
$2,217/mo
Price history
| Date | Event | Price |
|---|---|---|
| 7/10/2026 | Listed for sale | $302,500+29.3%$291/sqft |
Source:  REcolorado as distributed by MLS GRID #5801208 Report a problem REcolorado as distributed by MLS GRID #5801208 Report a problem | ||
| 12/16/2019 | Sold | $234,000$225/sqft |
Source: Agent Provided Report a problem | ||
| 7/3/2019 | Listing removed | $1,450$1/sqft |
Source: Legacy Properties-PM LLC. Report a problem | ||
| 6/4/2019 | Listed for rent | $1,450$1/sqft |
Source: Legacy Properties-PM LLC. Report a problem | ||
Public tax history
| Year | Property taxes | Tax assessment |
|---|---|---|
| 2019 | $1,201 | $16,400 +36.1% |
| 2018 | $1,201 +37.4% | $12,050 |
| 2017 | $874 +100% | $12,050 +34% |
| 2016 | $437 -2.4% | $8,990 -0.3% |
| 2015 | $448 -35.5% | $9,020 +44.1% |
| 2014 | $694 | $6,260 |
Find assessor info on the county website
Monthly payment
Est. payment
Payment breakdown
Explore the cost of this home by adjusting the details. Changes won't be saved.Climate risks
Neighborhood: Stroh Ranch
Nearby schools
GreatSchools rating
- 5/10Legacy Point Elementary SchoolGrades: PK-5Distance: 1.1 mi
- 6/10Sagewood Middle SchoolGrades: 6-8Distance: 3.7 mi
- 8/10Ponderosa High SchoolGrades: 9-12Distance: 3.3 mi
Schools provided by the listing agent
- Elementary: Legacy Point
- Middle: Sagewood
- High: Ponderosa
- District: Douglas RE-1
Source: REcolorado as distributed by MLS GRID. This data may not be complete. We recommend contacting the local school district to confirm school assignments for this home.
- $345,0002 bd2 ba1k sqft12912 Ironstone Way APT 103, Parker, CO 80134Sold

- $330,0002 bd2 ba1k sqft12764 Ironstone Way APT 102, Parker, CO 80134Sold
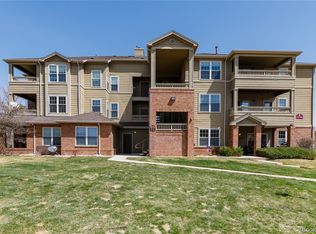
- $305,0002 bd1 ba990 sqft12922 Ironstone Way APT 303, Parker, CO 80134Sold
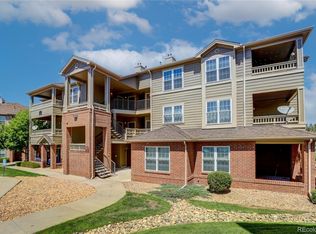
- $310,0002 bd2 ba1k sqft12924 Ironstone Way APT 203, Parker, CO 80134Sold

- $354,0002 bd2 ba1k sqft12912 Ironstone Way APT 102, Parker, CO 80134Sold
- $349,9002 bd2 ba1k sqft12824 Ironstone Way APT 102, Parker, CO 80134Sold
- $225,0002 bd1 ba1k sqft12888 Ironstone Way APT 302, Parker, CO 80134Sold
- $335,0002 bd2 ba1k sqft12896 Ironstone Way APT 202, Parker, CO 80134Sold
A local agent can set up tours, give advice and negotiate with sellers.
Similar homes
- $314,0002 bd2 ba1k sqft12820 Ironstone Way #203, Parker, CO 80134For Sale
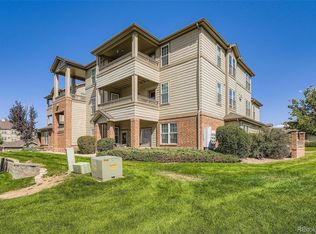
 MLS ID #2684906, Pam Pulley-Case, Madison & Company Properties. REcolorado as distributed by MLS GRID
 - $260,0001 bd1 ba773 sqft12884 Ironstone Way #304, Parker, CO 80134For Sale
 MLS ID #8596971, Russ Woloch, HomeSmart. REcolorado as distributed by MLS GRID
 - $315,0002 bd2 ba1k sqft17389 Nature Walk Trail #206, Parker, CO 80134For Sale
 MLS ID #9436476, Jayde Floyd, LIV Sotheby's International Realty. REcolorado as distributed by MLS GRID
 - $353,0002 bd2 ba1k sqft17443 Nature Walk Trail #205, Parker, CO 80134For Sale
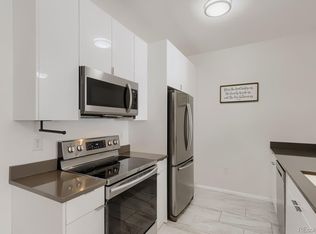 MLS ID #7735054, Luke Brenning, MHC Realty Group LLC. REcolorado as distributed by MLS GRID
 - $335,0002 bd2 ba1.1k sqftPrairie Walk Condominiums, Parker, CO 80134For SaleMLS ID #5385887, Brian Cowdrey, Real Broker, LLC DBA Real. REcolorado as distributed by MLS GRID
- $292,0001 bd1 ba876 sqft9511 Pearl Circle #101, Parker, CO 80134For SaleMLS ID #5946819, Jessica Griffith, Legacy 100 Real Estate Partners LLC. REcolorado as distributed by MLS GRID
- $349,9002 bd2 ba1.1k sqft10787 Twenty Mile Road #305, Parker, CO 80134For SaleMLS ID #5214920, David Nelson, 303 Living LLC. REcolorado as distributed by MLS GRID
- $349,0002 bd2 ba1k sqft10733 S Twenty Mile Road #203, Parker, CO 80134For SaleMLS ID #7953328, Andy Bedard, 1 Percent Lists Front Range Realty. REcolorado as distributed by MLS GRID
- $365,0002 bd2 ba1.2k sqft9318 Las Ramblas Court #P, Parker, CO 80134For SaleMLS ID #5946463, Jessica Troncoso, Troncoso Realty. REcolorado as distributed by MLS GRID
- $410,0002 bd2 ba1k sqft19437 E Mann Creek Drive #A, Parker, CO 80134For SaleMLS ID #1586637, Nichelle Phillips, Lifestyle International Realty. REcolorado as distributed by MLS GRID
- $224,9991 bd1 ba700 sqft12858 Ironstone Way #201, Parker, CO 80134For SaleMLS ID #7939557, Eve Evans, Integrity Real Estate. REcolorado as distributed by MLS GRID
- $345,0002 bd2 ba1.2k sqft9441 Ashbury Circle #204, Parker, CO 80134For SaleMLS ID #7485562, Sarah Futa, Keller Williams Action Realty LLC. REcolorado as distributed by MLS GRID
- $359,0002 bd2 ba1.2k sqft9515 Pearl Circle #104, Parker, CO 80134For SaleMLS ID #2379674, Angie Overlie, Coldwell Banker Realty 24. REcolorado as distributed by MLS GRID
- $369,9002 bd2 ba1.2k sqft9307 Amison Circle #102, Parker, CO 80134For SaleMLS ID #1594800, Tara Maynard, Redfin Corporation. REcolorado as distributed by MLS GRID
- $304,0001 bd2 ba894 sqftLincoln Square Lofts, Lone Tree, CO 80124For SaleMLS ID #6329502, Denise Archuleta, Fathom Realty Colorado LLC. REcolorado as distributed by MLS GRID
- $369,9002 bd2 ba1.1k sqft9283 Twenty Mile Road #203, Parker, CO 80134For SaleMLS ID #2956416, Brook Swientisky, Your Castle Realty LLC. REcolorado as distributed by MLS GRID
- $369,0002 bd2 ba1.2k sqft9359 Las Ramblas Court #J, Parker, CO 80134For SaleMLS ID #8682934, Corey Martin, Keller Williams DTC. REcolorado as distributed by MLS GRID
- $325,0002 bd2 ba1k sqftWindmill Creek, Englewood, CO 80112For SaleMLS ID #6170306, Erica Chouinard, RE/MAX Professionals. REcolorado as distributed by MLS GRID
- $317,0002 bd2 ba1k sqft6017 Castlegate Drive #F17, Castle Rock, CO 80108For SaleMLS ID #5948477, Nathan Crumb, Keller Williams DTC. REcolorado as distributed by MLS GRID
- $309,9002 bd2 ba1.1k sqft15700 E Jamison Drive #5-306, Englewood, CO 80112For SaleMLS ID #4169426, Parvathi Donthula, MB Metro Brokers Realty Oasis. REcolorado as distributed by MLS GRID
