Rare unit with attached garage that goes directly into your condo. Seller offering a $5,000 closing cost concession for buyer! Welcome to this wonderful condo in the highly desirable Stonegate community! Whether you enter through the front door or the private entrance from the oversized 1.5-car tandem garage, you’ll immediately appreciate the bright, open-concept floor plan and inviting atmosphere. The spacious living room is warm and welcoming, featuring a cozy fireplace and seamless flow into the dedicated dining area and beautifully appointed kitchen. The kitchen offers tile countertops and backsplash, stainless steel appliances, rich cherry cabinetry with under-cabinet lighting, and a charming built-in computer/workstation nook. Just beyond the main living space, you’ll find a convenient in-unit laundry closet along with two generously sized bedrooms and bathrooms. The private primary suite features a large walk-in closet and an en-suite bathroom with dual sinks. Step outside to your covered private deck overlooking a quiet interior setting, the perfect place to relax with your morning coffee or unwind in the evening. Ideally located just minutes from the Parker Recreation Center, Challenger Regional Park, shopping, dining, and everyday conveniences, this move-in ready condo offers comfort, style, and an unbeatable location!
For sale
Price cut: $6K (7/14)
$369,000
9359 Las Ramblas Court #J, Parker, CO 80134
2beds
1,296sqft
Condominium
Built in 2007
-- sqft lot
$-- Zestimate®
$285/sqft
$435/mo HOA
What's special
- 95 days |
- 114 |
- 2 |
Zillow last checked:
Listing updated:
Listed by:
Corey Martin 720-350-3363 corey@martinhomegroup.com,
Keller Williams DTC
Source: REcolorado as distributed by MLS GRID,MLS#: 8682934
Facts & features
Interior
Bedrooms & bathrooms
- Bedrooms: 2
- Bathrooms: 2
- Full bathrooms: 1
- 3/4 bathrooms: 1
- Main level bathrooms: 2
- Main level bedrooms: 2
Bedroom
- Features: Primary Suite
- Level: Main
Bedroom
- Level: Main
Bathroom
- Level: Main
Bathroom
- Features: En Suite Bathroom, Primary Suite
- Level: Main
Dining room
- Level: Main
Kitchen
- Level: Main
Laundry
- Level: Main
Living room
- Level: Main
Heating
- Forced Air
Cooling
- Central Air
Appliances
- Included: Dishwasher, Disposal, Dryer, Microwave, Oven, Refrigerator, Washer
- Laundry: In Unit, Laundry Closet
Features
- Ceiling Fan(s), Eat-in Kitchen, Kitchen Island, No Stairs, Open Floorplan, Primary Suite, Smoke Free, Walk-In Closet(s)
- Flooring: Carpet, Tile, Wood
- Windows: Double Pane Windows
- Has basement: No
- Number of fireplaces: 1
- Fireplace features: Electric, Living Room
Interior area
- Total structure area: 1,296
- Total interior livable area: 1,296 sqft
- Finished area above ground: 1,296
Video & virtual tour
Property
Parking
- Total spaces: 2
- Parking features: Garage - Attached
- Attached garage spaces: 1
- Details: Off Street Spaces: 1
Features
- Levels: One
- Stories: 1
- Patio & porch: Covered
- Exterior features: Balcony
Details
- Parcel number: R0476327
- Special conditions: Standard
Construction
Type & style
- Home type: Condo
- Property subtype: Condominium
- Attached to another structure: Yes
Materials
- Brick, Frame
- Roof: Composition
Condition
- Updated/Remodeled
- Year built: 2007
Utilities & green energy
- Sewer: Public Sewer
- Water: Public
Community & HOA
Community
- Subdivision: Stonegate
HOA
- Has HOA: Yes
- Amenities included: Park, Pool, Tennis Court(s), Trail(s)
- Services included: Insurance, Maintenance Grounds, Maintenance Structure, Recycling, Sewer, Snow Removal, Trash
- HOA fee: $430 monthly
- HOA name: Stonegate Park Guell
- HOA phone: 303-221-1117
- Second HOA fee: $60 annually
- Second HOA name: Stonegate Village Owners
- Second HOA phone: 303-224-0004
Location
- Region: Parker
Financial & listing details
- Price per square foot: $285/sqft
- Tax assessed value: $286,766
- Annual tax amount: $3,432
- Date on market: 5/14/2026
- Listing terms: Cash,Conventional,FHA,VA Loan
- Exclusions: Sellers Personal Property, Ring Door Bell, Mini Drink Refrigerator, All Curtains, All Garage Shelves Except The Plastic Shelf Close To The Garage Entry Door.
- Ownership: Individual
Estimated market value
Not available
Estimated sales range
Not available
Not available
Price history
| Date | Event | Price |
|---|---|---|
| 7/14/2026 | Price change | $369,000-1.6%$285/sqft |
Source:  REcolorado as distributed by MLS GRID #8682934 Report a problem REcolorado as distributed by MLS GRID #8682934 Report a problem | ||
| 5/14/2026 | Listed for sale | $375,000+36.4%$289/sqft |
Source: REcolorado as distributed by MLS GRID #8682934 Report a problem | ||
| 3/1/2019 | Sold | $275,000$212/sqft |
Source: Agent Provided Report a problem | ||
| 2/2/2019 | Pending sale | $275,000$212/sqft |
Source: MB Metro Brokers - Door2Denver #6492089 Report a problem | ||
| 1/30/2019 | Listed for sale | $275,000$212/sqft |
Source: MB Metro Brokers - Door2Denver #6492089 Report a problem | ||
Public tax history
| Year | Property taxes | Tax assessment |
|---|---|---|
| 2021 | -- | $20,500 |
Find assessor info on the county website
Monthly payment
Est. payment
Payment breakdown
Explore the cost of this home by adjusting the details. Changes won't be saved.Climate risks
Neighborhood: Stonegate
Nearby schools
GreatSchools rating
- 7/10Mammoth Heights Elementary SchoolGrades: PK-6Distance: 0.3 mi
- 4/10Sierra Middle SchoolGrades: 7-8Distance: 1.6 mi
- 8/10Chaparral High SchoolGrades: 9-12Distance: 0.6 mi
Schools provided by the listing agent
- Elementary: Mammoth Heights
- Middle: Sierra
- High: Chaparral
- District: Douglas RE-1
Source: REcolorado as distributed by MLS GRID. This data may not be complete. We recommend contacting the local school district to confirm school assignments for this home.
- $374,2002 bd2 ba1.2k sqft9359 Las Ramblas Ct UNIT U, Parker, CO 80134Sold

- $336,3003 bd2 ba1.3k sqft9359 Las Ramblas Ct UNIT D, Parker, CO 80134Sold
- $277,7792 bd2 ba1.3k sqft9359 Las Ramblas Ct UNIT S, Parker, CO 80134Off Market
- $288,6512 bd2 ba1.3k sqft9359 Las Ramblas Ct UNIT G, Parker, CO 80134Off Market

- $283,7752 bd2 ba1.2k sqft9359 Las Ramblas Ct UNIT Q, Parker, CO 80134Off Market
- $302,9001 bd1 ba910 sqft9359 Las Ramblas Ct UNIT A, Parker, CO 80134Off Market
- $298,4303 bd2 ba1.3k sqft9359 Las Ramblas Ct UNIT M, Parker, CO 80134Off Market
- $250,7541 bd1 ba939 sqft9359 Las Ramblas Ct UNIT F, Parker, CO 80134Off Market
A local agent can set up tours, give advice and negotiate with sellers.
Similar homes
- $359,9902 bd2 ba1.2k sqft9318 Las Ramblas Court #P, Parker, CO 80134For Sale

 MLS ID #5946463, Jessica Troncoso, Troncoso Realty. REcolorado as distributed by MLS GRID
 - $364,9002 bd2 ba1.2k sqft9307 Amison Circle #102, Parker, CO 80134For Sale
 MLS ID #1594800, Tara Maynard, Redfin Corporation. REcolorado as distributed by MLS GRID
 - $345,0002 bd2 ba1.2k sqft9441 Ashbury Circle #204, Parker, CO 80134For Sale
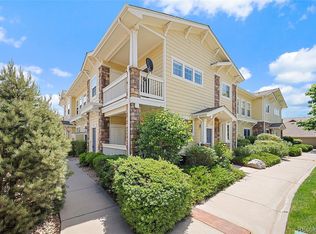 MLS ID #7485562, Sarah Futa, Keller Williams Action Realty LLC. REcolorado as distributed by MLS GRID
 - $325,0002 bd2 ba1.2k sqft16650 Las Ramblas Lane #U, Parker, CO 80134For Sale
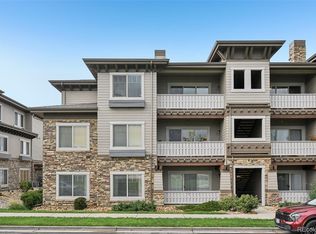 MLS ID #8869998, Jennifer Anderson, RE/MAX Professionals. REcolorado as distributed by MLS GRID
 - $360,0002 bd2 ba1.1k sqft17297 Wilde Avenue #102, Parker, CO 80134For SaleMLS ID #4397272, Leanne Osgood, Osgood Team Real Estate. REcolorado as distributed by MLS GRID
- $395,0003 bd4 ba1.3k sqft9573 Pearl Circle #103, Parker, CO 80134For SaleMLS ID #3643001, Evelyn Johnson, Key Team Real Estate Corp.. REcolorado as distributed by MLS GRID
- $335,0002 bd2 ba1.1k sqftPrairie Walk Condominiums, Parker, CO 80134For SaleMLS ID #5385887, Brian Cowdrey, Real Broker, LLC DBA Real. REcolorado as distributed by MLS GRID
- $440,0003 bd2 ba1.4k sqftHighlands at Stonegate North, Parker, CO 80134For SaleMLS ID #3602898, Erika Luecke, eXp Realty, LLC. REcolorado as distributed by MLS GRID
- $434,0002 bd2 ba1.5k sqft9305 Las Ramblas Court #H, Parker, CO 80134For SaleMLS ID #8980688, Sunny Banka, Sunny Homes Inc. REcolorado as distributed by MLS GRID
- $349,0002 bd2 ba1k sqft10733 S Twenty Mile Road #203, Parker, CO 80134For SaleMLS ID #7953328, Andy Bedard, 1 Percent Lists Front Range Realty. REcolorado as distributed by MLS GRID
- $410,0002 bd3 ba1.6k sqft9315 Amison Circle #106, Parker, CO 80134For SaleMLS ID #1976506, David Babineaux, Coldwell Banker Realty 24. REcolorado as distributed by MLS GRID
- $292,0001 bd1 ba876 sqft9511 Pearl Circle #101, Parker, CO 80134For SaleMLS ID #5946819, Jessica Griffith, Legacy 100 Real Estate Partners LLC. REcolorado as distributed by MLS GRID
- $427,0002 bd3 ba1.8k sqft9685 Deerhorn Court #129, Parker, CO 80134For SaleMLS ID #6829054, Chase Huddleston, LIV Sotheby's International Realty. REcolorado as distributed by MLS GRID
- $285,0002 bd2 ba1k sqft18669 Stroh Road #10206, Parker, CO 80134For SaleMLS ID #8412944, Becky Clay, eXp Realty, LLC. REcolorado as distributed by MLS GRID
- $365,0003 bd2 ba1.2k sqft7831 S Kittredge Circle, Englewood, CO 80112For SaleMLS ID #2087293, Christy Shaffer, Keller Williams Real Estate LLC. REcolorado as distributed by MLS GRID
- $405,0002 bd2 ba1k sqft19437 E Mann Creek Drive #A, Parker, CO 80134For SaleMLS ID #1586637, Nichelle Phillips, Lifestyle International Realty. REcolorado as distributed by MLS GRID
- $330,0002 bd2 ba1.4k sqft4251 S Blackhawk Circle #3C, Aurora, CO 80014For SaleMLS ID #5380933, Scott Matthias, Madison & Company Properties. REcolorado as distributed by MLS GRID
- $415,0002 bd3 ba1.5k sqft8460 Canyon Rim Trail #4, Englewood, CO 80112For SaleMLS ID #2474708, Leanne Osgood, Osgood Team Real Estate. REcolorado as distributed by MLS GRID
- $339,0002 bd2 ba1.1k sqft7111 S Wenatchee Way #G, Aurora, CO 80016For SaleMLS ID #4602208, Courtney Bitner, NextHome Aspire. REcolorado as distributed by MLS GRID
- $384,9002 bd2 ba1.1k sqft8737 E Dry Creek Road #1712, Centennial, CO 80112For SaleMLS ID #9594115, Cathrine Coots, RE/MAX Alliance. REcolorado as distributed by MLS GRID
