Single-level living • Updated kitchen & flooring • Water heater replaced in 2023 • Detached garage just steps away • 2 bed • 2 bath
Some homes simply make life easier, and this is one of them. From the moment you step inside 7111 S Wenatchee Way, Unit G, you'll appreciate the comfort of true single-level living paired with thoughtful updates that let you move in and start enjoying your new space right away. The refreshed kitchen serves as the heart of the home, featuring newer appliances and a functional layout that opens naturally into the living and dining areas, making everyday living and entertaining feel effortless.
Updated flooring creates a clean, modern feel throughout, while the split-bedroom layout provides flexibility for guests, a home office, or additional living needs. The spacious primary suite offers a private space with its own en-suite bath, while the second bedroom and full bathroom provide comfort and convenience.
Behind the scenes, the water heater was replaced in 2023, giving added confidence in one of the home's most important systems. Outside, the detached one-car garage is located just steps from the front door, making grocery runs and daily routines simple in every season.
Whether you're enjoying a quiet morning with coffee, hosting friends for dinner, or heading out to explore everything the surrounding area has to offer, this home delivers an easy, low-maintenance lifestyle with the updates buyers are looking for. Comfortable, inviting, and move-in ready, this Aurora condo is ready for its next chapter.
Special financing available: Preferred lender offering a lender-paid temporary rate buydown. Buyer qualification and lender approval required. Call listing agent for details.
For sale
$339,000
7111 S Wenatchee Way #G, Aurora, CO 80016
2beds
1,144sqft
Condominium
Built in 2002
-- sqft lot
$-- Zestimate®
$296/sqft
$422/mo HOA
What's special
- 36 days
- 329
- 9
Zillow last checked:
Listing updated:
Listed by:
Courtney Bitner 303-725-2322 courtney@nhaspireco.com,
NextHome Aspire
Source: REcolorado as distributed by MLS GRID,MLS#: 4602208
Facts & features
Interior
Bedrooms & bathrooms
- Bedrooms: 2
- Bathrooms: 2
- Full bathrooms: 2
- Main level bathrooms: 2
- Main level bedrooms: 2
Bedroom
- Features: Primary Suite
- Level: Main
Bedroom
- Level: Main
Bathroom
- Features: En Suite Bathroom, Primary Suite
- Level: Main
Bathroom
- Level: Main
Kitchen
- Level: Main
Laundry
- Level: Main
Living room
- Level: Main
Heating
- Forced Air
Cooling
- Central Air
Appliances
- Included: Cooktop, Dishwasher, Disposal, Dryer, Electric Water Heater, Microwave, Oven, Refrigerator, Washer
- Laundry: In Unit
Features
- Ceiling Fan(s), Eat-in Kitchen, Granite Counters, No Stairs, Open Floorplan, Primary Suite, Smoke Free, Walk-In Closet(s)
- Flooring: Laminate, Tile
- Windows: Window Coverings
- Has basement: No
- Number of fireplaces: 1
- Fireplace features: Electric, Living Room
- Common walls with other units/homes: 2+ Common Walls
Interior area
- Total structure area: 1,144
- Total interior livable area: 1,144 sqft
- Finished area above ground: 1,144
Video & virtual tour
Property
Parking
- Total spaces: 1
- Parking features: Garage
- Garage spaces: 1
Features
- Levels: One
- Stories: 1
- Entry location: Ground
- Patio & porch: Patio
Lot
- Size: 673 Square Feet
Details
- Parcel number: 034837116
- Special conditions: Standard
Construction
Type & style
- Home type: Condo
- Property subtype: Condominium
- Attached to another structure: Yes
Materials
- Cement Siding, Frame, Stone
- Roof: Composition
Condition
- Updated/Remodeled
- Year built: 2002
Utilities & green energy
- Sewer: Public Sewer
- Water: Public
- Utilities for property: Cable Available, Electricity Connected
Community & HOA
Community
- Subdivision: Moon Shadow
HOA
- Has HOA: Yes
- Amenities included: Clubhouse, Parking, Playground, Pool, Trail(s)
- Services included: Reserve Fund, Irrigation, Maintenance Grounds, Maintenance Structure, Recycling, Sewer, Snow Removal, Trash, Water
- HOA fee: $400 monthly
- HOA name: Moon Shadow
- HOA phone: 720-230-7303
- Second HOA fee: $260 annually
- Second HOA name: Saddle Rock East
- Second HOA phone: 303-369-0800
Location
- Region: Aurora
Financial & listing details
- Price per square foot: $296/sqft
- Tax assessed value: $347,200
- Annual tax amount: $2,455
- Date on market: 7/30/2026
- Listing terms: Cash,Conventional,FHA,VA Loan
- Exclusions: Staging Items.
- Ownership: Individual
- Electric utility on property: Yes
Estimated market value
Not available
Estimated sales range
Not available
Not available
Price history
| Date | Event | Price |
|---|---|---|
| 7/30/2026 | Listed for sale | $339,000-13.1%$296/sqft |
Source:  REcolorado as distributed by MLS GRID #4602208 Report a problem REcolorado as distributed by MLS GRID #4602208 Report a problem | ||
| 10/6/2024 | Listing removed | -- |
Source: Owner Report a problem | ||
| 8/3/2024 | Price change | $390,000-1.3%$341/sqft |
Source: Owner Report a problem | ||
| 7/13/2024 | Listed for sale | $395,000+11.3%$345/sqft |
Source: Owner Report a problem | ||
| 8/16/2022 | Sold | $355,000+46.1%$310/sqft |
Source: Public Record Report a problem | ||
| 12/22/2017 | Sold | $243,000-0.8%$212/sqft |
Source: Public Record Report a problem | ||
| 11/10/2017 | Pending sale | $245,000$214/sqft |
Source: Redefy #9058521 Report a problem | ||
| 11/2/2017 | Price change | $245,000-2%$214/sqft |
Source: Redefy #9058521 Report a problem | ||
| 10/12/2017 | Listed for sale | $249,900+102.5%$218/sqft |
Source: Redefy #9058521 Report a problem | ||
| 5/29/2012 | Sold | $123,400-5%$108/sqft |
Source: Public Record Report a problem | ||
| 4/21/2012 | Listed for sale | $129,900-11.9%$114/sqft |
Source: RE/MAX Masters, Inc. #1085171 Report a problem | ||
| 8/21/2010 | Listing removed | $147,500$129/sqft |
Source: Keller Williams Realty DTC #878447 Report a problem | ||
| 6/6/2010 | Price change | $147,500-1.7%$129/sqft |
Source: Keller Williams Realty DTC #878447 Report a problem | ||
| 4/24/2010 | Listed for sale | $150,000$131/sqft |
Source: Keller Williams Realty DTC #878447 Report a problem | ||
Public tax history
| Year | Property taxes | Tax assessment |
|---|---|---|
| 2025 | $2,296 +9% | $21,700 -0.9% |
| 2024 | $2,107 +12.9% | $21,889 -15.2% |
| 2023 | $1,866 -1.2% | $25,822 +35.5% |
| 2022 | $1,888 | $19,057 -2.8% |
| 2021 | -- | $19,605 +10.2% |
| 2020 | $1,731 +16.5% | $17,789 |
| 2019 | $1,486 | -- |
| 2018 | $1,486 +1.1% | $14,976 |
| 2017 | $1,469 | $14,976 +19.9% |
| 2016 | -- | $12,489 |
| 2015 | -- | $12,489 +23.3% |
| 2014 | -- | $10,133 -5.7% |
| 2013 | $1,132 | $10,750 |
| 2012 | -- | $10,750 |
| 2011 | $1,145 +2% | $10,750 -0.5% |
| 2010 | $1,123 -11.3% | $10,800 |
| 2009 | $1,266 | $10,800 -8.9% |
| 2008 | -- | $11,852 |
Find assessor info on the county website
Monthly payment
Est. payment
Payment breakdown
Explore the cost of this home by adjusting the details. Changes won't be saved.Climate risks
Neighborhood: Saddle Rock Golf Club
Nearby schools
Schools provided by the listing agent
- Elementary: Creekside
- Middle: Liberty
- High: Cherokee Trail
- District: Cherry Creek 5
Source: REcolorado as distributed by MLS GRID. This data may not be complete. We recommend contacting the local school district to confirm school assignments for this home.
- $309,5002 bd2 ba1.1k sqft7111 S Wenatchee Way #B, Aurora, CO 80016Off Market

- $306,6002 bd2 ba1.1k sqft7111 S Wenatchee Way #A, Aurora, CO 80016Off Market
- $307,3002 bd2 ba1.1k sqft7111 S Wenatchee Way #F, Aurora, CO 80016Off Market
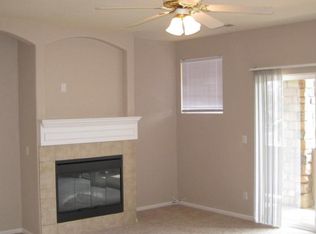
- $300,9002 bd2 ba1.1k sqft7111 S Wenatchee Way #H, Aurora, CO 80016Off Market
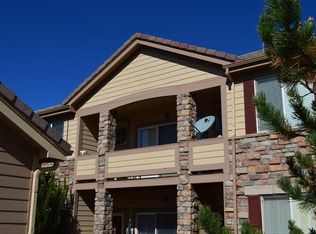
Similar homes
- $330,0002 bd2 ba1.1k sqft22920 E Roxbury Drive #E, Aurora, CO 80016For Sale

 MLS ID #4037257, Alyssa Baker, Key Team Real Estate Corp.. REcolorado as distributed by MLS GRID
 - $425,0003 bd2 ba1.6k sqftPrairie Ridge at Saddle Rock East, Aurora, CO 80016For Sale
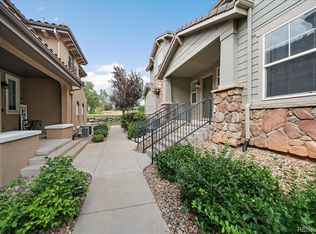 MLS ID #8242826, Greg Margheim & Kelly Sophinos, Kentwood Real Estate DTC, LLC. REcolorado as distributed by MLS GRID
 - $344,0002 bd2 ba988 sqft2541 S Bahama Circle #C, Aurora, CO 80013For Sale
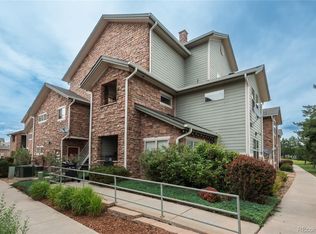 MLS ID #7446283, Maritza Torres, RE/MAX Professionals. REcolorado as distributed by MLS GRID
 - $275,0002 bd1 ba862 sqft23510 E Alamo Place #E, Aurora, CO 80016For Sale
 MLS ID #3081504, Michelle Fell, RE/MAX Professionals. REcolorado as distributed by MLS GRID
 - $385,0002 bd3 ba1.4k sqft3611 S Perth Cir #104, Aurora, CO 80013For Sale
 MLS ID #1063091, Jordon Gutierrez, Xtreme Realty LLC. IRES as distributed by MLS GRID
 - $335,0002 bd2 ba1.1k sqftPrairie Walk Condominiums, Parker, CO 80134For SaleMLS ID #5385887, Brian Cowdrey, Real Broker, LLC DBA Real. REcolorado as distributed by MLS GRID
- $298,0002 bd2 ba1k sqft4045 S Crystal Circle #204, Aurora, CO 80014For SaleMLS ID #2028660, Sergiu Munteanu, HQ Homes. REcolorado as distributed by MLS GRID
- $350,0002 bd3 ba1.3k sqft18727 E Yale Circle #D, Aurora, CO 80013For SaleMLS ID #5679565, Corey Nabors, Corey Nabors. REcolorado as distributed by MLS GRID
- $319,0002 bd2 ba1k sqft9220 Wilde Lane #306, Parker, CO 80134For SaleMLS ID #5255230, Reana Kaminsky, Landmark Residential Brokerage. REcolorado as distributed by MLS GRID
- $310,0002 bd2 ba1.1k sqft5723 N Gibralter Way #4-102, Aurora, CO 80019For SaleMLS ID #6221088, Kristen White, Keller Williams DTC. REcolorado as distributed by MLS GRID
- $359,9902 bd2 ba1.2k sqft9318 Las Ramblas Court #P, Parker, CO 80134For SaleMLS ID #5946463, Jessica Troncoso, Troncoso Realty. REcolorado as distributed by MLS GRID
- $349,0003 bd3 ba1.5k sqft18766 E Yale Circle #A, Aurora, CO 80013For SaleMLS ID #7026189, Irina Debirova, Own-Sweethome Realty LLC. REcolorado as distributed by MLS GRID
- $299,9992 bd2 ba988 sqft18388 E Eldorado Place #J, Aurora, CO 80013For SaleMLS ID #5458672, Rodney Gallegos, Keller Williams Advantage Realty LLC. REcolorado as distributed by MLS GRID
- $364,9002 bd2 ba1.2k sqft9307 Amison Circle #102, Parker, CO 80134For SaleMLS ID #1594800, Tara Maynard, Redfin Corporation. REcolorado as distributed by MLS GRID
- $299,9003 bd2 ba1.2k sqft15700 E Jamison Drive #6-104, Englewood, CO 80112For SaleMLS ID #6056110, Mollie Owston, RE/MAX Professionals. REcolorado as distributed by MLS GRID
- $349,9002 bd3 ba1.2k sqft1877 S Buchanan Circle, Aurora, CO 80018For SaleMLS ID #4372725, Jason Marcus, eXp Realty, LLC. REcolorado as distributed by MLS GRID
- $365,0003 bd2 ba1.2k sqft7831 S Kittredge Circle, Englewood, CO 80112For SaleMLS ID #2087293, Christy Shaffer, Keller Williams Real Estate LLC. REcolorado as distributed by MLS GRID
- $330,0003 bd2 ba1.5k sqft14201 E 1st Drive #306, Aurora, CO 80011For SaleMLS ID #8350373, Kristin Jordan, Equity Colorado Real Estate. REcolorado as distributed by MLS GRID
- $345,0002 bd2 ba1k sqftCanyon Ranch, Highlands Ranch, CO 80126For SaleMLS ID #9526343, Susie Wargin, RE/MAX Alliance. REcolorado as distributed by MLS GRID
- $360,0002 bd2 ba1.1k sqft6001 S Yosemite Street #B301, Greenwood Village, CO 80111For SaleMLS ID #9839526, Tara Farrester, MODUS Real Estate. REcolorado as distributed by MLS GRID
