Welcome to 8621 E Dry Creek Road Unit #311! This unit is nestled in the highly desirable Saddle Ridge community and this location can't be beat! This unit is just a few steps to the pool, clubhouse and neighborhood amenities. Step inside to a bright and open layout. You will immediately notice the pride of ownership throughout this beautiful home. The spacious living room is perfect for entertaining and is highlighted by a gas fireplace...perfect for a cozy Colorado evening! The kitchen is perfectly integrated into the layout of the home and has nicely appointed appliances, spacious countertop/prep areas and ample cabinetry, providing effortless organization. The primary bedroom offers a massive walk-in closet and direct access to the outdoor patio! The updated primary bathroom is a private retreat, highlighted by a beautiful soaking tub. The laundry room has additional storage and both washer/dryer are included. The attached, 1 car garage and additional parking space make storage for your vehicle(s) a breeze! This home is located within easy access to C-470, I-25, Park Meadows, the DTC and much more!
For sale
$359,000
8621 E Dry Creek Road #311, Centennial, CO 80112
2beds
1,027sqft
Condominium
Built in 1994
-- sqft lot
$355,200 Zestimate®
$350/sqft
$452/mo HOA
What's special
- 37 days
- 247
- 22
Zillow last checked:
Listing updated:
Listed by:
Clay Tichota 303-941-6749 clay@tichotarealty.com,
Legacy 100 Real Estate Partners LLC
Source: REcolorado as distributed by MLS GRID,MLS#: 7554370
Facts & features
Interior
Bedrooms & bathrooms
- Bedrooms: 2
- Bathrooms: 2
- Full bathrooms: 1
- 3/4 bathrooms: 1
- Main level bathrooms: 2
- Main level bedrooms: 2
Bedroom
- Description: Large Primary With Large Walk-In Closet And Access To The Patio!
- Features: Primary Suite
- Level: Main
Bedroom
- Description: Secondary Bedroom With Amazing Closet Space
- Level: Main
Bathroom
- Description: Nicely Updated Bath
- Level: Main
Bathroom
- Description: Updated Primary Ensuite Bathroom
- Features: Primary Suite
- Level: Main
Kitchen
- Description: Spacious Kitchen With Great Cabinetry Expansive Countertops!
- Level: Main
Laundry
- Description: Washer/Dryer Included With Additional Storage
- Level: Main
Living room
- Description: Large And Open-Great Natural Light!
- Level: Main
Heating
- Forced Air
Cooling
- Central Air
Appliances
- Included: Dishwasher, Disposal, Dryer, Microwave, Oven, Range, Refrigerator, Washer
Features
- High Speed Internet, Laminate Counters, No Stairs, Open Floorplan, Smoke Free, Solid Surface Counters, Walk-In Closet(s)
- Flooring: Carpet, Laminate
- Windows: Double Pane Windows, Window Coverings
- Has basement: No
- Number of fireplaces: 1
- Fireplace features: Living Room
- Furnished: Yes
- Common walls with other units/homes: 2+ Common Walls
Interior area
- Total structure area: 1,027
- Total interior livable area: 1,027 sqft
- Finished area above ground: 1,027
Property
Parking
- Total spaces: 2
- Parking features: Concrete, Dry Walled, Lighted, Storage
- Attached garage spaces: 1
- Details: Reserved Spaces: 1
Features
- Levels: One
- Stories: 1
- Entry location: Ground
- Patio & porch: Covered, Front Porch, Patio
- Pool features: Outdoor Pool
Lot
- Size: 513 Square Feet
Details
- Parcel number: 034386416
- Special conditions: Standard
Construction
Type & style
- Home type: Condo
- Property subtype: Condominium
- Attached to another structure: Yes
Materials
- Frame, Stucco
- Foundation: Slab
- Roof: Composition
Condition
- Updated/Remodeled
- Year built: 1994
Utilities & green energy
- Electric: 220 Volts
- Sewer: Public Sewer
- Water: Public
- Utilities for property: Electricity Connected, Natural Gas Connected
Community & HOA
Community
- Subdivision: Saddle Ridge
HOA
- Has HOA: Yes
- Amenities included: Clubhouse, Pool, Spa/Hot Tub
- Services included: Maintenance Grounds, Maintenance Structure, Sewer, Snow Removal, Trash, Water
- HOA fee: $452 monthly
- HOA name: ASC - Saddle Ridge HOA
- HOA phone: 303-233-4646
Location
- Region: Centennial
Financial & listing details
- Price per square foot: $350/sqft
- Tax assessed value: $385,400
- Annual tax amount: $2,759
- Date on market: 9/10/2026
- Listing terms: 1031 Exchange,Cash,Conventional,FHA,VA Loan
- Exclusions: Sellers Personal Property
- Ownership: Individual
- Electric utility on property: Yes
- Road surface type: Paved
Estimated market value
$355,200
$337,000 - $373,000
$1,937/mo
Price history
| Date | Event | Price |
|---|---|---|
| 9/10/2026 | Listed for sale | $359,000+32.5%$350/sqft |
Source:  REcolorado as distributed by MLS GRID #7554370 Report a problem REcolorado as distributed by MLS GRID #7554370 Report a problem | ||
| 2/28/2018 | Sold | $271,000+59.4%$264/sqft |
Source: Public Record Report a problem | ||
| 4/8/2005 | Sold | $170,000$166/sqft |
Source: Public Record Report a problem | ||
Public tax history
| Year | Property taxes | Tax assessment |
|---|---|---|
| 2025 | $2,393 +12.5% | $24,088 +4.5% |
| 2024 | $2,127 +9.5% | $23,055 -14.6% |
| 2023 | $1,943 -0.8% | $26,999 +34.7% |
| 2022 | $1,958 | $20,044 -2.8% |
| 2021 | -- | $20,621 +0% |
| 2020 | $1,975 +12.9% | $20,613 |
| 2019 | $1,749 | -- |
| 2018 | $1,749 +1% | $17,950 |
| 2017 | $1,731 | $17,950 +27.1% |
| 2016 | -- | $14,121 |
| 2015 | -- | $14,121 +43.9% |
| 2014 | $1,392 +30.9% | $9,815 -17.5% |
| 2013 | $1,063 | $11,890 |
| 2012 | -- | $11,890 |
| 2011 | $1,327 +2.5% | $11,890 -12.6% |
| 2010 | $1,295 0% | $13,600 |
| 2009 | $1,296 | $13,600 +0.9% |
| 2008 | -- | $13,477 |
| 2007 | -- | $13,477 -1% |
| 2006 | -- | $13,620 |
| 2005 | -- | $13,620 |
Find assessor info on the county website
Monthly payment
Est. payment
Payment breakdown
Explore the cost of this home by adjusting the details. Changes won't be saved.Climate risks
Neighborhood: 80112
Nearby schools
Schools provided by the listing agent
- Elementary: Walnut Hills
- Middle: Campus
- High: Cherry Creek
- District: Cherry Creek 5
Source: REcolorado as distributed by MLS GRID. This data may not be complete. We recommend contacting the local school district to confirm school assignments for this home.
- $390,0002 bd2 ba1.1k sqft8621 E Dry Creek Rd UNIT 322, Centennial, CO 80112Sold

- $259,0001 bd1 ba702 sqft8621 E Dry Creek Rd UNIT 325, Centennial, CO 80112Sold

- $359,7002 bd2 ba1.1k sqft8621 E Dry Creek Rd UNIT 312, Centennial, CO 80112Off Market
- $352,9002 bd2 ba1.1k sqft8621 E Dry Creek Rd UNIT 313, Centennial, CO 80112Off Market

Similar homes
- $325,0002 bd2 ba988 sqft6776 S Ivy Street #C1, Centennial, CO 80112For Sale
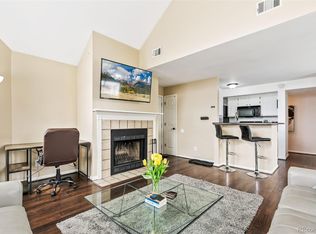
 MLS ID #2190532, Justin Phillips, RE/MAX Professionals. REcolorado as distributed by MLS GRID
 - $360,0002 bd2 ba1.1k sqft6001 S Yosemite Street #B301, Greenwood Village, CO 80111For Sale
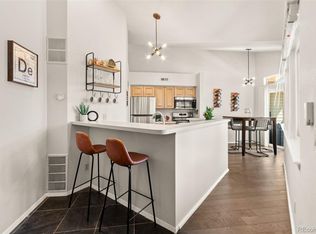 MLS ID #9839526, Tara Farrester, MODUS Real Estate. REcolorado as distributed by MLS GRID
 - $337,5002 bd2 ba1k sqftCanyon Ranch, Highlands Ranch, CO 80126For Sale
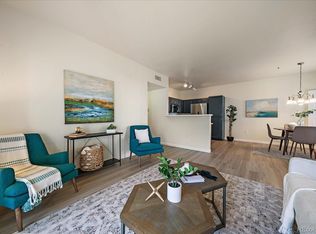 MLS ID #9526343, Susie Wargin, RE/MAX Alliance. REcolorado as distributed by MLS GRID
 - $350,0003 bd2 ba1.2k sqft7831 S Kittredge Circle, Englewood, CO 80112For Sale
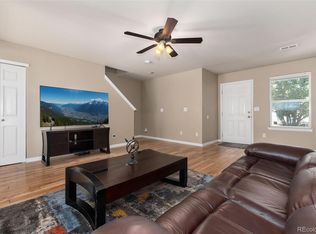 MLS ID #2087293, Christy Shaffer, Keller Williams Real Estate LLC. REcolorado as distributed by MLS GRID
 - $350,0002 bd2 ba1.1k sqft4680 Copeland Loop #101, Highlands Ranch, CO 80126For SaleMLS ID #8576976, Karin Jacoby, Dream Realty. REcolorado as distributed by MLS GRID
- $339,0001 bd2 ba957 sqft5677 S Park Place #D105, Greenwood Village, CO 80111For SaleMLS ID #8133969, Nova Jargal, Nova Realty CO. REcolorado as distributed by MLS GRID
- $350,0002 bd2 ba1k sqft4572 Copeland Loop #201, Littleton, CO 80126For SaleMLS ID #8771333, Jenna Walton, Keller Williams Real Estate LLC. REcolorado as distributed by MLS GRID
- $349,9002 bd2 ba1.1k sqftPrairie Meadows, Parker, CO 80134For SaleMLS ID #5742263, Todd Holmes, RE/MAX Alliance. REcolorado as distributed by MLS GRID
- $350,0002 bd2 ba1k sqftCentennial, Littleton, CO 80123For SaleMLS ID #8765665, Holly Walker, RE/MAX Professionals. REcolorado as distributed by MLS GRID
- $329,9002 bd2 ba1k sqft8437 Thunder Ridge Way #103, Highlands Ranch, CO 80126For SaleMLS ID #4537511, Sonia Shakeshaft, RE/MAX Professionals. REcolorado as distributed by MLS GRID
- $359,0002 bd2 ba1.2k sqft9307 Amison Circle #102, Parker, CO 80134For SaleMLS ID #1594800, Tara Maynard, Redfin Corporation. REcolorado as distributed by MLS GRID
- $275,0003 bd2 ba1.2k sqft15700 E Jamison Drive #6-104, Englewood, CO 80112For SaleMLS ID #6056110, Mollie Owston, RE/MAX Professionals. REcolorado as distributed by MLS GRID
- $329,9002 bd2 ba1k sqftThe Pinnacle at Highline Condos, Littleton, CO 80120For SaleMLS ID #9268079, Reuben McKelvey, Coldwell Banker Realty 18. REcolorado as distributed by MLS GRID
- $355,0002 bd2 ba1k sqft1672 W Canal Circle #411, Littleton, CO 80120For SaleMLS ID #7981119, Olivia Zuncic, Berkshire Hathaway HomeServices Colorado, LLC - Highlands Ranch Real Estate. REcolorado as distributed by MLS GRID
- $372,5003 bd2 ba1.5k sqftHighland View II, Centennial, CO 80122For SaleMLS ID #4589551, Heather Lessar, Compass - Denver. REcolorado as distributed by MLS GRID
- $360,0002 bd2 ba1.4k sqft1445 S Chambers Road #101, Aurora, CO 80017For SaleMLS ID #9288975, Anudari Erdenebileg, Aspire Real Estate LLC. REcolorado as distributed by MLS GRID
- $364,0002 bd2 ba1.2k sqft9359 Las Ramblas Court #J, Parker, CO 80134For SaleMLS ID #8682934, Corey Martin, Keller Williams DTC. REcolorado as distributed by MLS GRID
- $384,0002 bd2 ba1.3k sqft9359 Las Ramblas Court #K, Parker, CO 80134For SaleMLS ID #5097954, Kyla Hammond, Your Castle Real Estate Inc. REcolorado as distributed by MLS GRID
- $329,0002 bd2 ba1.1k sqft7111 S Wenatchee Way #G, Aurora, CO 80016For SaleMLS ID #4602208, Courtney Bitner, NextHome Aspire. REcolorado as distributed by MLS GRID
- $335,0002 bd2 ba1.1k sqftPrairie Walk Condominiums, Parker, CO 80134For SaleMLS ID #5385887, Brian Cowdrey, Real Broker, LLC DBA Real. REcolorado as distributed by MLS GRID
