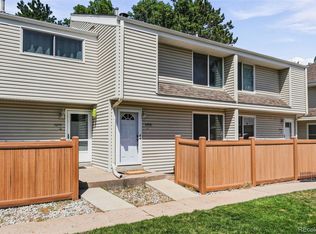
PRICE IMPROVED TO $372,500 + SELLER-PAID 2-1 RATE BUYDOWN (APPROX. $8,500 VALUE)! Enjoy a lower payment for the first two years in this UPDATED 3-BED, 2-BATH TOWNHOME with a FINISHED BASEMENT, close to shopping, dining and C-470! 1,540 finished sq ft, move-in ready and UPDATED THROUGHOUT. The UPDATED KITCHEN shines with quartz counters, soft-close custom cabinets, stainless appliances and an eating bar with pendant lighting, open to the living and dining areas, a great layout for everyday living and entertaining. Fresh paint, newer carpet and stylish rod iron spindles add polish throughout. Two bedrooms and an updated bath upstairs. The FINISHED BASEMENT adds a third bedroom, an UPDATED BATH, an open BONUS ROOM for an office, media or guest space, plus laundry with washer and dryer INCLUDED. Step out to the freshly painted two-level deck with garden space and storage, fully fenced for easy-care outdoor living. Your RESERVED PARKING SPACE is right in front of the home, so unloading groceries is a breeze. LOW-MAINTENANCE LIVING: the $415/mo HOA covers grounds, structure, sewer, trash, snow removal, water and the COMMUNITY POOL. Professionally managed, with nothing to fix and no yard work. LOCATION! Minutes to The Streets at SouthGlenn with Whole Foods, restaurants, shopping and a movie theater, plus quick C-470 access to the DTC and I-25. Schools: Hopkins, Powell and Arapahoe (Littleton Public Schools).
For sale
Price cut: $2.5K (10/15)
$372,500
8210 S Fillmore Circle, Centennial, CO 80122
3beds
1,540sqft
Townhouse
Built in 1984
784 Square Feet Lot
$-- Zestimate®
$242/sqft
$415/mo HOA
What's special
- 110 days
- 666
- 58
Zillow last checked:
Listing updated:
Listed by:
Heather Lessar 303-619-5717 sold@heatherlessar.com,
Compass - Denver
Source: REcolorado as distributed by MLS GRID,MLS#: 4589551
Facts & features
Interior
Bedrooms & bathrooms
- Bedrooms: 3
- Bathrooms: 2
- Full bathrooms: 1
- 3/4 bathrooms: 1
Bedroom
- Description: Primary Bedroom With Walk-In Closet, Great Space And Very Open And Bright
- Features: Primary Suite
- Level: Upper
Bedroom
- Description: Nice Size Secondary Bedroom
- Level: Upper
Bedroom
- Description: Great Size Room In The Basement With Closet And Full Egress Window- Super Cozy
- Level: Basement
Bathroom
- Description: Updated Full Bath
- Level: Upper
Bathroom
- Description: Updated 3/4 Bath In The Basement
- Level: Basement
Bonus room
- Description: Open Area As You Come Down The Stairs And Use How You Want.
- Level: Basement
Dining room
- Description: Dining Room Between The Kitchen And Living Room
- Level: Main
Kitchen
- Description: Updated Kitchen With Quartz, Stainless, Newer Cabinets And Flooring, Eating Bar, Decorative Backsplash, Pendant Lighting
- Level: Main
Laundry
- Level: Basement
Living room
- Description: Spacious And Open Living Room With Sliding Door To The Back Deck, Yard Area Fully Fenced
- Level: Main
Utility room
- Level: Basement
Heating
- Forced Air
Cooling
- Central Air
Appliances
- Included: Cooktop, Dishwasher, Disposal, Dryer, Microwave, Oven, Range, Refrigerator, Washer
- Laundry: In Unit
Features
- Ceiling Fan(s), Entrance Foyer, Open Floorplan, Quartz Counters, Smoke Free, Walk-In Closet(s)
- Flooring: Carpet, Tile
- Windows: Double Pane Windows, Window Coverings
- Basement: Finished
- Common walls with other units/homes: 2+ Common Walls
Interior area
- Total structure area: 1,540
- Total interior livable area: 1,540 sqft
- Finished area above ground: 1,036
- Finished area below ground: 504
Video & virtual tour
Property
Parking
- Total spaces: 1
- Details: Reserved Spaces: 1
Features
- Levels: Two
- Stories: 2
- Entry location: Ground
- Patio & porch: Deck
- Exterior features: Garden, Private Yard
- Fencing: Full
Lot
- Size: 784 Square Feet
- Features: Master Planned
Details
- Parcel number: 032446552
- Special conditions: Third Party Approval
Construction
Type & style
- Home type: Townhouse
- Architectural style: Mid-Century Modern
- Property subtype: Townhouse
- Attached to another structure: Yes
Materials
- Frame
- Roof: Composition
Condition
- Updated/Remodeled
- Year built: 1984
Utilities & green energy
- Sewer: Public Sewer
- Water: Public
Community & HOA
Community
- Subdivision: Highland View
HOA
- Has HOA: Yes
- Amenities included: Pool
- Services included: Maintenance Grounds, Maintenance Structure, Sewer, Snow Removal, Trash, Water
- HOA fee: $415 monthly
- HOA name: Highlands View Townhomes
- HOA phone: 303-428-2213
Location
- Region: Centennial
Financial & listing details
- Price per square foot: $242/sqft
- Tax assessed value: $412,100
- Annual tax amount: $3,426
- Date on market: 7/3/2026
- Listing terms: Cash,Conventional,FHA,VA Loan
- Exclusions: All Personal Property And Staging Items
- Ownership: Relo Company
- Road surface type: Paved
Estimated market value
Not available
Estimated sales range
Not available
Not available
Price history
| Date | Event | Price |
|---|---|---|
| 10/15/2026 | Price change | $372,500-0.7%$242/sqft |
Source:  REcolorado as distributed by MLS GRID #4589551 Report a problem REcolorado as distributed by MLS GRID #4589551 Report a problem | ||
| 9/3/2026 | Price change | $375,000-3.4%$244/sqft |
Source: REcolorado as distributed by MLS GRID #4589551 Report a problem | ||
| 7/22/2026 | Price change | $388,000-3%$252/sqft |
Source: REcolorado as distributed by MLS GRID #4589551 Report a problem | ||
| 7/3/2026 | Listed for sale | $400,000-3.5%$260/sqft |
Source: REcolorado as distributed by MLS GRID #4589551 Report a problem | ||
| 6/28/2023 | Sold | $414,500+107.3%$269/sqft |
Source: Public Record Report a problem | ||
| 4/20/2022 | Listing removed | -- |
Source: Zillow Rental Manager Report a problem | ||
| 4/18/2022 | Listed for rent | $2,200+27.5%$1/sqft |
Source: Zillow Rental Manager Report a problem | ||
| 3/24/2021 | Listing removed | -- |
Source: Owner Report a problem | ||
| 2/4/2017 | Listing removed | $1,725$1/sqft |
Source: Owner Report a problem | ||
| 1/27/2017 | Price change | $1,725-6.8%$1/sqft |
Source: Owner Report a problem | ||
| 1/19/2017 | Listed for rent | $1,850$1/sqft |
Source: Owner Report a problem | ||
| 4/28/2016 | Sold | $200,000+116.9%$130/sqft |
Source: Public Record Report a problem | ||
| 10/10/1995 | Sold | $92,188$60/sqft |
Source: Public Record Report a problem | ||
Public tax history
| Year | Property taxes | Tax assessment |
|---|---|---|
| 2025 | $2,820 +6.4% | $25,756 +10% |
| 2024 | $2,651 +8.4% | $23,423 -14.4% |
| 2023 | $2,445 +0% | $27,371 +34.5% |
| 2022 | $2,444 | $20,350 -2.8% |
| 2021 | -- | $20,935 +0.4% |
| 2020 | $2,432 +41.1% | $20,849 |
| 2019 | $1,723 | $20,849 +33.8% |
| 2018 | $1,723 +8% | $15,581 |
| 2017 | $1,595 | $15,581 +17% |
| 2016 | -- | $13,317 |
| 2015 | -- | $13,317 +24% |
| 2014 | $1,413 | $10,738 +24.1% |
| 2013 | -- | $8,650 |
| 2012 | -- | $8,650 |
| 2011 | $1,215 +10.4% | $8,650 -23.4% |
| 2010 | $1,100 -0.2% | $11,290 |
| 2009 | $1,102 | $11,290 -0.3% |
| 2008 | -- | $11,327 |
| 2007 | -- | $11,327 -4.6% |
| 2006 | -- | $11,877 |
| 2005 | -- | $11,877 +4% |
| 2002 | $1,043 +14% | $11,420 +23.6% |
| 2001 | $915 | $9,240 |
Find assessor info on the county website
Monthly payment
Est. payment
Payment breakdown
Explore the cost of this home by adjusting the details. Changes won't be saved.Climate risks
Neighborhood: 80122
Nearby schools
Schools provided by the listing agent
- Elementary: Hopkins
- Middle: Powell
- High: Arapahoe
- District: Littleton 6
Source: REcolorado as distributed by MLS GRID. This data may not be complete. We recommend contacting the local school district to confirm school assignments for this home.


Similar homes
- $289,0002 bd1 ba868 sqft8198 S Columbine Court, Centennial, CO 80122For Sale

 MLS ID #8185413, Catherine Wisneski, Compass - Denver. REcolorado as distributed by MLS GRID
 - $475,0004 bd4 ba2.2k sqft7595 S Cove Circle, Centennial, CO 80122For Sale
 MLS ID #7915221, Matthew Sumner, Sellstate ACE Properties. REcolorado as distributed by MLS GRID
 - $380,0002 bd3 ba1.6k sqft4268 E Maplewood Way, Littleton, CO 80121For Sale
 MLS ID #2264357, Thaddeus Howells, Compass - Denver. REcolorado as distributed by MLS GRID
 - $290,0002 bd2 ba1.4k sqft490 E Highline Circle, Centennial, CO 80122For Sale
 MLS ID #7696152, Rhonda Haglund, Keller Williams Advantage Realty LLC. REcolorado as distributed by MLS GRID
 - $430,0003 bd2 ba1.9k sqft2874 W Long Drive #B, Littleton, CO 80120For SaleMLS ID #3362361, Brendan Moran, Madison & Company Properties. REcolorado as distributed by MLS GRID
- $359,0002 bd2 ba1k sqft8621 E Dry Creek Road #311, Centennial, CO 80112For SaleMLS ID #7554370, Clay Tichota, Legacy 100 Real Estate Partners LLC. REcolorado as distributed by MLS GRID
- $415,0004 bd4 ba1.9k sqftMillbrook Townhomes, Littleton, CO 80128For SaleMLS ID #7517125, Ron Darling, Assist2Sell RE Professionals. REcolorado as distributed by MLS GRID
- $364,5003 bd2 ba1.6k sqft10326 W Dartmouth Avenue, Lakewood, CO 80227For SaleMLS ID #9612553, Donna Underwood, HomeSmart. REcolorado as distributed by MLS GRID
- $369,5003 bd3 ba1.3k sqft16130 E Rice Place #B, Aurora, CO 80015For SaleMLS ID #7000349, Sandi L Zimmerman, RE/MAX Professionals. REcolorado as distributed by MLS GRID
- $350,0003 bd2 ba1.2k sqft7831 S Kittredge Circle, Englewood, CO 80112For SaleMLS ID #2087293, Christy Shaffer, Keller Williams Real Estate LLC. REcolorado as distributed by MLS GRID
- $340,0002 bd2 ba1k sqft1651 W Canal Circle #617, Littleton, CO 80120For SaleMLS ID #2111412, The Anderson Group, eXp Realty, LLC. REcolorado as distributed by MLS GRID
- $550,0004 bd2 ba2.2k sqft6724 S Ash Way, Centennial, CO 80122For SaleMLS ID #8186607, Zoe Sawyer, Colorado Home and Ranch. REcolorado as distributed by MLS GRID
- $220,0002 bd2 ba1k sqftGLENN OAKS CONDOS, Centennial, CO 80122For SaleMLS ID #3874384, James Ponzi, Ally Realty & Finance. REcolorado as distributed by MLS GRID
- $355,0002 bd2 ba1k sqft1672 W Canal Circle #411, Littleton, CO 80120For SaleMLS ID #7981119, Olivia Zuncic, Berkshire Hathaway HomeServices Colorado, LLC - Highlands Ranch Real Estate. REcolorado as distributed by MLS GRID
- $339,0003 bd3 ba1.3k sqftTall Pines, Denver, CO 80235For SaleMLS ID #7979657, Ali Van Westenberg, Keller Williams Advantage Realty LLC. REcolorado as distributed by MLS GRID
- $340,0003 bd2 ba1.7k sqft3085 S Macon Circle, Aurora, CO 80014For SaleMLS ID #8333222, Jane Rodriguez, Keller Williams DTC. REcolorado as distributed by MLS GRID
- $390,0003 bd3 ba1.4k sqft22106 E Berry Place, Aurora, CO 80015For SaleMLS ID #3007958, Shannon Hendry, Open Real Estate Inc.. REcolorado as distributed by MLS GRID
- $350,0003 bd2 ba1.5k sqft1148 S Newland Place, Lakewood, CO 80232For SaleMLS ID #9937668, Casey Carlson, Equity Colorado Real Estate. REcolorado as distributed by MLS GRID
- $455,0003 bd4 ba1.9k sqft8350 S Upham Way, Littleton, CO 80128For SaleMLS ID #9401626, Arnold Tedjokusumo, Usaj Realty. REcolorado as distributed by MLS GRID
- $414,9003 bd3 ba1.5k sqft16338 E Otero Avenue, Englewood, CO 80112For SaleMLS ID #8075254, Christopher Kiker, Keller Williams DTC. REcolorado as distributed by MLS GRID
