Completely updated for easy Colorado living, this Bear Creek Park area townhome includes central air conditioning and heating for year-round comfort. Located in a unique pocket of Denver surrounded by Lakewood and Littleton, it offers the advantages of this highly desirable west-side setting, with greenbelts, trails, golf courses, shopping, dining, and the foothills close by. The main level offers a comfortable open layout with an updated kitchen featuring stainless steel appliances, refreshed cabinetry, and an eat-at breakfast bar that connects naturally to the dining space. The cozy living area adds a wood fireplace and a newer deck with enclosed railings, creating an inviting place to relax or gather, while an updated main-floor powder room adds convenience. The deck also offers an additional outdoor storage closet. Upstairs, the primary bedroom features an attached full bath and large closet, with a second upper-level bedroom nearby, also offering a spacious closet. An updated full bath with tub and granite counters completes the upper level. The finished basement expands the layout with a carpeted living area and a large bedroom with egress, plus an attached 3/4 bath with standing shower—ideal for guests, roommates, or multi-generational living. Enjoy easy access to Bear Creek Park’s extensive walking and biking trail system, with nearby shopping and dining, association amenities including a pool, clubhouse, and tennis courts, the foothills just 10 minutes away, and quick access to Hwy 285 for an easier commute. This unit comes with one reserved parking spot and plenty of street parking in the front of the home.
For sale
Price cut: $100 (8/11)
$344,800
3536 S Depew Street #6, Denver, CO 80235
3beds
1,399sqft
:
Get pre-qualified$2,508/mo
Townhouse
Built in 1985
-- sqft lot
$342,300 Zestimate®
$246/sqft
$375/mo HOA
What's special
- 16 days |
- 356 |
- 25 |
Zillow last checked:
Listing updated:
Listed by:
Ali Van Westenberg 303-601-0260 contracts@teamvwp.com,
Keller Williams Advantage Realty LLC,
Eric Keitzer 720-266-8057,
Keller Williams Advantage Realty LLC
Source: REcolorado as distributed by MLS GRID,MLS#: 7979657
Facts & features
Interior
Bedrooms & bathrooms
- Bedrooms: 3
- Bathrooms: 3
- Full bathrooms: 1
- 3/4 bathrooms: 1
- 1/2 bathrooms: 1
- Main level bathrooms: 1
Bedroom
- Description: Upper Floor Primary Bedroom With Attached Full Bath And Large Closet
- Features: Primary Suite
- Level: Upper
Bedroom
- Description: Second Upper Floor Bedroom With Large Closet
- Level: Upper
Bedroom
- Description: Large Basement Bedroom, With Attached Bath And Egress, Great For Multi-Generational Living
- Level: Basement
Bathroom
- Description: Main Floor Updated Powder Room For Convenience
- Level: Main
Bathroom
- Description: Upper Floor Updated Full Bath With Tub And Granite Counters
- Level: Upper
Bathroom
- Description: The Finished And Updated Basement Has A 3/4 Bath With Standing Shower For Convenience
- Features: En Suite Bathroom
- Level: Basement
Dining room
- Description: Open Concept Dining Space
- Level: Main
Kitchen
- Description: Updated Stainless Appliances And Cabinets With Eat At Breakfast Bar
- Level: Main
Living room
- Description: Cozy Living Area With Gas Fireplace And Deck Access, Open To Kitchen And Dining
- Level: Main
Living room
- Description: Basement Living Area, Updated And Carpeted
Heating
- Forced Air, Natural Gas
Cooling
- Air Conditioning-Room, Central Air
Appliances
- Included: Cooktop, Dishwasher, Disposal, Dryer, Microwave, Oven, Refrigerator, Washer, Water Purifier
Features
- Ceiling Fan(s), Granite Counters, Radon Mitigation System
- Flooring: Carpet, Laminate, Tile
- Windows: Window Coverings
- Basement: Finished,Full,Interior Entry
- Number of fireplaces: 1
- Fireplace features: Living Room, Wood Burning
- Common walls with other units/homes: 2+ Common Walls
Interior area
- Total structure area: 1,399
- Total interior livable area: 1,399 sqft
- Finished area above ground: 1,399
- Finished area below ground: 0
Property
Parking
- Total spaces: 1
- Details: Reserved Spaces: 1
Features
- Levels: Two
- Stories: 2
- Entry location: Ground
- Patio & porch: Deck
- Exterior features: Lighting
Lot
- Features: Landscaped, Master Planned, Near Public Transit, Sprinklers In Front, Sprinklers In Rear
Details
- Parcel number: 179447
- Zoning: P-D
- Special conditions: Standard
Construction
Type & style
- Home type: Townhouse
- Property subtype: Townhouse
- Attached to another structure: Yes
Materials
- Brick, Frame, Wood Siding
- Foundation: Concrete Perimeter
- Roof: Composition,Unknown
Condition
- Updated/Remodeled
- Year built: 1985
Utilities & green energy
- Electric: 110V, 220 Volts
- Sewer: Public Sewer
- Water: Public
- Utilities for property: Cable Available, Electricity Connected, Internet Access (Wired), Natural Gas Available, Natural Gas Connected, Phone Available
Green energy
- Energy efficient items: Appliances, Doors, HVAC, Insulation, Thermostat, Windows
Community & HOA
Community
- Security: Carbon Monoxide Detector(s), Radon Detector
- Subdivision: Bear Valley
HOA
- Has HOA: Yes
- Amenities included: Clubhouse, Park, Pool, Tennis Court(s)
- Services included: Maintenance Grounds, Trash
- HOA fee: $375 monthly
- HOA name: LCM Property Management
- HOA phone: 303-221-1117
Location
- Region: Lakewood
Financial & listing details
- Price per square foot: $246/sqft
- Tax assessed value: $364,311
- Annual tax amount: $2,160
- Date on market: 7/30/2026
- Listing terms: 1031 Exchange,Cash,Conventional,FHA,VA Loan
- Exclusions: Owners Personal Property And Staging Items
- Ownership: Individual
- Electric utility on property: Yes
- Road surface type: Paved
Estimated market value
$342,300
$325,000 - $359,000
$2,295/mo
Price history
| Date | Event | Price |
|---|---|---|
| 8/11/2026 | Price change | $344,8000%$246/sqft |
Source:  REcolorado as distributed by MLS GRID #7979657 Report a problem REcolorado as distributed by MLS GRID #7979657 Report a problem | ||
| 7/30/2026 | Listed for sale | $344,900+22.7%$247/sqft |
Source: REcolorado as distributed by MLS GRID #7979657 Report a problem | ||
| 2/25/2020 | Sold | $281,100+8.1%$201/sqft |
Source: Public Record Report a problem | ||
| 2/24/2020 | Listed for sale | $260,000$186/sqft |
Source: Keller Williams Avenues Realty LLC #6453049 Report a problem | ||
| 2/2/2020 | Pending sale | $260,000$186/sqft |
Source: Keller Williams Avenues Realty #6453049 Report a problem | ||
| 1/28/2020 | Listed for sale | $260,000+55.7%$186/sqft |
Source: Keller Williams Avenues Realty LLC #6453049 Report a problem | ||
| 7/22/2014 | Sold | $167,000+4.4%$119/sqft |
Source: Public Record Report a problem | ||
| 6/19/2014 | Listed for sale | $160,000$114/sqft |
Source: Keller Williams Denver Central #2752329 Report a problem | ||
Public tax history
| Year | Property taxes | Tax assessment |
|---|---|---|
| 2025 | $1,797 +0.1% | $22,769 +12.1% |
| 2024 | $1,796 +12.2% | $20,305 |
| 2023 | $1,600 -1.1% | $20,305 +14.5% |
| 2022 | $1,618 +7.3% | $17,730 -2.8% |
| 2021 | $1,508 | $18,240 +7.1% |
| 2020 | $1,508 +1.5% | $17,037 |
| 2019 | $1,486 +19.2% | $17,037 +23.7% |
| 2018 | $1,247 | $13,777 |
| 2017 | $1,247 +26.7% | $13,777 +24.3% |
| 2016 | $984 | $11,088 |
| 2015 | $984 +31.7% | $11,088 +38.7% |
| 2014 | $747 +10.1% | $7,992 |
| 2013 | $679 +2.1% | $7,992 +9% |
| 2012 | $665 -21.3% | $7,331 |
| 2011 | $844 +0.2% | $7,331 -21.8% |
| 2010 | $843 -7.6% | $9,370 |
| 2009 | $912 +0.4% | $9,370 -7.3% |
| 2008 | $908 -10.3% | $10,110 |
| 2007 | $1,012 +2.6% | $10,110 -9.3% |
| 2006 | $986 +2.8% | $11,150 +5.1% |
| 2005 | $960 +9.2% | $10,610 |
| 2004 | $879 -1.1% | $10,610 |
| 2003 | $888 +1.9% | $10,610 +0.4% |
| 2002 | $871 +15.4% | $10,570 +27.2% |
| 2001 | $755 -0.9% | $8,310 |
| 2000 | $762 | $8,310 |
Find assessor info on the county website
Monthly payment
Est. payment
Payment breakdown
Explore the cost of this home by adjusting the details. Changes won't be saved.Climate risks
Neighborhood: 80235
Nearby schools
GreatSchools rating
- 5/10Westgate Elementary SchoolGrades: PK-5Distance: 2.2 mi
- 5/10Carmody Middle SchoolGrades: 6-8Distance: 3.3 mi
- 8/10Bear Creek High SchoolGrades: 9-12Distance: 2.8 mi
Schools provided by the listing agent
- Elementary: Westgate
- Middle: Carmody
- High: Bear Creek
- District: Jefferson County R-1
Source: REcolorado as distributed by MLS GRID. This data may not be complete. We recommend contacting the local school district to confirm school assignments for this home.
- $382,0003 bd2 ba1.3k sqft3536 S Depew St UNIT 5, Lakewood, CO 80235Sold

- $365,0002 bd2 ba1.3k sqft3536 S Depew St UNIT 7, Lakewood, CO 80235Sold
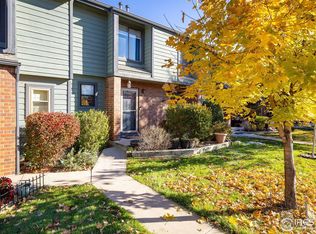
- $324,8003 bd3 ba1.3k sqft3536 S Depew St UNIT 4, Lakewood, CO 80235Off Market
- $321,2002 bd2 ba1.4k sqft3536 S Depew St UNIT 1, Lakewood, CO 80235Off Market
- $285,4002 bd2 ba939 sqft3536 S Depew St UNIT 2, Lakewood, CO 80235Off Market
- $278,1002 bd1 ba1.1k sqft3536 S Depew St UNIT 3, Lakewood, CO 80235Off Market
- $296,7002 bd2 ba939 sqft3536 S Depew St UNIT 8, Lakewood, CO 80235Off Market
- $287,1002 bd2 ba939 sqft3536 S Depew St UNIT 9, Lakewood, CO 80235Off Market
A local agent can set up tours, give advice and negotiate with sellers.
Similar homes
- $384,0003 bd2 ba1.4k sqftBuilding 7, Denver, CO 80235For Sale

 MLS ID #7032977, Praneeth Apparasu, Real Broker, LLC DBA Real. REcolorado as distributed by MLS GRID
 - $379,0003 bd2 ba1.6k sqft1248 S Reed Street #3, Lakewood, CO 80232For Sale
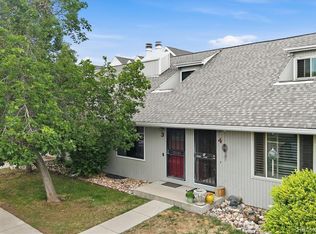 MLS ID #7799605, William Flynn, RE/MAX Professionals. REcolorado as distributed by MLS GRID
 - $385,0003 bd4 ba1.9k sqft3471 S Ammons Street #12-2, Denver, CO 80227For Sale
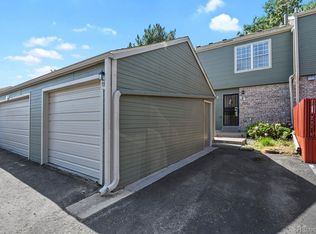 MLS ID #9030358, Michael Blessinger, HomeSmart. REcolorado as distributed by MLS GRID
 - $350,0002 bd3 ba1k sqft8805 W Floyd Avenue, Lakewood, CO 80227For Sale
 MLS ID #9773882, Jessica Jimenez, RE/MAX Professionals. REcolorado as distributed by MLS GRID
 - $355,0002 bd3 ba1.1k sqft10102 W Dartmouth Avenue, Lakewood, CO 80227For SaleMLS ID #9183743, John Karger, eXp Realty, LLC. REcolorado as distributed by MLS GRID
- $337,0003 bd3 ba1.6k sqft1185 Milky Way, Denver, CO 80260For SaleMLS ID #9581014, Kelsey Schwenck, Serhant Colorado LLC. REcolorado as distributed by MLS GRID
- $379,0003 bd2 ba1.2k sqft8481 W Union Avenue #2-201, Littleton, CO 80123For SaleMLS ID #6045713, Julie Leins, Keller Williams Advantage Realty LLC. REcolorado as distributed by MLS GRID
- $413,4982 bd3 ba1.5k sqftSilver Valley at Bear Creek, Lakewood, CO 80227For SaleMLS ID #7501552, Reana Kaminsky, Landmark Residential Brokerage. REcolorado as distributed by MLS GRID
- $350,0003 bd3 ba1.5k sqft1935 S Peoria Street, Aurora, CO 80014For SaleMLS ID #7189664, Eriqueca Sanders, 303 Realty Group Inc. REcolorado as distributed by MLS GRID
- $345,0003 bd2 ba1.8k sqft1981 S Hannibal Court #B, Aurora, CO 80013For SaleMLS ID #6598036, Christopher Naggar, Engel & Volkers Denver. REcolorado as distributed by MLS GRID
- $405,0002 bd2 ba1.7k sqft5680 S Lowell Boulevard, Littleton, CO 80123For SaleMLS ID #8016985, James Rangel, Seisin Realty. REcolorado as distributed by MLS GRID
- $360,0003 bd2 ba1.7k sqft3085 S Macon Circle, Aurora, CO 80014For SaleMLS ID #8333222, Jane Rodriguez, Keller Williams DTC. REcolorado as distributed by MLS GRID
- $285,0002 bd2 ba1.1k sqft4585 S Lowell Boulevard, Denver, CO 80236For SaleMLS ID #6124856, Sarah Lesser, Willow Brook Properties. REcolorado as distributed by MLS GRID
- $329,9003 bd3 ba1.4k sqft9138 E Mansfield Avenue #438, Denver, CO 80237For SaleMLS ID #6094147, April Sakouk, April Sakouk. REcolorado as distributed by MLS GRID
- $365,0003 bd3 ba2k sqft2754 S Lansing Way, Aurora, CO 80014For SaleMLS ID #5259302, Laura Mastro, Your Castle Real Estate Inc. REcolorado as distributed by MLS GRID
- $315,0002 bd2 ba1k sqftMillbrook Townhomes, Littleton, CO 80128For SaleMLS ID #4424831, Kelaine Thompson, Madison & Company Properties. REcolorado as distributed by MLS GRID
- $350,0003 bd3 ba1.7k sqft4290 S Mobile Cir APT A, Aurora, CO 80013For Sale
 MLS ID #5792230, Debra Nesiba, Dream Homes of Colorado, LLC. elevateMLS
 - $355,0003 bd3 ba1.7k sqft11536 Community Center Drive #86, Northglenn, CO 80233For SaleMLS ID #7060873, Rae Marie Heard, Coldwell Banker Realty 24. REcolorado as distributed by MLS GRID
- $310,0002 bd1 ba868 sqft8198 S Columbine Court, Centennial, CO 80122For SaleMLS ID #8185413, Catherine Wisneski, Compass - Denver. REcolorado as distributed by MLS GRID
- $375,0003 bd2 ba1.7k sqft7005 E Girard Avenue #B, Denver, CO 80224For SaleMLS ID #6428733, Dave Edwards, Key Real Estate Group LLC. REcolorado as distributed by MLS GRID
