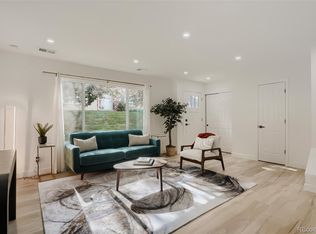
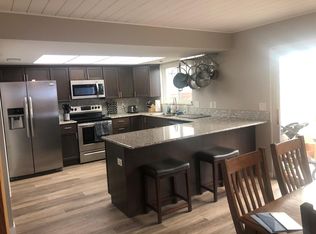
Beautifully updated 3-bedroom, 3-bath townhome nestled in a desirable southeast Denver community. This move-in-ready home features updated bathrooms, stainless steel appliances, gas stove, newer flooring, newer windows, roof less than 7 years old, and spacious living areas designed for comfortable everyday living and effortless entertaining. The functional floor plan offers abundant natural light, generous bedroom sizes, and ample storage throughout.
Step outside to enjoy your own private fenced courtyard complete with an expansive paver patio and pergola—perfect for outdoor dining, relaxing, or hosting guests. Additional highlights include covered parking and low-maintenance living.
Ideally located near the Denver Tech Center, Cherry Creek State Park, shopping, dining, parks, and major commuter routes, this meticulously maintained home combines comfort, convenience, and value in one exceptional package.
For sale
Price cut: $5K (7/28)
$329,900
9138 E Mansfield Avenue #438, Denver, CO 80237
3beds
1,408sqft
:
Get pre-qualified$2,562/mo
Townhouse
Built in 1965
-- sqft lot
$328,500 Zestimate®
$234/sqft
$475/mo HOA
What's special
- 58 days |
- 370 |
- 10 |
Zillow last checked:
Listing updated:
Listed by:
April Sakouk 303-204-4878 aprilsakouk@hotmail.com,
April Sakouk
Source: REcolorado as distributed by MLS GRID,MLS#: 6094147
Facts & features
Interior
Bedrooms & bathrooms
- Bedrooms: 3
- Bathrooms: 3
- Full bathrooms: 2
- 1/2 bathrooms: 1
- Main level bathrooms: 1
Bedroom
- Level: Upper
Bedroom
- Features: Primary Suite
- Level: Upper
Bedroom
- Level: Upper
Bathroom
- Features: En Suite Bathroom
- Level: Upper
Bathroom
- Features: Primary Suite
- Level: Upper
Bathroom
- Features: Primary Suite
- Level: Main
Heating
- Forced Air
Cooling
- Central Air
Appliances
- Included: Dryer, Oven, Range, Refrigerator, Washer
- Laundry: In Unit
Features
- Ceiling Fan(s)
- Flooring: Laminate
- Has basement: No
- Common walls with other units/homes: 2+ Common Walls
Interior area
- Total structure area: 1,408
- Total interior livable area: 1,408 sqft
- Finished area above ground: 1,408
Property
Parking
- Total spaces: 2
- Parking features: Carport
- Carport spaces: 2
Features
- Levels: Two
- Stories: 2
- Exterior features: Private Yard
- Pool features: Outdoor Pool
Details
- Parcel number: 0703300483483
- Zoning: S-RH-2.5
- Special conditions: Standard
Construction
Type & style
- Home type: Townhouse
- Property subtype: Townhouse
- Attached to another structure: Yes
Materials
- Brick
- Roof: Unknown
Condition
- Updated/Remodeled
- Year built: 1965
Utilities & green energy
- Sewer: Public Sewer
- Water: Public
- Utilities for property: Cable Available, Electricity Connected, Natural Gas Connected
Community & HOA
Community
- Subdivision: Cherry Creek Townhouses - (Second Filing)
HOA
- Has HOA: Yes
- Amenities included: Clubhouse, Garden Area, Pool
- Services included: Exterior Maintenance w/out Roof, Maintenance Grounds, Maintenance Structure, Road Maintenance, Snow Removal
- HOA fee: $475 monthly
- HOA name: Hammersmith Management
- HOA phone: 303-980-0700
Location
- Region: Denver
Financial & listing details
- Price per square foot: $234/sqft
- Annual tax amount: $1,820
- Date on market: 6/11/2026
- Listing terms: Cash,Conventional,FHA,VA Loan
- Exclusions: Custom Built Sofas
- Ownership: Individual
- Electric utility on property: Yes
- Road surface type: Paved
Estimated market value
$328,500
$312,000 - $345,000
$2,440/mo
Price history
| Date | Event | Price |
|---|---|---|
| 7/28/2026 | Price change | $329,900-1.5%$234/sqft |
Source:  REcolorado as distributed by MLS GRID #6094147 Report a problem REcolorado as distributed by MLS GRID #6094147 Report a problem | ||
| 6/16/2026 | Price change | $334,900-1.5%$238/sqft |
Source: REcolorado as distributed by MLS GRID #6094147 Report a problem | ||
| 6/5/2026 | Listed for sale | $339,900$241/sqft |
Source: REcolorado as distributed by MLS GRID #6094147 Report a problem | ||
Public tax history
Tax history is unavailable.
Monthly payment
Est. payment
Payment breakdown
Explore the cost of this home by adjusting the details. Changes won't be saved.Climate risks
Neighborhood: Hampden South
Nearby schools
GreatSchools rating
- 4/10Samuels Elementary SchoolGrades: PK-5Distance: 0.6 mi
- 3/10Hamilton Middle SchoolGrades: 6-8Distance: 1.2 mi
- 6/10Thomas Jefferson High SchoolGrades: 9-12Distance: 2.1 mi
Schools provided by the listing agent
- Elementary: Samuels
- Middle: Hamilton
- High: Thomas Jefferson
- District: Denver 1
Source: REcolorado as distributed by MLS GRID. This data may not be complete. We recommend contacting the local school district to confirm school assignments for this home.
- $375,0003 bd3 ba1.4k sqft9276 E Mansfield Ave, Denver, CO 80237For Sale
- $305,0003 bd3 ba1.5k sqft3975 S Boston St, Denver, CO 80237Sold

- $360,0003 bd3 ba1.5k sqft3957 S Boston St, Denver, CO 80237Sold

- $341,1003 bd3 ba1.5k sqft3967 S Boston St, Denver, CO 80237Off Market
- $395,0003 bd3 ba1.5k sqft9263 E Nassau Ave, Denver, CO 80237Sold
- $375,0003 bd3 ba1.5k sqft9238 E Mansfield Ave, Denver, CO 80237For Sale
- $258,0002 bd2 ba1.1k sqft3935 S Boston St, Denver, CO 80237For Sale
- $377,5002 bd3 ba1.4k sqft3933 S Boston St, Denver, CO 80237Sold
A local agent can set up tours, give advice and negotiate with sellers.
Similar homes
- $319,9003 bd3 ba2k sqft7250 Eastmoor Drive #114, Denver, CO 80237For Sale

 MLS ID #7102039, Todd Groth, LIV Sotheby's International Realty. REcolorado as distributed by MLS GRID
 - $258,0002 bd2 ba1.1k sqft3935 S Boston, Denver, CO 80237For Sale
 MLS ID #5209794, Alec Brunk, Brunk and Brunk inc. REcolorado as distributed by MLS GRID
 - $315,0002 bd2 ba1.5k sqftFrench Quarter, Denver, CO 80224For Sale
 MLS ID #2263439, The Grossman Team, Madison & Company Properties. REcolorado as distributed by MLS GRID
 - $359,0003 bd2 ba1.4k sqftCanyon Club, Denver, CO 80237For Sale
 MLS ID #4547494, Mary Barela-Cordova, BC Realty LLC. REcolorado as distributed by MLS GRID
 - $335,0003 bd2 ba1.2k sqft2206 S Iola Street, Aurora, CO 80014For SaleMLS ID #6120891, Julie Leins, Keller Williams Advantage Realty LLC. REcolorado as distributed by MLS GRID
- $344,9003 bd3 ba1.3k sqftTall Pines, Denver, CO 80235For SaleMLS ID #7979657, Ali Van Westenberg, Keller Williams Advantage Realty LLC. REcolorado as distributed by MLS GRID
- $315,0003 bd2 ba1.2k sqft2408 S Victor Street #A, Aurora, CO 80014For SaleMLS ID #4705342, Leo Rowen, RE/MAX of Cherry Creek. REcolorado as distributed by MLS GRID
- $374,9003 bd2 ba1.2k sqft6010 S Willow Way, Greenwood Village, CO 80111For SaleMLS ID #2031366, Mor Zucker, LIV Sotheby's International Realty. REcolorado as distributed by MLS GRID
- $359,0003 bd3 ba1.9k sqft7474 E Arkansas Avenue E Bldg 29 #29-07, Denver, CO 80231For SaleMLS ID #6291279, Scott Fatzinger, Your Castle Real Estate Inc. REcolorado as distributed by MLS GRID
- $349,5002 bd3 ba1.4k sqft4228 S Granby Court #E, Aurora, CO 80014For SaleMLS ID #2573689, Lauren Pak, Brokers Guild Real Estate. REcolorado as distributed by MLS GRID
- $300,0003 bd3 ba1.9k sqft2826 S Lansing Way, Aurora, CO 80014For SaleMLS ID #5101387, Dominic Miller, Compass - Denver. REcolorado as distributed by MLS GRID
- $337,0003 bd3 ba1.6k sqft1185 Milky Way, Denver, CO 80260For SaleMLS ID #5870628, Kelsey Schwenck, eXp Realty, LLC. REcolorado as distributed by MLS GRID
- $375,0003 bd3 ba1.3k sqft16130 E Rice Place #B, Aurora, CO 80015For SaleMLS ID #7000349, Sandi L Zimmerman, RE/MAX Professionals. REcolorado as distributed by MLS GRID
- $315,0002 bd1 ba938 sqft16102 E Radcliff Place, Aurora, CO 80015For SaleMLS ID #8016480, Mauri Tamborra, Real Broker, LLC DBA Real. REcolorado as distributed by MLS GRID
- $300,0002 bd2 ba1k sqftMonaco Place, Denver, CO 80222For SaleMLS ID #7899657, Donna Nelson, Corcoran Perry & Co.. REcolorado as distributed by MLS GRID
- $355,0003 bd3 ba1.5k sqft1350 S Idalia Street #D, Aurora, CO 80017For SaleMLS ID #6636950, Kelly Tierney, Kentwood Real Estate DTC, LLC. REcolorado as distributed by MLS GRID
- $349,0003 bd2 ba1.2k sqft9973 E Carolina Circle #202, Aurora, CO 80247For SaleMLS ID #8722712, Kate Sommers, Milehimodern. REcolorado as distributed by MLS GRID
- $334,9002 bd3 ba1.5k sqft3300 W Florida Avenue #121, Denver, CO 80219For SaleMLS ID #3256981, Frank Duran, RE/MAX Alliance. REcolorado as distributed by MLS GRID
- $380,0002 bd3 ba1.6k sqft4268 E Maplewood Way, Littleton, CO 80121For SaleMLS ID #2264357, Thaddeus Howells, Compass - Denver. REcolorado as distributed by MLS GRID
- $429,9003 bd3 ba1.9k sqftThe Willows At Highline Condos, Denver, CO 80231For SaleMLS ID #1631880, Maxwell Murphy, Real Broker, LLC DBA Real. REcolorado as distributed by MLS GRID
