Motivated Sellers have just reduced the price $30K to $319,900. This large townhome is conveniently located near the Denver Tech Center with easy access to restaurants, the Highline Canal Trails, and public transportation to DIA or downtown Denver. This home has the lowest price per square foot for this community in recent memory. You will love the large rooms and functional floorplan. On the main level you have a unique bedroom that is used to showcase the current owner’s pool table! The family room opens to the rear patio with a gate to the community greenbelt and various trails. You can walk to several amenities such as the fitness center, pool and tennis court! The kitchen is ideal for a discerning cook, i.e granite counters, stainless appliances, soft-close cabinets and drawers, plus pullouts. Upstairs you will enjoy the primary suite and additional bedroom and bath. Each bedroom has its own walk-in closet. This is a very affordable townhome and the HOA covers nearly every expense you would otherwise have.
For sale
Price cut: $20K (6/24)
$319,900
7250 Eastmoor Drive #114, Denver, CO 80237
3beds
2,026sqft
Townhouse
Built in 1974
-- sqft lot
$315,800 Zestimate®
$158/sqft
$1,284/mo HOA
What's special
Stainless appliancesGranite countersLarge roomsSoft-close cabinets and drawersFunctional floorplan
- 122 days |
- 1,489 |
- 71 |
Zillow last checked:
Listing updated:
Listed by:
Todd Groth 720-203-9624 tgroth@livsothebysrealty.com,
LIV Sotheby's International Realty
Source: REcolorado as distributed by MLS GRID,MLS#: 7102039
Facts & features
Interior
Bedrooms & bathrooms
- Bedrooms: 3
- Bathrooms: 3
- Full bathrooms: 1
- 3/4 bathrooms: 1
- 1/2 bathrooms: 1
- Main level bathrooms: 1
- Main level bedrooms: 1
Bedroom
- Description: Carpeted, Walk-In Closet, Used As A Pool Room Currently
- Level: Main
- Area: 294 Square Feet
- Dimensions: 14 x 21
Bedroom
- Description: Plantation Shutters, Carpet, Walk-In Closet
- Level: Upper
- Area: 180 Square Feet
- Dimensions: 10 x 18
Bedroom
- Description: Carpet, Dual Closets, Plantation Shutters
- Features: Primary Suite
- Level: Upper
- Area: 195 Square Feet
- Dimensions: 13 x 15
Bathroom
- Level: Main
Bathroom
- Level: Upper
Bathroom
- Description: Primary 3/4 Bath
- Features: Primary Suite
- Level: Upper
Dining room
- Description: Carpeted
- Level: Main
- Area: 140 Square Feet
- Dimensions: 10 x 14
Family room
- Description: Carpeted, Wood Fireplace
- Level: Main
- Area: 154 Square Feet
- Dimensions: 11 x 14
Kitchen
- Description: Granite Counters, Tile Backsplash, Stainless Appliances, Double Ovens, Soft Close, Pullouts
- Level: Main
- Area: 112 Square Feet
- Dimensions: 8 x 14
Laundry
- Description: Washer And Dryer Included
- Level: Main
Heating
- Baseboard, Hot Water, Natural Gas
Cooling
- Central Air
Appliances
- Included: Cooktop, Dishwasher, Disposal, Double Oven, Dryer, Microwave, Oven, Range, Refrigerator, Washer
- Laundry: In Unit
Features
- Ceiling Fan(s), Granite Counters, Primary Suite, Walk-In Closet(s)
- Flooring: Carpet, Tile
- Windows: Window Coverings, Window Treatments
- Has basement: No
- Number of fireplaces: 1
- Fireplace features: Family Room, Wood Burning
- Common walls with other units/homes: 2+ Common Walls
Interior area
- Total structure area: 2,026
- Total interior livable area: 2,026 sqft
- Finished area above ground: 2,026
Video & virtual tour
Property
Parking
- Total spaces: 1
- Parking features: Concrete
- Attached garage spaces: 1
Features
- Levels: Two
- Stories: 2
- Entry location: Exterior Access
- Patio & porch: Patio
- Exterior features: Private Yard
- Fencing: Full
Lot
- Features: Greenbelt, Open Space
Details
- Parcel number: 705423053
- Zoning: S-TH-2.5
- Special conditions: Standard
Construction
Type & style
- Home type: Townhouse
- Property subtype: Townhouse
- Attached to another structure: Yes
Materials
- Brick
- Roof: Composition
Condition
- Year built: 1974
Utilities & green energy
- Sewer: Public Sewer
- Water: Public
- Utilities for property: Electricity Connected, Natural Gas Connected
Community & HOA
Community
- Subdivision: Eastmoor Park
HOA
- Has HOA: Yes
- Amenities included: Clubhouse, Fitness Center, Pool, Tennis Court(s)
- Services included: Reserve Fund, Heat, Insurance, Irrigation, Maintenance Grounds, Maintenance Structure, Recycling, Sewer, Snow Removal, Trash, Water
- HOA fee: $1,284 monthly
- HOA name: Eastmoor Park
- HOA phone: 303-221-1117
Location
- Region: Denver
Financial & listing details
- Price per square foot: $158/sqft
- Tax assessed value: $466,000
- Annual tax amount: $2,115
- Date on market: 4/14/2026
- Listing terms: Cash,Conventional,FHA,VA Loan
- Exclusions: Seller`s Personal Property
- Ownership: Individual
- Electric utility on property: Yes
- Road surface type: Paved
Estimated market value
$315,800
$300,000 - $332,000
$2,652/mo
Price history
| Date | Event | Price |
|---|---|---|
| 6/24/2026 | Price change | $319,900-5.9%$158/sqft |
Source:  REcolorado as distributed by MLS GRID #7102039 Report a problem REcolorado as distributed by MLS GRID #7102039 Report a problem | ||
| 5/19/2026 | Price change | $339,900-2.9%$168/sqft |
Source: REcolorado as distributed by MLS GRID #7102039 Report a problem | ||
| 4/14/2026 | Listed for sale | $350,000+82.3%$173/sqft |
Source: REcolorado as distributed by MLS GRID #7102039 Report a problem | ||
| 7/25/2013 | Sold | $192,000-3.5%$95/sqft |
Source: Public Record Report a problem | ||
| 6/11/2013 | Listed for sale | $199,000+53.1%$98/sqft |
Source: ZIPREALTY #1196510 Report a problem | ||
| 1/26/2012 | Sold | $130,000-9.5%$64/sqft |
Source: BROKERS GUILD solds #1059361_80237_114 Report a problem | ||
| 1/12/2012 | Price change | $143,600+6.4%$71/sqft |
Source: Brokers Guild - Cherry Creek Ltd #1059361 Report a problem | ||
| 12/29/2011 | Listed for sale | $134,900-9.5%$67/sqft |
Source: Homepath #1056626 Report a problem | ||
| 10/1/2011 | Listing removed | $149,000$74/sqft |
Source: Your Castle Real Estate #1023932 Report a problem | ||
| 9/21/2011 | Price change | $149,000-3.2%$74/sqft |
Source: Your Castle Real Estate #1023932 Report a problem | ||
| 8/25/2011 | Price change | $154,000-3.1%$76/sqft |
Source: Your Castle Real Estate #1023932 Report a problem | ||
| 8/6/2011 | Listed for sale | $159,000-6.5%$78/sqft |
Source: Your Castle Real Estate #1023932 Report a problem | ||
| 12/5/2002 | Sold | $170,000+36%$84/sqft |
Source: Public Record Report a problem | ||
| 5/27/1997 | Sold | $125,000$62/sqft |
Source: Public Record Report a problem | ||
Public tax history
| Year | Property taxes | Tax assessment |
|---|---|---|
| 2025 | $2,115 +2.2% | -- |
| 2024 | $2,069 +8.4% | $26,700 -10% |
| 2023 | $1,909 +3.6% | $29,660 +23.5% |
| 2022 | $1,843 +6.9% | $24,010 -2.8% |
| 2021 | $1,724 +2.9% | $24,700 +6.3% |
| 2020 | $1,676 +11.5% | $23,238 -0.7% |
| 2019 | $1,503 | $23,400 +20.4% |
| 2018 | $1,503 +0.3% | $19,430 |
| 2017 | $1,499 +2.9% | $19,430 +4.2% |
| 2016 | $1,456 +55.3% | $18,640 |
| 2015 | $938 0% | $18,640 +65.1% |
| 2014 | $938 +3.4% | $11,290 -19% |
| 2010 | $907 -8.2% | $13,930 |
| 2009 | $988 -0.2% | $13,930 -5.9% |
| 2008 | $990 -0.3% | $14,800 |
| 2007 | $994 +1.1% | $14,800 -0.3% |
| 2006 | $982 +7% | $14,840 |
| 2005 | $918 | $14,840 |
Find assessor info on the county website
Monthly payment
Est. payment
Payment breakdown
Explore the cost of this home by adjusting the details. Changes won't be saved.Climate risks
Neighborhood: Hampden South
Nearby schools
GreatSchools rating
- 7/10Southmoor Elementary SchoolGrades: PK-5Distance: 0.7 mi
- 3/10Hamilton Middle SchoolGrades: 6-8Distance: 1.5 mi
- 6/10Thomas Jefferson High SchoolGrades: 9-12Distance: 1 mi
Schools provided by the listing agent
- Elementary: Southmoor
- Middle: Hamilton
- High: Thomas Jefferson
- District: Denver 1
Source: REcolorado as distributed by MLS GRID. This data may not be complete. We recommend contacting the local school district to confirm school assignments for this home.
- $243,9002 bd1 ba1.3k sqft7255 E Quincy Ave APT 101, Denver, CO 80237Off Market
- $282,1002 bd2 ba1.3k sqft7255 E Quincy Ave APT 102, Denver, CO 80237Off Market
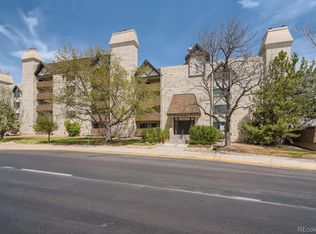
- $285,6002 bd2 ba1.3k sqft7255 E Quincy Ave APT 104, Denver, CO 80237Off Market
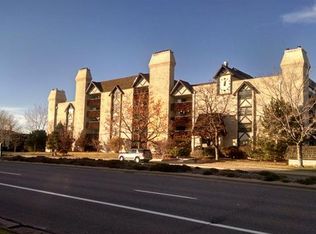
- $279,4002 bd2 ba1.3k sqft7255 E Quincy Ave APT 105, Denver, CO 80237Off Market
- $239,1002 bd1 ba1.3k sqft7255 E Quincy Ave APT 106, Denver, CO 80237Off Market
- $298,9002 bd2 ba1.3k sqft7255 E Quincy Ave APT 107, Denver, CO 80237Off Market
- $285,9002 bd2 ba1.3k sqft7255 E Quincy Ave APT 108, Denver, CO 80237Off Market
- $313,6002 bd2 ba1.3k sqft7255 E Quincy Ave APT 201, Denver, CO 80237Off Market
A local agent can set up tours, give advice and negotiate with sellers.
Similar homes
- $310,0002 bd2 ba1.6k sqftEastmoor Park Condos, Denver, CO 80237For Sale

 MLS ID #2584634, Tracy Kelly, Keller Williams DTC. REcolorado as distributed by MLS GRID
 - $329,9003 bd3 ba1.4k sqft9138 E Mansfield Avenue #438, Denver, CO 80237For Sale
 MLS ID #6094147, April Sakouk, April Sakouk. REcolorado as distributed by MLS GRID
 - $359,0003 bd2 ba1.4k sqftCanyon Club, Denver, CO 80237For Sale
 MLS ID #4547494, Mary Barela-Cordova, BC Realty LLC. REcolorado as distributed by MLS GRID
 - $315,0002 bd2 ba1.5k sqftFrench Quarter, Denver, CO 80224For Sale
 MLS ID #2263439, The Grossman Team, Madison & Company Properties. REcolorado as distributed by MLS GRID
 - $258,0002 bd2 ba1.1k sqft3935 S Boston, Denver, CO 80237For SaleMLS ID #5209794, Alec Brunk, Brunk and Brunk inc. REcolorado as distributed by MLS GRID
- $329,9002 bd2 ba1.1k sqftHunt Club, Denver, CO 80231For SaleMLS ID #1980632, Shelley Welliver, Keller Williams Premier Realty, LLC. REcolorado as distributed by MLS GRID
- $375,0003 bd2 ba1.7k sqft7005 E Girard Avenue #B, Denver, CO 80224For SaleMLS ID #6428733, Dave Edwards, Key Real Estate Group LLC. REcolorado as distributed by MLS GRID
- $350,0003 bd3 ba1.5k sqft1935 S Peoria Street, Aurora, CO 80014For SaleMLS ID #7189664, Eriqueca Sanders, 303 Realty Group Inc. REcolorado as distributed by MLS GRID
- $358,0003 bd3 ba1.9k sqft7474 E Arkansas Avenue E Bldg 29 #29-07, Denver, CO 80231For SaleMLS ID #6291279, Scott Fatzinger, Your Castle Real Estate Inc. REcolorado as distributed by MLS GRID
- $320,0002 bd3 ba1.5k sqftMill Run, Aurora, CO 80013For SaleMLS ID #3640358, Robert Eckert, RE/MAX Leaders. REcolorado as distributed by MLS GRID
- $300,0003 bd2 ba1.2k sqft2497 S Victor Street #A, Aurora, CO 80014For SaleMLS ID #9258906, Story Home Group, LPT Realty. REcolorado as distributed by MLS GRID
- $315,0003 bd2 ba1.2k sqft2408 S Victor Street #A, Aurora, CO 80014For SaleMLS ID #4705342, Leo Rowen, RE/MAX of Cherry Creek. REcolorado as distributed by MLS GRID
- $405,0003 bd2 ba1.8k sqft2685 S Dayton Way #138, Denver, CO 80231For SaleMLS ID #6525824, Sean Nealon, Your Castle Real Estate Inc. REcolorado as distributed by MLS GRID
- $315,0002 bd2 ba1.3k sqftHeather Ridge South, Aurora, CO 80014For SaleMLS ID #4574246, Randy Avila, R Squared Realty Experts. REcolorado as distributed by MLS GRID
- $295,0002 bd2 ba1k sqftMonaco Place, Denver, CO 80222For SaleMLS ID #7899657, Donna Nelson, Corcoran Perry & Co.. REcolorado as distributed by MLS GRID
- $344,8003 bd3 ba1.3k sqftTall Pines, Denver, CO 80235For SaleMLS ID #7979657, Ali Van Westenberg, Keller Williams Advantage Realty LLC. REcolorado as distributed by MLS GRID
- $429,9003 bd3 ba1.9k sqftThe Willows At Highline Condos, Denver, CO 80231For SaleMLS ID #1631880, Maxwell Murphy, Real Broker, LLC DBA Real. REcolorado as distributed by MLS GRID
- $345,0002 bd3 ba2.2k sqft13652 E Evans Avenue, Aurora, CO 80014For SaleMLS ID #9262022, Evelin Kahre, EXIT Realty DTC, Cherry Creek, Pikes Peak.. REcolorado as distributed by MLS GRID
- $380,0002 bd3 ba1.6k sqft4268 E Maplewood Way, Littleton, CO 80121For SaleMLS ID #2264357, Thaddeus Howells, Compass - Denver. REcolorado as distributed by MLS GRID
- $305,0002 bd3 ba2k sqft15491 E Wyoming Drive #G, Aurora, CO 80017For SaleMLS ID #3654819, Sumandeep Kaur, eXp Realty, LLC. REcolorado as distributed by MLS GRID
