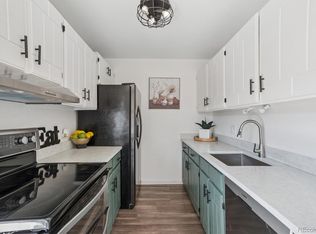
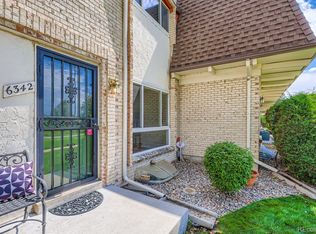
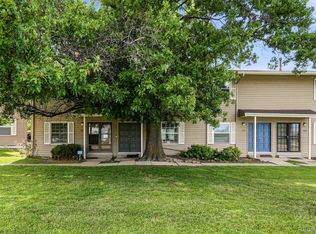
Enjoy peaceful greenbelt and park views from this spacious townhome-style condo, proudly maintained by long time owner! The updated kitchen features painted cabinets, Corian countertops, stainless steel appliances, pantry cabinetry, and LVT flooring. The main level also offers a convenient powder bath with a pedestal sink and a comfortable living room with crown molding, space for a dining area, and a large window overlooking the park. Upstairs, you’ll find two bedrooms- ample closet space with mirror closet doors, a full bathroom, and a bonus additional vanity area. Enjoy mountain views from West facing windows! The finished basement provides a large, open family room or flexible living space, along with a newer washer and dryer included! Major updates include a newer furnace, water heater, whole house humidifier, electrical panel, air conditioner, and updated kitchen appliances. Additionally, this property includes a 2 car covered carport, attached to fenced in private back patio with brick flooring. Community amenities include garden plots, a clubhouse, fitness center, and swimming pool. Ideally located just minutes from Cherry Creek, with abundant grocery stores, shopping, and nearby schools!
For sale
$315,000
6350 E Mississippi Avenue, Denver, CO 80224
2beds
1,586sqft
:
Get pre-qualified$2,517/mo
Townhouse
Built in 1969
-- sqft lot
$-- Zestimate®
$199/sqft
$525/mo HOA
What's special
- 11 days |
- 112 |
- 9 |
Zillow last checked:
Listing updated:
Listed by:
The Grossman Team 303-941-9436 amy@thegrossmanteam.com,
Madison & Company Properties,
Amy Grossman 303-941-9436,
Madison & Company Properties
Source: REcolorado as distributed by MLS GRID,MLS#: 2263439
Facts & features
Interior
Bedrooms & bathrooms
- Bedrooms: 2
- Bathrooms: 2
- Full bathrooms: 1
- 1/2 bathrooms: 1
- Main level bathrooms: 1
Bedroom
- Features: Primary Suite
- Level: Upper
Bedroom
- Level: Upper
Bathroom
- Level: Upper
Bathroom
- Level: Main
Family room
- Level: Basement
Kitchen
- Level: Main
Living room
- Level: Main
Heating
- Forced Air
Cooling
- Central Air
Appliances
- Included: Dishwasher, Microwave, Range, Refrigerator
- Laundry: In Unit
Features
- Ceiling Fan(s), Corian Counters, Eat-in Kitchen
- Flooring: Carpet, Vinyl
- Windows: Double Pane Windows
- Basement: Full
- Common walls with other units/homes: 2+ Common Walls
Interior area
- Total structure area: 1,586
- Total interior livable area: 1,586 sqft
- Finished area above ground: 1,074
- Finished area below ground: 486
Video & virtual tour
Property
Parking
- Total spaces: 2
- Parking features: Carport
- Carport spaces: 2
Features
- Levels: Two
- Stories: 2
- Entry location: Ground
- Patio & porch: Patio
- Fencing: Full
Lot
- Features: Greenbelt
Details
- Parcel number: 620201114
- Zoning: R-2-A
- Special conditions: Standard
Construction
Type & style
- Home type: Townhouse
- Property subtype: Townhouse
- Attached to another structure: Yes
Materials
- Brick, Concrete
- Roof: Composition
Condition
- Year built: 1969
Utilities & green energy
- Sewer: Public Sewer
Community & HOA
Community
- Subdivision: French Quarter
HOA
- Has HOA: Yes
- Amenities included: Clubhouse, Fitness Center, Garden Area, Pool
- Services included: Insurance, Maintenance Grounds, Maintenance Structure, Recycling, Sewer, Snow Removal, Trash, Water
- HOA fee: $525 monthly
- HOA name: French Quarter- Five
- HOA phone: 720-961-5150
Location
- Region: Denver
Financial & listing details
- Price per square foot: $199/sqft
- Tax assessed value: $347,000
- Annual tax amount: $1,151
- Date on market: 7/24/2026
- Listing terms: Cash,Conventional,FHA,VA Loan
- Exclusions: Personal Property, Although Some May Be Negotiable To Stay
- Ownership: Corporation/Trust
Estimated market value
Not available
Estimated sales range
Not available
Not available
Price history
| Date | Event | Price |
|---|---|---|
| 7/24/2026 | Listed for sale | $315,000$199/sqft |
Source:  REcolorado as distributed by MLS GRID #2263439 Report a problem REcolorado as distributed by MLS GRID #2263439 Report a problem | ||
Public tax history
| Year | Property taxes | Tax assessment |
|---|---|---|
| 2024 | $1,516 +5.3% | $19,570 -12.9% |
| 2023 | $1,440 +3.7% | $22,460 +24% |
| 2022 | $1,389 +104.7% | $18,110 -2.7% |
| 2021 | $679 +2.9% | $18,620 +14.2% |
| 2020 | $660 +26.7% | $16,302 -0.7% |
| 2019 | $521 | $16,416 +22.1% |
| 2018 | $521 +0.3% | $13,450 |
| 2017 | $519 +14% | $13,450 +15.5% |
| 2016 | $455 +33.4% | $11,650 |
| 2015 | $341 0% | $11,650 +41.9% |
| 2014 | $342 -15.5% | $8,210 |
| 2013 | $404 -41% | $8,210 -14.7% |
| 2012 | $686 -1% | $9,620 +0% |
| 2011 | $693 +2.2% | $9,618 -7.5% |
| 2010 | $677 +92.5% | $10,400 |
| 2009 | $352 -0.2% | $10,400 -1.2% |
| 2008 | $353 -11.8% | $10,530 |
| 2007 | $400 -49.4% | $10,530 -11.8% |
| 2006 | $790 +2.8% | $11,940 |
| 2005 | $769 | $11,940 -2.7% |
| 2003 | -- | $12,270 -2% |
| 2002 | -- | $12,520 +39.6% |
| 2001 | -- | $8,970 |
Find assessor info on the county website
Monthly payment
Est. payment
Payment breakdown
Explore the cost of this home by adjusting the details. Changes won't be saved.Climate risks
Neighborhood: Washington Virginia Vale
Nearby schools
GreatSchools rating
- 3/10McMeen Elementary SchoolGrades: PK-5Distance: 0.3 mi
- 3/10Hill Campus Of Arts And SciencesGrades: 6-8Distance: 2.2 mi
- 5/10George Washington High SchoolGrades: 9-12Distance: 0.7 mi
Schools provided by the listing agent
- Elementary: Place Bridge Academy
- Middle: Hill
- High: George Washington
- District: Denver 1
Source: REcolorado as distributed by MLS GRID. This data may not be complete. We recommend contacting the local school district to confirm school assignments for this home.
- $375,0003 bd3 ba2k sqft6346 E Mississippi Ave, Denver, CO 80224Sold
- $---- sqft6340 W Mississippi Ave, Lakewood, CO 80226Off Market
- $31,167-- sqft6340 W Mississippi Ave, Lakewood, CO 80226Off Market
- $325,0002 bd2 ba1.6k sqft6342 E Mississippi Ave, Denver, CO 80224Sold
- $418,3003 bd3 ba1.8k sqft6338 E Mississippi Ave #6338, Denver, CO 80224Off Market
- $250,0002 bd2 ba1.6k sqft6352 E Mississippi Ave, Denver, CO 80224For Sale
- $334,7502 bd2 ba1.5k sqft6328 E Mississippi Ave, Denver, CO 80224Sold
- $348,0002 bd2 ba1.5k sqft6326 E Mississippi Ave, Denver, CO 80224Sold
A local agent can set up tours, give advice and negotiate with sellers.
Similar homes
- $300,0002 bd2 ba1.6k sqft7250 Eastmoor Drive #125, Denver, CO 80237For Sale

 MLS ID #9851783, Allison Damico, Coldwell Banker Realty 54. REcolorado as distributed by MLS GRID
 - $375,0004 bd3 ba2k sqft1169 S Monaco Street Parkway, Denver, CO 80224For Sale
 MLS ID #9355000, Joseph Yund, Real Broker, LLC DBA Real. REcolorado as distributed by MLS GRID
 - $309,0003 bd3 ba1.6k sqftCambridge Square Condos, Denver, CO 80237For Sale
 MLS ID #6550256, Van Lewis, RE/MAX Alliance. REcolorado as distributed by MLS GRID
 - $350,0003 bd3 ba1.5k sqft1935 S Peoria Street, Aurora, CO 80014For Sale
 MLS ID #7189664, Eriqueca Sanders, 303 Realty Group Inc. REcolorado as distributed by MLS GRID
 - $329,9003 bd3 ba1.4k sqft9138 E Mansfield Avenue #438, Denver, CO 80237For SaleMLS ID #6094147, April Sakouk, April Sakouk. REcolorado as distributed by MLS GRID
- $315,0002 bd2 ba1.3k sqftHeather Ridge South, Aurora, CO 80014For SaleMLS ID #4574246, Randy Avila, R Squared Realty Experts. REcolorado as distributed by MLS GRID
- $365,0003 bd3 ba2k sqft2754 S Lansing Way, Aurora, CO 80014For SaleMLS ID #5259302, Laura Mastro, Your Castle Real Estate Inc. REcolorado as distributed by MLS GRID
- $319,9003 bd3 ba2k sqft7250 Eastmoor Drive #114, Denver, CO 80237For SaleMLS ID #7102039, Todd Groth, LIV Sotheby's International Realty. REcolorado as distributed by MLS GRID
- $285,0002 bd2 ba1.1k sqft9023 E Mansfield Avenue, Denver, CO 80237For SaleMLS ID #7284389, Maci Chance, Live.Laugh.Colorado. Real Estate Group. REcolorado as distributed by MLS GRID
- $299,0002 bd3 ba1.2k sqft1183 S Troy Street, Aurora, CO 80012For SaleMLS ID #3811864, Jonathan Coyle, LoKation. REcolorado as distributed by MLS GRID
- $310,0002 bd2 ba1.6k sqftEastmoor Park Condos, Denver, CO 80237For SaleMLS ID #2584634, Tracy Kelly, Keller Williams DTC. REcolorado as distributed by MLS GRID
- $310,0002 bd3 ba1k sqft11913 E Kepner Drive, Aurora, CO 80012For SaleMLS ID #5098866, Malin Mills, RE/MAX Alliance. REcolorado as distributed by MLS GRID
- $300,0002 bd2 ba1k sqftMonaco Place, Denver, CO 80222For SaleMLS ID #7899657, Donna Nelson, Corcoran Perry & Co.. REcolorado as distributed by MLS GRID
- $320,0003 bd2 ba1.2k sqft2497 S Victor Street #A, Aurora, CO 80014For SaleMLS ID #9258906, Story Home Group, LPT Realty. REcolorado as distributed by MLS GRID
- $315,0003 bd2 ba1.2k sqft2408 S Victor Street #A, Aurora, CO 80014For SaleMLS ID #4705342, Leo Rowen, RE/MAX of Cherry Creek. REcolorado as distributed by MLS GRID
- $329,9004 bd4 ba2.1k sqft9155 E Oxford Drive, Denver, CO 80237For SaleMLS ID #9179902, Clifford Hancock, RE/MAX Professionals. REcolorado as distributed by MLS GRID
- $335,0003 bd2 ba1.2k sqft2206 S Iola Street, Aurora, CO 80014For SaleMLS ID #6120891, Julie Leins, Keller Williams Advantage Realty LLC. REcolorado as distributed by MLS GRID
- $332,3402 bd3 ba1.7k sqft2854 S Kenton Court, Aurora, CO 80014For SaleMLS ID #4813674, Samantha Templin, Real Broker, LLC DBA Real. REcolorado as distributed by MLS GRID
- $258,0002 bd2 ba1.1k sqft3935 S Boston, Denver, CO 80237For SaleMLS ID #5209794, Alec Brunk, Brunk and Brunk inc. REcolorado as distributed by MLS GRID
- $299,9002 bd2 ba1k sqft6495 E Happy Canyon Rd #80, Denver, CO 80237For SaleMLS ID #2517306, Arin Erbert. eXp Realty
