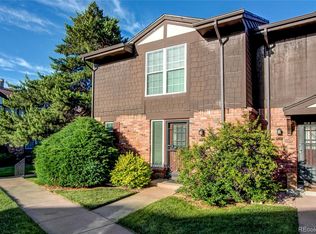
Discover the potential in this spacious townhome perfectly located with easy access to I-25, I-225, bus lines, light rail, shopping, and the Denver Tech Center — making for an easy commute anywhere in the metro area. All of this within the highly desirable Cherry Creek School District. Offering a rare basement layout, this home features four bedrooms, four bathrooms, and two primary suites, providing flexible living options for guests, roommates, or multi-generational living.
Bring your imagination and personal touches to make this home truly your own. Major improvements already include newer windows and furnace, plus all appliances are included for an easy move-in experience. Enjoy outdoor living on the large covered patio along with community amenities including a pool, clubhouse, and community garden. Two reserved carport parking spaces complete the package.
A fantastic opportunity to build equity in an unbeatable Denver location!
For sale
Price cut: $10K (6/22)
$334,900
9155 E Oxford Drive, Denver, CO 80237
4beds
2,160sqft
Townhouse
Built in 1966
-- sqft lot
$331,700 Zestimate®
$155/sqft
$405/mo HOA
What's special
Community gardenSpacious townhomeTwo primary suitesFour bedroomsFour bathroomsLarge covered patioNewer windows
- 67 days |
- 587 |
- 40 |
Zillow last checked:
Listing updated:
Listed by:
Clifford Hancock 303-663-6666 CliffordKHancock@gmail.com,
RE/MAX Professionals
Source: REcolorado as distributed by MLS GRID,MLS#: 9179902
Facts & features
Interior
Bedrooms & bathrooms
- Bedrooms: 4
- Bathrooms: 4
- Full bathrooms: 2
- 3/4 bathrooms: 1
- 1/2 bathrooms: 1
- Main level bathrooms: 1
Bedroom
- Features: Primary Suite
- Level: Upper
Bedroom
- Features: Primary Suite
- Level: Upper
Bedroom
- Description: Non-Conforming
- Level: Basement
Bedroom
- Description: Non-Conforming
- Level: Basement
Bathroom
- Level: Main
Bathroom
- Features: En Suite Bathroom
- Level: Upper
Bathroom
- Features: Primary Suite
- Level: Upper
Bathroom
- Level: Basement
Dining room
- Level: Main
Family room
- Level: Main
Family room
- Level: Basement
Kitchen
- Level: Main
Laundry
- Level: Main
Heating
- Forced Air, Natural Gas
Cooling
- Central Air
Appliances
- Included: Dishwasher, Disposal, Dryer, Gas Water Heater, Oven, Range, Range Hood, Refrigerator, Washer
Features
- Laminate Counters, Pantry, Primary Suite, Smoke Free, Walk-In Closet(s)
- Flooring: Carpet, Laminate
- Windows: Double Pane Windows, Window Coverings
- Basement: Finished,Full
- Common walls with other units/homes: 2+ Common Walls
Interior area
- Total structure area: 2,160
- Total interior livable area: 2,160 sqft
- Finished area above ground: 1,440
- Finished area below ground: 0
Video & virtual tour
Property
Parking
- Total spaces: 2
- Parking features: Asphalt
- Carport spaces: 2
Features
- Levels: Two
- Stories: 2
- Patio & porch: Covered, Patio
- Fencing: Full
Details
- Parcel number: 703302632
- Zoning: S-TH-2.5
- Special conditions: Standard
Construction
Type & style
- Home type: Townhouse
- Property subtype: Townhouse
- Attached to another structure: Yes
Materials
- Brick, Frame
- Foundation: Slab
- Roof: Composition
Condition
- Year built: 1966
Utilities & green energy
- Sewer: Public Sewer
- Water: Public
- Utilities for property: Natural Gas Connected
Community & HOA
Community
- Subdivision: Cherry Creek Townhouses
HOA
- Has HOA: Yes
- Amenities included: Clubhouse, Playground, Pool
- Services included: Reserve Fund, Exterior Maintenance w/out Roof, Irrigation, Maintenance Grounds, Sewer, Snow Removal, Water
- HOA fee: $405 monthly
- HOA name: Cherry Creek 3
- HOA phone: 303-843-0311
Location
- Region: Denver
Financial & listing details
- Price per square foot: $155/sqft
- Tax assessed value: $394,100
- Annual tax amount: $1,269
- Date on market: 5/14/2026
- Listing terms: Cash,Conventional,FHA,VA Loan
- Exclusions: Sellers Personal Property
- Ownership: Individual
Estimated market value
$331,700
$315,000 - $348,000
$2,838/mo
Price history
| Date | Event | Price |
|---|---|---|
| 6/22/2026 | Price change | $334,900-2.9%$155/sqft |
Source:  REcolorado as distributed by MLS GRID #9179902 Report a problem REcolorado as distributed by MLS GRID #9179902 Report a problem | ||
| 5/14/2026 | Listed for sale | $344,900+438.9%$160/sqft |
Source: REcolorado as distributed by MLS GRID #9179902 Report a problem | ||
| 8/1/1990 | Sold | $64,000$30/sqft |
Source: Agent Provided Report a problem | ||
Public tax history
| Year | Property taxes | Tax assessment |
|---|---|---|
| 2024 | $1,761 -1.3% | $22,720 -11.4% |
| 2023 | $1,783 +3.6% | $25,650 +14.4% |
| 2022 | $1,721 +61.2% | $22,420 -2.8% |
| 2021 | $1,068 +2.9% | $23,060 +7.1% |
| 2020 | $1,038 +36.3% | $21,536 -0.7% |
| 2019 | $761 | $21,687 +27.3% |
| 2018 | $761 -42.1% | $17,040 |
| 2017 | $1,314 +8.7% | $17,040 +10.1% |
| 2016 | $1,209 +51.7% | $15,480 |
| 2015 | $797 0% | $15,480 +61.3% |
| 2014 | $798 -16% | $9,600 |
| 2013 | $949 +17.9% | $9,600 -15% |
| 2012 | $805 -7.4% | $11,290 +1.8% |
| 2011 | $870 +2.2% | $11,090 -15.1% |
| 2010 | $851 +4.3% | $13,060 |
| 2009 | $815 -0.2% | $13,060 +7% |
| 2008 | $817 -5.2% | $12,210 |
| 2007 | $862 +1.1% | $12,210 -5.1% |
| 2006 | $852 +6.7% | $12,870 |
| 2005 | $799 | $12,870 +1% |
| 2003 | -- | $12,740 +1.2% |
| 2002 | -- | $12,590 +14.9% |
| 2001 | -- | $10,960 |
Find assessor info on the county website
Monthly payment
Est. payment
Payment breakdown
Explore the cost of this home by adjusting the details. Changes won't be saved.Climate risks
Neighborhood: Hampden South
Nearby schools
GreatSchools rating
- 4/10Samuels Elementary SchoolGrades: PK-5Distance: 0.6 mi
- 3/10Hamilton Middle SchoolGrades: 6-8Distance: 1.3 mi
- 6/10Thomas Jefferson High SchoolGrades: 9-12Distance: 2.1 mi
Schools provided by the listing agent
- Elementary: Joe Shoemaker
- Middle: Hamilton
- High: Thomas Jefferson
- District: Denver 1
Source: REcolorado as distributed by MLS GRID. This data may not be complete. We recommend contacting the local school district to confirm school assignments for this home.
- $343,0003 bd3 ba2.1k sqft9161 E Oxford Dr, Denver, CO 80237Sold

- $407,0004 bd4 ba2.3k sqft9091 E Oxford Dr, Denver, CO 80237Sold

- $384,9003 bd4 ba2.2k sqft9195 E Oxford Dr, Denver, CO 80237Off Market

- $365,2003 bd3 ba2.3k sqft4006 S Yosemite St, Denver, CO 80237Off Market
- $379,0004 bd4 ba2.3k sqft4089 S Boston St, Denver, CO 80237Off Market
- $304,2002 bd2 ba1.6k sqft9094 E Nassau Ave, Denver, CO 80237Off Market
- $295,0004 bd3 ba2.1k sqft9044 E Nassau Ave, Denver, CO 80237Sold
- $375,0004 bd4 ba2.1k sqft9179 E Oxford Dr, Denver, CO 80237Sold
A local agent can set up tours, give advice and negotiate with sellers.
Similar homes
- $334,9003 bd3 ba1.4k sqft9138 E Mansfield Avenue #438, Denver, CO 80237For Sale

 MLS ID #6094147, April Sakouk, April Sakouk. REcolorado as distributed by MLS GRID
 - $325,0003 bd3 ba1.6k sqftCambridge Square Condos, Denver, CO 80237For Sale
 MLS ID #6550256, Van Lewis, RE/MAX Alliance. REcolorado as distributed by MLS GRID
 - $319,9003 bd3 ba2k sqft7250 Eastmoor Drive #114, Denver, CO 80237For Sale
 MLS ID #7102039, Todd Groth, LIV Sotheby's International Realty. REcolorado as distributed by MLS GRID
 - $258,0002 bd2 ba1.1k sqft3935 S Boston, Denver, CO 80237For Sale
 MLS ID #5209794, Alec Brunk, Brunk and Brunk inc. REcolorado as distributed by MLS GRID
 - $285,0002 bd2 ba1.1k sqft9023 E Mansfield Avenue, Denver, CO 80237For SaleMLS ID #7284389, Maci Chance, Live.Laugh.Colorado. Real Estate Group. REcolorado as distributed by MLS GRID
- $350,0004 bd4 ba2.6k sqft10208 E Jewell Avenue #17, Aurora, CO 80247For SaleMLS ID #3256757, Lauren Whitstine, Key Team Real Estate Corp.. REcolorado as distributed by MLS GRID
- $335,0003 bd2 ba1.2k sqft2206 S Iola Street, Aurora, CO 80014For SaleMLS ID #6120891, Julie Leins, Keller Williams Advantage Realty LLC. REcolorado as distributed by MLS GRID
- $359,0003 bd3 ba1.9k sqft7474 E Arkansas Avenue E Bldg 29 #29-07, Denver, CO 80231For SaleMLS ID #6291279, Scott Fatzinger, Your Castle Real Estate Inc. REcolorado as distributed by MLS GRID
- $345,0002 bd3 ba2.2k sqft13652 E Evans Avenue, Aurora, CO 80014For SaleMLS ID #9262022, Evelin Kahre, EXIT Realty DTC, Cherry Creek, Pikes Peak.. REcolorado as distributed by MLS GRID
- $315,0002 bd2 ba1.3k sqftHeather Ridge South, Aurora, CO 80014For SaleMLS ID #4574246, Randy Avila, R Squared Realty Experts. REcolorado as distributed by MLS GRID
- $325,0003 bd2 ba1.2k sqft2408 S Victor Street #A, Aurora, CO 80014For SaleMLS ID #4705342, Leo Rowen, RE/MAX of Cherry Creek. REcolorado as distributed by MLS GRID
- $339,9993 bd3 ba1.5k sqft6505 W Mississippi Place, Denver, CO 80232For SaleMLS ID #9567604, Don Bobeda, Berkshire Hathaway HomeServices Rocky Mountain, REALTORS- Castle Pines Office. REcolorado as distributed by MLS GRID
- $310,0002 bd3 ba1.2k sqft1183 S Troy Street, Aurora, CO 80012For SaleMLS ID #3811864, Jonathan Coyle, LoKation. REcolorado as distributed by MLS GRID
- $330,0002 bd3 ba1.3k sqft12105 E 2nd Drive, Aurora, CO 80011For SaleMLS ID #6111947, Eddie Lederman, Baron Enterprises Inc. REcolorado as distributed by MLS GRID
- $379,0004 bd2 ba1.6k sqft11941 E Cornell Circle, Aurora, CO 80014For SaleMLS ID #3119772, Kim Buchhammer, RE/MAX Northwest Inc. REcolorado as distributed by MLS GRID
- $307,0003 bd3 ba1.5k sqftCharleston Place, Aurora, CO 80012For SaleMLS ID #6291588, Jean & Rick Oliphant, West and Main Homes Inc. REcolorado as distributed by MLS GRID
- $429,9004 bd4 ba2.6k sqft2858 S Vaughn Way, Aurora, CO 80014For SaleMLS ID #2141729, Helen Bovin, Keller Williams DTC. REcolorado as distributed by MLS GRID
- $349,0003 bd2 ba1.2k sqft9973 E Carolina Circle #202, Aurora, CO 80247For SaleMLS ID #8722712, Kate Sommers, Milehimodern. REcolorado as distributed by MLS GRID
- $412,5003 bd3 ba2.3k sqftThe Country Place, Aurora, CO 80014For SaleMLS ID #9189371, Jim De Cesaro, Weichert Realtors Professionals. REcolorado as distributed by MLS GRID
- $309,0002 bd2 ba1.1k sqft7277 S Xenia Circle #F, Centennial, CO 80112For SaleMLS ID #7558158, Saana Miklo, LIV Sotheby's International Realty. REcolorado as distributed by MLS GRID
