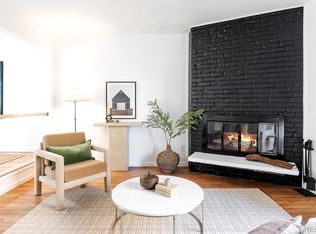
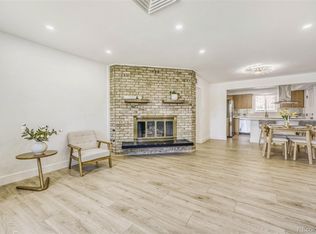
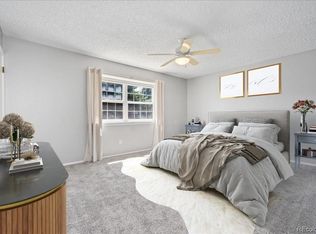
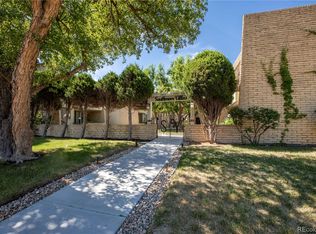
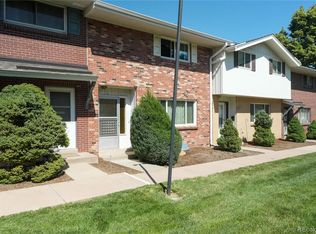
Experience city and DTC living in a quiet corner of southeast Denver. Walk into a pristine, well appointed, large 2-story with an amazing 1,677 sqft, 3-bedrooms and three bathrooms. Two bigtime features not to miss -- heat, cooling and hot water are part of your HOA services; and, two nearby parking spaces- one a carport and other reserve space (both #172).! With only one loving owner since 1983, this home is ready to move into and enjoy. A fully equipped galley kitchen and adjacent dining room allows for large or small gatherings. Enjoy the large main level living room for relaxing evenings, entertaining, or quiet moments. The carpet an paint are in excellent condition in current and neutral colors. Included is the washer and dryer set located on the main level behind folding doors Enjoy the mature pine trees and ample green open space between buildings adds softness and privacy in a community setting. Privacy fenced back patio to BBQ, dine, or just being lazy. Seasonal pool is around the corner next to the community clubhouse featuring "minimal" storage for each unit. Last but not least, your are minutes away from King Soopers and Whole Foods, Happy Canyon coffee spots, and lots of DTC restaurants. The fireplace is not operational at this time, so please download narrative from documents file in MLS.
For sale
Price cut: $16K (7/26)
$309,000
3855 S Monaco Street Parkway #172, Denver, CO 80237
3beds
1,677sqft
:
Get pre-qualified$2,686/mo
Townhouse
Built in 1968
-- sqft lot
$307,500 Zestimate®
$184/sqft
$732/mo HOA
What's special
- 47 days |
- 483 |
- 30 |
Zillow last checked:
Listing updated:
Listed by:
Van Lewis 303-550-1362,
RE/MAX Alliance
Source: REcolorado as distributed by MLS GRID,MLS#: 6550256
Facts & features
Interior
Bedrooms & bathrooms
- Bedrooms: 3
- Bathrooms: 3
- Full bathrooms: 2
- 1/2 bathrooms: 1
- Main level bathrooms: 1
Bedroom
- Features: Primary Suite
- Level: Upper
Bedroom
- Features: Primary Suite
- Level: Upper
Bedroom
- Level: Upper
Bathroom
- Features: En Suite Bathroom
- Level: Main
Bathroom
- Features: En Suite Bathroom
- Level: Upper
Bathroom
- Features: Primary Suite
- Level: Upper
Dining room
- Level: Main
Kitchen
- Level: Main
Laundry
- Level: Main
Living room
- Level: Main
Heating
- Forced Air
Cooling
- Has cooling: Yes
Appliances
- Included: Dishwasher, Disposal, Dryer, Microwave, Oven, Range, Range Hood, Refrigerator, Self Cleaning Oven, Washer
- Laundry: In Unit
Features
- Ceiling Fan(s), Open Floorplan, Smoke Free, Walk-In Closet(s)
- Flooring: Carpet, Linoleum
- Windows: Double Pane Windows, Window Coverings
- Basement: Crawl Space
- Number of fireplaces: 1
- Fireplace features: Other
- Common walls with other units/homes: End Unit
Interior area
- Total structure area: 1,677
- Total interior livable area: 1,677 sqft
- Finished area above ground: 1,677
Property
Parking
- Total spaces: 2
- Parking features: Carport
- Carport spaces: 1
- Details: Reserved Spaces: 1
Features
- Levels: Two
- Stories: 2
- Entry location: Ground
- Patio & porch: Patio
- Exterior features: Dog Run, Private Yard
- Pool features: Outdoor Pool
- Fencing: Partial
Lot
- Features: Near Public Transit, Sprinklers In Front, Sprinklers In Rear
Details
- Parcel number: 705201074
- Zoning: R-2-A
- Special conditions: Standard
Construction
Type & style
- Home type: Townhouse
- Property subtype: Townhouse
- Attached to another structure: Yes
Materials
- Brick, Other
- Foundation: Concrete Perimeter
- Roof: Composition
Condition
- Updated/Remodeled
- Year built: 1968
Utilities & green energy
- Electric: 220 Volts
- Sewer: Public Sewer
- Water: Public
- Utilities for property: Electricity Connected, Internet Access (Wired), Phone Connected
Community & HOA
Community
- Security: Carbon Monoxide Detector(s), Smoke Detector(s)
- Subdivision: Cambridge Square Condos, Southmoor Park
HOA
- Has HOA: Yes
- Amenities included: Clubhouse, Pool, Storage
- Services included: Reserve Fund, Heat, Insurance, Irrigation, Maintenance Grounds, Maintenance Structure, Recycling, Road Maintenance, Sewer, Snow Removal, Trash, Water
- HOA fee: $732 monthly
- HOA name: westwind management
- HOA phone: 303-369-1800
Location
- Region: Denver
Financial & listing details
- Price per square foot: $184/sqft
- Tax assessed value: $378,700
- Annual tax amount: $1,512
- Date on market: 6/18/2026
- Listing terms: Cash,Conventional,FHA,VA Loan
- Exclusions: None Except Owner's Person Property
- Ownership: Individual
- Electric utility on property: Yes
- Road surface type: Paved
Estimated market value
$307,500
$292,000 - $323,000
$2,137/mo
Price history
| Date | Event | Price |
|---|---|---|
| 7/26/2026 | Price change | $309,000-4.9%$184/sqft |
Source:  REcolorado as distributed by MLS GRID #6550256 Report a problem REcolorado as distributed by MLS GRID #6550256 Report a problem | ||
| 6/18/2026 | Listed for sale | $325,000+330.5%$194/sqft |
Source: REcolorado as distributed by MLS GRID #6550256 Report a problem | ||
| 4/1/1983 | Sold | $75,500$45/sqft |
Source: Agent Provided Report a problem | ||
Public tax history
| Year | Property taxes | Tax assessment |
|---|---|---|
| 2024 | $1,681 +2.9% | $21,690 -11.9% |
| 2023 | $1,633 +3.6% | $24,610 +19.9% |
| 2022 | $1,576 +61.7% | $20,530 -2.8% |
| 2021 | $975 +2.9% | $21,120 +4.1% |
| 2020 | $948 +61.6% | $20,292 -0.7% |
| 2019 | $586 | $20,433 +38.2% |
| 2018 | $586 +0.3% | $14,780 |
| 2017 | $585 +7.2% | $14,780 +5.9% |
| 2016 | $545 +38.5% | $13,960 -4.3% |
| 2015 | $394 0% | $14,580 +54% |
| 2014 | $394 -25.8% | $9,470 |
| 2013 | $530 -41% | $9,470 -24.9% |
| 2012 | $899 +7.7% | $12,610 +1.6% |
| 2011 | $835 +2.2% | $12,408 -1.1% |
| 2010 | $817 +86.2% | $12,540 |
| 2009 | $439 -0.2% | $12,540 -4.6% |
| 2008 | $440 +0.8% | $13,150 |
| 2007 | $436 -49.5% | $13,150 +0.9% |
| 2006 | $863 +4% | $13,030 |
| 2005 | $830 | $13,030 |
Find assessor info on the county website
Monthly payment
Est. payment
Payment breakdown
Explore the cost of this home by adjusting the details. Changes won't be saved.Climate risks
Neighborhood: Hampden South
Nearby schools
GreatSchools rating
- 7/10Southmoor Elementary SchoolGrades: PK-5Distance: 0.2 mi
- 3/10Hamilton Middle SchoolGrades: 6-8Distance: 1.5 mi
- 6/10Thomas Jefferson High SchoolGrades: 9-12Distance: 0.4 mi
Schools provided by the listing agent
- Elementary: Southmoor
- Middle: Hamilton
- High: Thomas Jefferson
- District: Denver 1
Source: REcolorado as distributed by MLS GRID. This data may not be complete. We recommend contacting the local school district to confirm school assignments for this home.
- $295,0002 bd3 ba1.3k sqft3855 S Monaco Pkwy APT 164, Denver, CO 80237Sold

- $315,0002 bd3 ba1.3k sqft3855 S Monaco Pkwy APT 106, Denver, CO 80237Sold
- $308,0003 bd2 ba1.2k sqft3855 S Monaco Pkwy APT 103, Denver, CO 80237Sold
- $290,5002 bd3 ba1.3k sqft3855 S Monaco Pkwy APT 173, Denver, CO 80237Sold
- $327,0002 bd3 ba1.3k sqft3855 S Monaco Pkwy APT 167, Denver, CO 80237Sold
- $1,5902 bd2 ba1.2k sqft3855 S Monaco Street Pkwy APT 265, Denver, CO 80237For Rent
- $304,9002 bd3 ba1.3k sqft3855 S Monaco Pkwy APT 177, Denver, CO 80237Sold
- $319,5002 bd2 ba1.1k sqft3855 S Monaco Pkwy APT 108, Denver, CO 80237Sold
A local agent can set up tours, give advice and negotiate with sellers.
Similar homes
- $329,9003 bd3 ba1.4k sqft9138 E Mansfield Avenue #438, Denver, CO 80237For Sale

 MLS ID #6094147, April Sakouk, April Sakouk. REcolorado as distributed by MLS GRID
 - $310,0002 bd2 ba1.6k sqftEastmoor Park Condos, Denver, CO 80237For Sale
 MLS ID #2584634, Tracy Kelly, Keller Williams DTC. REcolorado as distributed by MLS GRID
 - $325,0002 bd2 ba1.2k sqft5882 E Ithaca Place #204, Denver, CO 80237For Sale
 MLS ID #1510246, Mary Lutz, HomeSmart. REcolorado as distributed by MLS GRID
 - $329,9004 bd4 ba2.1k sqft9155 E Oxford Drive, Denver, CO 80237For Sale
 MLS ID #9179902, Clifford Hancock, RE/MAX Professionals. REcolorado as distributed by MLS GRID
 - $300,0003 bd2 ba1.3k sqft2525 S Dayton Way #2300-2305, Denver, CO 80231For Sale
 MLS ID #1060701, Lynn Atchley, LMA Real Estate Solutions. IRES as distributed by MLS GRID
 - $310,0003 bd3 ba1.5k sqft14079 E Utah Circle, Aurora, CO 80012For SaleMLS ID #7035184, Wade Renquist, Home Gnome Realty. REcolorado as distributed by MLS GRID
- $315,0002 bd2 ba1.5k sqftFrench Quarter, Denver, CO 80224For SaleMLS ID #2263439, The Grossman Team, Madison & Company Properties. REcolorado as distributed by MLS GRID
- $258,0002 bd2 ba1.1k sqft3935 S Boston, Denver, CO 80237For SaleMLS ID #5209794, Alec Brunk, Brunk and Brunk inc. REcolorado as distributed by MLS GRID
- $365,0003 bd3 ba2k sqft2754 S Lansing Way, Aurora, CO 80014For SaleMLS ID #5259302, Laura Mastro, Your Castle Real Estate Inc. REcolorado as distributed by MLS GRID
- $300,0002 bd2 ba1k sqftMonaco Place, Denver, CO 80222For SaleMLS ID #7899657, Donna Nelson, Corcoran Perry & Co.. REcolorado as distributed by MLS GRID
- $300,0003 bd3 ba2.2k sqft14340 E Mississippi Avenue #D, Aurora, CO 80012For SaleMLS ID #6266076, Binyam Hailu, Brokers Guild Homes. REcolorado as distributed by MLS GRID
- $319,0002 bd2 ba1k sqft16036 E Ithaca Place #B, Aurora, CO 80013For SaleMLS ID #1854156, Whitney Burse, Your Castle Real Estate Inc. REcolorado as distributed by MLS GRID
- $340,0003 bd2 ba1.1k sqft1194 S Troy Street, Aurora, CO 80012For SaleMLS ID #6999547, Emily Simpson, Jason Mitchell Real Estate Colorado, LLC. REcolorado as distributed by MLS GRID
- $333,0003 bd3 ba2.3k sqftHeather Ridge South, Aurora, CO 80014For SaleMLS ID #7149891, Kimberly Tutor, House2Home LLC. REcolorado as distributed by MLS GRID
- $307,0003 bd3 ba1.5k sqftCharleston Place, Aurora, CO 80012For SaleMLS ID #6291588, Jean & Rick Oliphant, West and Main Homes Inc. REcolorado as distributed by MLS GRID
- $285,0002 bd2 ba1.1k sqft4585 S Lowell Boulevard, Denver, CO 80236For SaleMLS ID #6124856, Sarah Lesser, Willow Brook Properties. REcolorado as distributed by MLS GRID
- $315,0002 bd2 ba1.3k sqftHeather Ridge South, Aurora, CO 80014For SaleMLS ID #4574246, Randy Avila, R Squared Realty Experts. REcolorado as distributed by MLS GRID
- $350,0003 bd2 ba1.3k sqft2525 S Dayton Way #2310, Denver, CO 80231For SaleMLS ID #8930120, Doug Gaeta, Compass - Denver. REcolorado as distributed by MLS GRID
- $344,9003 bd3 ba1.3k sqftTall Pines, Denver, CO 80235For SaleMLS ID #7979657, Ali Van Westenberg, Keller Williams Advantage Realty LLC. REcolorado as distributed by MLS GRID
- $275,0003 bd3 ba1.4k sqft8613 Santa Fe Drive, Thornton, CO 80260For SaleMLS ID #2410701, Kelley Wilson, RE/MAX Professionals. REcolorado as distributed by MLS GRID
