Welcome to this 3-bedroom, 2.5-bath townhouse offering an incredible opportunity to build equity in a prime Aurora location. Lovingly owned by the same owner since 1998, this home has been well cared for and is ready for its next chapter. While it offers the chance for cosmetic updates, it has been thoughtfully priced to reflect that opportunity. Inside, you'll find a functional floor plan, a full basement providing additional storage or future finishing potential, and a private patio perfect for relaxing or entertaining. Two reserved parking spaces are conveniently located directly in front of the home for easy access. Ideally situated near shopping, dining, parks, public transportation, and I-225, with quick access to the Anschutz Medical Campus, the Aurora Town Center, and light rail. Whether you're a first-time buyer, investor, or someone looking to personalize a home in a fantastic location, this is an opportunity you won't want to miss!
For sale
Price cut: $20K (8/8)
$280,000
14340 E Mississippi Avenue #D, Aurora, CO 80012
3beds
2,205sqft
Townhouse
Built in 1976
1,089 Square Feet Lot
$-- Zestimate®
$127/sqft
$344/mo HOA
What's special
- 34 days |
- 407 |
- 22 |
Zillow last checked:
Listing updated:
Listed by:
Binyam Hailu 720-251-5536 Binyam@HailuHomes.com,
Brokers Guild Homes
Source: REcolorado as distributed by MLS GRID,MLS#: 6266076
Facts & features
Interior
Bedrooms & bathrooms
- Bedrooms: 3
- Bathrooms: 3
- Full bathrooms: 1
- 1/2 bathrooms: 2
- Main level bathrooms: 1
Bedroom
- Features: Primary Suite
- Level: Upper
Bedroom
- Level: Upper
Bedroom
- Level: Upper
Bathroom
- Level: Upper
Bathroom
- Level: Main
Bathroom
- Level: Basement
Dining room
- Level: Main
Kitchen
- Level: Main
Living room
- Level: Main
Heating
- Forced Air
Cooling
- None
Appliances
- Included: Dishwasher, Oven, Refrigerator
Features
- Basement: Full
- Common walls with other units/homes: 2+ Common Walls
Interior area
- Total structure area: 2,205
- Total interior livable area: 2,205 sqft
- Finished area above ground: 1,470
- Finished area below ground: 735
Video & virtual tour
Property
Parking
- Total spaces: 2
- Details: Off Street Spaces: 2
Features
- Levels: Two
- Stories: 2
- Entry location: Exterior Access
- Patio & porch: Patio
Lot
- Size: 1,089 Square Feet
Details
- Parcel number: 031376556
- Special conditions: Standard
Construction
Type & style
- Home type: Townhouse
- Architectural style: Contemporary
- Property subtype: Townhouse
- Attached to another structure: Yes
Materials
- Brick, Frame
Condition
- Fixer
- Year built: 1976
Utilities & green energy
- Sewer: Public Sewer
- Water: Public
Community & HOA
Community
- Subdivision: Pines By Frederics
HOA
- Has HOA: Yes
- Services included: Insurance, Maintenance Grounds, Maintenance Structure, Sewer, Trash, Water
- HOA fee: $344 monthly
- HOA name: Gateway Townhomes
- HOA phone: 303-337-5811
Location
- Region: Aurora
Financial & listing details
- Price per square foot: $127/sqft
- Tax assessed value: $315,700
- Annual tax amount: $2,123
- Date on market: 7/24/2026
- Listing terms: 1031 Exchange,Cash,Conventional,FHA,VA Loan
- Exclusions: Sellers Personal Property
- Ownership: Individual
- Road surface type: Paved
Estimated market value
Not available
Estimated sales range
Not available
Not available
Price history
| Date | Event | Price |
|---|---|---|
| 8/8/2026 | Price change | $280,000-6.7%$127/sqft |
Source:  REcolorado as distributed by MLS GRID #6266076 Report a problem REcolorado as distributed by MLS GRID #6266076 Report a problem | ||
| 7/24/2026 | Listed for sale | $300,000+282.2%$136/sqft |
Source: REcolorado as distributed by MLS GRID #6266076 Report a problem | ||
| 8/6/1998 | Sold | $78,500$36/sqft |
Source: Public Record Report a problem | ||
Public tax history
| Year | Property taxes | Tax assessment |
|---|---|---|
| 2025 | $1,709 +3.1% | $19,731 +10.7% |
| 2024 | $1,657 -2.8% | $17,829 -17.9% |
| 2023 | $1,706 -3.1% | $21,723 +27.9% |
| 2022 | $1,761 | $16,986 -2.8% |
| 2021 | -- | $17,475 +0.3% |
| 2020 | $1,814 +25.4% | $17,425 |
| 2019 | $1,447 | -- |
| 2018 | $1,447 +15% | $13,687 |
| 2017 | $1,259 | $13,687 +102.1% |
| 2016 | -- | $6,774 |
| 2015 | -- | $6,774 +50.1% |
| 2014 | $614 +44.5% | $4,513 -10.6% |
| 2013 | $425 | $5,050 |
| 2012 | -- | $5,050 |
| 2011 | $455 +1.1% | $5,050 -10% |
| 2010 | $450 -42.5% | $5,610 |
| 2009 | $783 | $5,610 -42.6% |
| 2008 | -- | $9,767 |
| 2007 | -- | $9,767 -8.4% |
| 2006 | -- | $10,658 |
| 2005 | -- | $10,658 +5.4% |
| 2002 | $776 +28.4% | $10,110 +32% |
| 2001 | $605 | $7,660 |
Find assessor info on the county website
Monthly payment
Est. payment
Payment breakdown
Explore the cost of this home by adjusting the details. Changes won't be saved.Climate risks
Neighborhood: Sable Ridge
Nearby schools
GreatSchools rating
- 7/10Jewell Elementary SchoolGrades: PK-5Distance: 0.9 mi
- 2/10Aurora Hills Middle SchoolGrades: 6-8Distance: 1 mi
- 2/10Gateway High SchoolGrades: 9-12Distance: 0.4 mi
Schools provided by the listing agent
- Elementary: Jewell
- Middle: Aurora Hills
- High: Gateway
- District: Adams-Arapahoe 28J
Source: REcolorado as distributed by MLS GRID. This data may not be complete. We recommend contacting the local school district to confirm school assignments for this home.
- $325,0002 bd2 ba1.7k sqft14340 E Mississippi Ave UNIT F, Aurora, CO 80012Sold

- $369,0005 bd3 ba1.9k sqft14340 E Mississippi Ave, Aurora, CO 80012Off Market
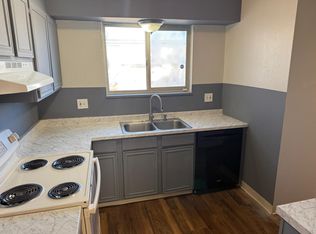
- $287,8003 bd2 ba1.4k sqft14340 E Mississippi Ave UNIT A, Aurora, CO 80012Off Market
- $244,0002 bd2 ba1.1k sqft14340 E Mississippi Ave UNIT B, Aurora, CO 80012Off Market
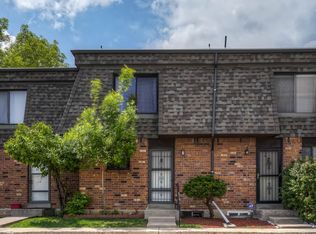
- $266,1003 bd2 ba1.7k sqft14340 E Mississippi Ave UNIT C, Aurora, CO 80012Off Market
- $327,5005 bd3 ba2.1k sqft14340 E Mississippi Ave UNIT E, Aurora, CO 80012Off Market
- $297,9003 bd2 ba1.4k sqft14340 E Mississippi Ave UNIT H, Aurora, CO 80012Off Market
- $312,0002 bd2 ba1.7k sqft14330 E Mississippi Ave UNIT G, Aurora, CO 80012Sold
A local agent can set up tours, give advice and negotiate with sellers.
Similar homes
- $310,0003 bd3 ba1.5k sqft14079 E Utah Circle, Aurora, CO 80012For Sale
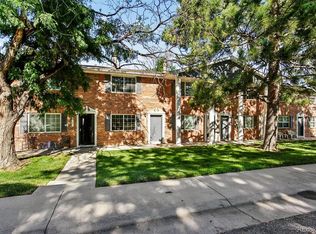
 MLS ID #7035184, Wade Renquist, Home Gnome Realty. REcolorado as distributed by MLS GRID
 - $275,0002 bd3 ba1.2k sqft1183 S Troy Street, Aurora, CO 80012For Sale
 MLS ID #3811864, Jonathan Coyle, LoKation. REcolorado as distributed by MLS GRID
 - $338,0002 bd3 ba1.3k sqft1191 S Sable Boulevard #G, Aurora, CO 80012For Sale
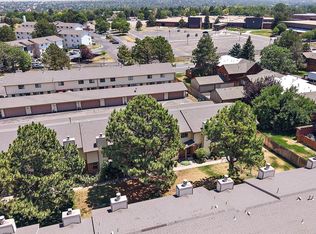 MLS ID #6220943, Janice Nelson, RE/MAX Alliance. REcolorado as distributed by MLS GRID
 - $307,0003 bd3 ba1.5k sqftCharleston Place, Aurora, CO 80012For Sale
 MLS ID #6291588, Jean & Rick Oliphant, West and Main Homes Inc. REcolorado as distributed by MLS GRID
 - $340,0003 bd2 ba1.1k sqft1194 S Troy Street, Aurora, CO 80012For SaleMLS ID #6999547, Emily Simpson, Jason Mitchell Real Estate Colorado, LLC. REcolorado as distributed by MLS GRID
- $290,0002 bd3 ba1.3k sqft17645 E Loyola Drive #A, Aurora, CO 80013For SaleMLS ID #2847767, Roxana Renteria, Remax inMotion. REcolorado as distributed by MLS GRID
- $275,0004 bd3 ba1.6k sqft1435 Norfolk Street, Aurora, CO 80011For SaleMLS ID #5644183, Ayad Toma, RE/MAX Leaders. REcolorado as distributed by MLS GRID
- $309,9003 bd2 ba1.9k sqft3747 S Granby Way, Aurora, CO 80014For Sale
 MLS ID #1064479, Andrew Rich, Compass-Denver. IRES as distributed by MLS GRID
 - $320,0003 bd2 ba1.5k sqft15566 E Louisiana Avenue, Aurora, CO 80017For SaleMLS ID #5153906, Nhi Vuong, Coldwell Banker Realty 18. REcolorado as distributed by MLS GRID
- $375,0003 bd2 ba1.4k sqft12890 E Kansas Place, Aurora, CO 80012For SaleMLS ID #8431973, Richard Stang, Keller Williams DTC. REcolorado as distributed by MLS GRID
- $257,9002 bd2 ba1.1k sqft11576 E Bayaud Drive, Aurora, CO 80012For SaleMLS ID #7398127, Gabriel Bramlett, Orchard Brokerage LLC. REcolorado as distributed by MLS GRID
- $300,0003 bd2 ba1.2k sqft2408 S Victor Street #A, Aurora, CO 80014For SaleMLS ID #4705342, Leo Rowen, RE/MAX of Cherry Creek. REcolorado as distributed by MLS GRID
- $293,5002 bd3 ba1.3k sqft1806 S Pagosa Way #8, Aurora, CO 80017For SaleMLS ID #4315259, Chris Wardrep, Orchard Brokerage LLC. REcolorado as distributed by MLS GRID
- $339,9003 bd3 ba1.5k sqft1350 S Idalia Street #D, Aurora, CO 80017For SaleMLS ID #6636950, Kelly Tierney, Kentwood Real Estate DTC, LLC. REcolorado as distributed by MLS GRID
- $360,0004 bd4 ba1.8k sqft147 Paris Circle, Aurora, CO 80011For SaleMLS ID #7298980, Ananiya Gebretsadik, Brokers Guild Homes. REcolorado as distributed by MLS GRID
- $264,0003 bd2 ba1.4k sqftQuail Run Condos, Aurora, CO 80017For SaleMLS ID #2006320, Mike Lawton, Your Castle Real Estate Inc. REcolorado as distributed by MLS GRID
- $299,5002 bd3 ba1.4k sqft2295 S Pitkin Way #K, Aurora, CO 80013For SaleMLS ID #7218131, Tonie Benetti, TBK Real Estate Solutions, LLC. REcolorado as distributed by MLS GRID
- $365,0003 bd3 ba2k sqft2754 S Lansing Way, Aurora, CO 80014For SaleMLS ID #5259302, Laura Mastro, Your Castle Real Estate Inc. REcolorado as distributed by MLS GRID
- $360,0003 bd3 ba1.5k sqftWindsong, Denver, CO 80231For SaleMLS ID #8487041, Andrea Stefo, AptAmigo, Inc.. REcolorado as distributed by MLS GRID
- $289,9002 bd1 ba1.4k sqft2295 S Pitkin Way #F, Aurora, CO 80013For SaleMLS ID #8611472, Helen Bovin, Keller Williams DTC. REcolorado as distributed by MLS GRID
