Beautifully Updated End-Unit Townhome Backing to Heather Ridge Golf Course and 2 ponds. This updated end-unit townhome, perfectly situated along the 18th hole of Heather Ridge South, offers exceptional privacy and the feel of a standalone home, attached only at the garage wall. With thoughtful updates, a flexible layout, and an unbeatable location, this home is move-in ready. Step inside to an open, light-filled floor plan featuring freshly cleaned carpet, and a cozy wood-burning fireplace. Large sliding glass doors connecting the indoor living space to the private, fully enclosed patio—ideal for entertaining or relaxing while enjoying Colorado’s beautiful weather. The spacious kitchen features stainless-steel appliances and flows effortlessly into the dining room and main living area. Upstairs, you’ll find two bedrooms, both with ample closet space. A shared full bathroom and additional attic storage complete the upper level. A versatile loft space provides the perfect spot for a home office, playroom, or hobby area, with a washer and dryer neatly tucked into a closet for added convenience. The oversized attached two-car garage includes a garage door opener and plenty of room for storage. Community amenities are just steps from the unit and include an outdoor swimming pool, ample guest parking, snow removal, and exterior maintenance—making for easy, low-maintenance living. Ideally located near restaurants, shopping, trails, I-225, DIA, Anschutz Medical Campus, and the Heather Ridge public golf course, this home also falls within the Cherry Creek School District. With its thoughtful layout, abundant natural light, private outdoor space, and prime golf course setting, this end-unit townhome is ready for its next owner to enjoy.
For sale
Price cut: $10K (7/21)
$315,000
2408 S Victor Street #A, Aurora, CO 80014
3beds
1,273sqft
:
Get pre-qualified$2,406/mo
Townhouse
Built in 1978
1,612 Square Feet Lot
$314,300 Zestimate®
$247/sqft
$440/mo HOA
What's special
Prime golf course settingPrivate fully enclosed patioVersatile loft spacePrivate outdoor spaceStainless-steel appliancesAbundant natural lightCozy wood-burning fireplace
- 56 days |
- 590 |
- 45 |
Zillow last checked:
Listing updated:
Listed by:
Leo Rowen 303-521-0360 leo@rowenrealty.com,
RE/MAX of Cherry Creek
Source: REcolorado as distributed by MLS GRID,MLS#: 4705342
Facts & features
Interior
Bedrooms & bathrooms
- Bedrooms: 3
- Bathrooms: 2
- Full bathrooms: 1
- 3/4 bathrooms: 1
- Main level bathrooms: 1
- Main level bedrooms: 1
Bedroom
- Level: Main
Bedroom
- Level: Upper
Bedroom
- Level: Upper
Bathroom
- Level: Main
Bathroom
- Level: Upper
Bonus room
- Level: Upper
Laundry
- Level: Upper
Heating
- Baseboard, Electric
Cooling
- Air Conditioning-Room
Appliances
- Included: Dishwasher, Dryer, Microwave, Oven, Refrigerator, Washer
- Laundry: In Unit
Features
- Open Floorplan, Quartz Counters
- Flooring: Carpet
- Has basement: No
- Number of fireplaces: 1
- Common walls with other units/homes: 1 Common Wall
Interior area
- Total structure area: 1,273
- Total interior livable area: 1,273 sqft
- Finished area above ground: 1,273
Property
Parking
- Total spaces: 2
- Parking features: Garage - Attached
- Attached garage spaces: 2
Features
- Levels: Two
- Stories: 2
- Patio & porch: Patio
Lot
- Size: 1,612 Square Feet
- Features: On Golf Course
Details
- Parcel number: 031240531
- Special conditions: Standard
Construction
Type & style
- Home type: Townhouse
- Property subtype: Townhouse
- Attached to another structure: Yes
Materials
- Frame, Wood Siding
- Roof: Composition
Condition
- Year built: 1978
Utilities & green energy
- Sewer: Public Sewer
- Water: Public
Community & HOA
Community
- Subdivision: Heather Ridge South
HOA
- Has HOA: Yes
- Amenities included: Pool
- Services included: Maintenance Grounds, Maintenance Structure, Sewer, Trash, Water
- HOA fee: $440 monthly
- HOA name: Sausalito HOA; LCM Property Mgmt
Location
- Region: Aurora
Financial & listing details
- Price per square foot: $247/sqft
- Tax assessed value: $371,600
- Annual tax amount: $1,936
- Date on market: 5/29/2026
- Listing terms: Cash,Conventional,FHA,VA Loan
- Exclusions: Personal Property
- Ownership: Estate
Estimated market value
$314,300
$299,000 - $330,000
$2,324/mo
Price history
| Date | Event | Price |
|---|---|---|
| 7/21/2026 | Price change | $315,000-3.1%$247/sqft |
Source:  REcolorado as distributed by MLS GRID #4705342 Report a problem REcolorado as distributed by MLS GRID #4705342 Report a problem | ||
| 6/10/2026 | Price change | $325,000-4.4%$255/sqft |
Source: REcolorado as distributed by MLS GRID #4705342 Report a problem | ||
| 5/29/2026 | Listed for sale | $340,000+134.5%$267/sqft |
Source: REcolorado as distributed by MLS GRID #4705342 Report a problem | ||
| 8/26/2011 | Sold | $145,000-2%$114/sqft |
Source: Public Record Report a problem | ||
| 8/4/2011 | Price change | $147,923-2.6%$116/sqft |
Source: Andersen Realty, LLC #1023084 Report a problem | ||
| 7/23/2011 | Price change | $151,923+78.7%$119/sqft |
Source: Andersen Realty, LLC #1023084 Report a problem | ||
| 3/22/2011 | Listed for sale | $85,000$67/sqft |
Source: prudential preferred real estate #979521 Report a problem | ||
Public tax history
| Year | Property taxes | Tax assessment |
|---|---|---|
| 2025 | $1,620 +9.6% | $23,225 +5.9% |
| 2024 | $1,479 +16.6% | $21,922 -15.2% |
| 2023 | $1,268 -37.3% | $25,856 +35.8% |
| 2022 | $2,024 | $19,036 -2.8% |
| 2021 | -- | $19,584 +0.6% |
| 2020 | $2,050 +18.2% | $19,463 |
| 2019 | $1,735 | $19,463 +20.3% |
| 2018 | $1,735 +1% | $16,178 |
| 2017 | $1,718 | $16,178 +21.9% |
| 2016 | -- | $13,269 |
| 2015 | -- | $13,269 +23.4% |
| 2014 | $1,542 +14.1% | $10,754 +11.4% |
| 2013 | $1,352 | $9,650 |
| 2012 | -- | $9,650 |
| 2011 | $1,089 +59% | $9,650 +6.4% |
| 2010 | $685 -33.2% | $9,070 |
| 2009 | $1,027 | $9,070 -32.5% |
| 2008 | -- | $13,428 |
| 2007 | -- | $13,428 +6.8% |
| 2006 | -- | $12,577 |
| 2005 | -- | $12,577 -1.8% |
| 2002 | $944 +14.6% | $12,810 +20.7% |
| 2001 | $824 | $10,610 |
Find assessor info on the county website
Monthly payment
Est. payment
Payment breakdown
Explore the cost of this home by adjusting the details. Changes won't be saved.Climate risks
Neighborhood: Heather Ridge
Nearby schools
GreatSchools rating
- 4/10Eastridge Community Elementary SchoolGrades: PK-5Distance: 0.9 mi
- 3/10Prairie Middle SchoolGrades: 6-8Distance: 0.6 mi
- 6/10Overland High SchoolGrades: 9-12Distance: 0.7 mi
Schools provided by the listing agent
- Elementary: Eastridge
- Middle: Prairie
- High: Overland
- District: Cherry Creek 5
Source: REcolorado as distributed by MLS GRID. This data may not be complete. We recommend contacting the local school district to confirm school assignments for this home.
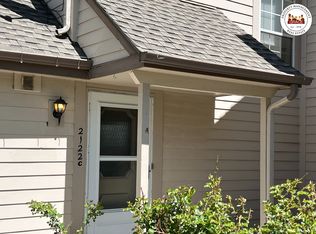
- $259,4002 bd2 ba1.1k sqft2122 S Victor St. #C, Aurora, CO 80014Off Market
- $341,9003 bd2 ba1.2k sqft2408 S Victor St UNIT C, Aurora, CO 80014Off Market
- $332,2003 bd2 ba1.2k sqft2408 S Victor St UNIT B, Aurora, CO 80014Off Market
- $310,6003 bd2 ba1.2k sqft2408 S Victor St UNIT D, Aurora, CO 80014Off Market
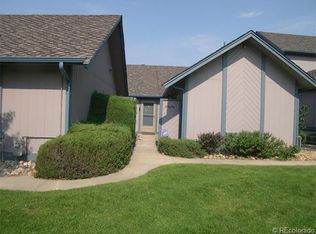
- $276,5002 bd2 ba1k sqft2408 S Victor St UNIT E, Aurora, CO 80014Off Market
- $319,4003 bd2 ba1.2k sqft2408 S Victor St UNIT F, Aurora, CO 80014Off Market
- $314,7002 bd2 ba1.2k sqft2418 S Victor St UNIT B, Aurora, CO 80014Off Market
- $359,7003 bd2 ba1.3k sqft2418 S Victor St UNIT C, Aurora, CO 80014Off Market
A local agent can set up tours, give advice and negotiate with sellers.
Similar homes
- $320,0003 bd2 ba1.2k sqft2497 S Victor Street #A, Aurora, CO 80014For Sale
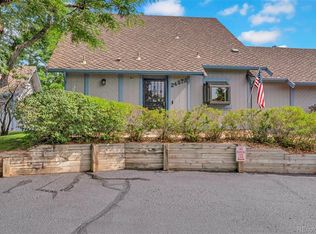
 MLS ID #9258906, Story Home Group, LPT Realty. REcolorado as distributed by MLS GRID
 - $315,0002 bd2 ba1.3k sqftHeather Ridge South, Aurora, CO 80014For Sale
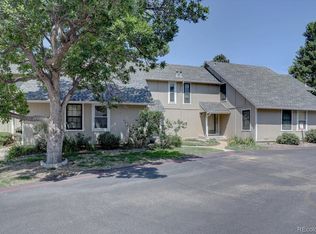 MLS ID #4574246, Randy Avila, R Squared Realty Experts. REcolorado as distributed by MLS GRID
 - $335,0003 bd2 ba1.2k sqft2206 S Iola Street, Aurora, CO 80014For Sale
 MLS ID #6120891, Julie Leins, Keller Williams Advantage Realty LLC. REcolorado as distributed by MLS GRID
 - $319,0002 bd2 ba1.3k sqftSomerset, Aurora, CO 80014For Sale
 MLS ID #3707510, Leigh Kullas, Heather Gardens Brokers. REcolorado as distributed by MLS GRID
 - $334,9003 bd2 ba1k sqft3571 S Kittredge Street #E, Aurora, CO 80013For SaleMLS ID #6151038, Arjay Jones, Compass - Denver. REcolorado as distributed by MLS GRID
- $325,0002 bd2 ba1.1k sqft1206 S Dillon Way, Aurora, CO 80012For SaleMLS ID #3389529, Jennifer Lee, Compass - Denver. REcolorado as distributed by MLS GRID
- $349,5002 bd3 ba1.4k sqft4228 S Granby Court #E, Aurora, CO 80014For SaleMLS ID #2573689, Lauren Pak, Brokers Guild Real Estate. REcolorado as distributed by MLS GRID
- $315,0002 bd2 ba1k sqft14821 E Penwood Place #C, Aurora, CO 80015For SaleMLS ID #4785688, Laney Abrahamson, Coldwell Banker Global Luxury Denver. REcolorado as distributed by MLS GRID
- $315,0002 bd1 ba938 sqft16102 E Radcliff Place, Aurora, CO 80015For SaleMLS ID #8016480, Mauri Tamborra, Real Broker, LLC DBA Real. REcolorado as distributed by MLS GRID
- $355,0003 bd3 ba1.5k sqft1350 S Idalia Street #D, Aurora, CO 80017For SaleMLS ID #6636950, Kelly Tierney, Kentwood Real Estate DTC, LLC. REcolorado as distributed by MLS GRID
- $275,0002 bd2 ba1k sqft15497 E Louisiana Avenue, Aurora, CO 80017For SaleMLS ID #8695337, Nichelle Phillips, Lifestyle International Realty. REcolorado as distributed by MLS GRID
- $299,0002 bd3 ba1.3k sqft1806 S Pagosa Way #8, Aurora, CO 80017For SaleMLS ID #4315259, Chris Wardrep, Orchard Brokerage LLC. REcolorado as distributed by MLS GRID
- $294,0002 bd2 ba992 sqft18274 E Arizona Avenue #B, Aurora, CO 80017For SaleMLS ID #3839712, Danial Sandoval Mares, PAK Home Realty. REcolorado as distributed by MLS GRID
- $350,0002 bd2 ba1.4k sqft4251 S Blackhawk Cir #3C, Aurora, CO 80014For Sale
 MLS ID #1060320, Scott Matthias, Madison & Company Properties. IRES as distributed by MLS GRID
 - $259,0002 bd1 ba1k sqft12043 E Hoye Drive, Aurora, CO 80012For SaleMLS ID #4526457, Eriqueca Sanders, 303 Realty Group Inc. REcolorado as distributed by MLS GRID
- $334,9003 bd3 ba1.4k sqft9138 E Mansfield Avenue #438, Denver, CO 80237For SaleMLS ID #6094147, April Sakouk, April Sakouk. REcolorado as distributed by MLS GRID
- $315,0002 bd2 ba1.6k sqft7250 Eastmoor Drive #125, Denver, CO 80237For SaleMLS ID #9851783, Allison Damico, Coldwell Banker Realty 54. REcolorado as distributed by MLS GRID
- $285,0002 bd2 ba1.1k sqft9023 E Mansfield Avenue, Denver, CO 80237For SaleMLS ID #7284389, Maci Chance, Live.Laugh.Colorado. Real Estate Group. REcolorado as distributed by MLS GRID
- $240,0002 bd1 ba831 sqft13732 E Lehigh Avenue #G, Aurora, CO 80014For SaleMLS ID #3463421, Emily Fernandez, Keller Williams Trilogy. REcolorado as distributed by MLS GRID
- $435,0003 bd2 ba1.8k sqft16738 E Bails Place, Aurora, CO 80017For SaleMLS ID #5091775, Tim Hoyman, The Group Inc - Centerra. REcolorado as distributed by MLS GRID
