Welcome to Colorado easy living in this desirable 55+ community, where low-maintenance, single-level living makes every day effortless. From the moment you step inside, you’ll appreciate the pride of ownership showcased throughout this bright, airy, and impeccably maintained home.
The inviting open floor plan is filled with natural light, creating a warm and welcoming atmosphere that’s perfect for both relaxing and entertaining. Step outside to your own private outdoor retreat—ideal for enjoying your morning coffee or Colorado’s beautiful evenings.
An attached one-car garage provides convenience and additional storage, while the unbeatable location offers easy access to I-225, the light rail, shopping, dining, and the outdoor recreation of Cherry Creek State Park.
Enjoy the perfect combination of comfort, convenience, and carefree living in one of the area’s most sought-after 55+ communities. Don’t miss your opportunity to make this wonderful home yours!
For sale
$335,000
2206 S Iola Street, Aurora, CO 80014
3beds
1,278sqft
:
Get pre-qualified$2,287/mo
Townhouse
Built in 1998
2,265 Square Feet Lot
$332,700 Zestimate®
$262/sqft
$195/mo HOA
What's special
- 33 days |
- 1,382 |
- 72 |
Zillow last checked:
Listing updated:
Listed by:
Julie Leins 720-474-0928 julieleins@kw.com,
Keller Williams Advantage Realty LLC,
John Boyd 720-214-1228,
Keller Williams Advantage Realty LLC
Source: REcolorado as distributed by MLS GRID,MLS#: 6120891
Facts & features
Interior
Bedrooms & bathrooms
- Bedrooms: 3
- Bathrooms: 2
- 3/4 bathrooms: 2
- Main level bathrooms: 2
- Main level bedrooms: 3
Bedroom
- Features: Primary Suite
- Level: Main
Bedroom
- Level: Main
Bedroom
- Level: Main
Bathroom
- Features: Primary Suite
- Level: Main
Bathroom
- Level: Main
Dining room
- Level: Main
Kitchen
- Level: Main
Laundry
- Level: Main
Living room
- Level: Main
Heating
- Forced Air
Cooling
- Central Air
Appliances
- Included: Dishwasher, Disposal, Dryer, Oven, Refrigerator, Washer
Features
- Eat-in Kitchen, Entrance Foyer, Open Floorplan, Primary Suite
- Flooring: Carpet, Laminate, Tile
- Windows: Window Coverings
- Has basement: No
- Common walls with other units/homes: End Unit,1 Common Wall
Interior area
- Total structure area: 1,278
- Total interior livable area: 1,278 sqft
- Finished area above ground: 1,278
Video & virtual tour
Property
Parking
- Total spaces: 1
- Parking features: Garage - Attached
- Attached garage spaces: 1
Features
- Levels: One
- Stories: 1
- Patio & porch: Covered, Front Porch
Lot
- Size: 2,265 Square Feet
Details
- Parcel number: 033906942
- Zoning: Residential
- Special conditions: Standard
Construction
Type & style
- Home type: Townhouse
- Property subtype: Townhouse
- Attached to another structure: Yes
Materials
- Frame
- Roof: Composition
Condition
- Year built: 1998
Utilities & green energy
- Sewer: Public Sewer
- Water: Public
Community & HOA
Community
- Security: Smoke Detector(s)
- Senior community: Yes
- Subdivision: Waterford Place
HOA
- Has HOA: Yes
- Services included: Reserve Fund, Maintenance Grounds, Sewer, Snow Removal, Trash
- HOA fee: $195 monthly
- HOA name: Waterford Place HOA
- HOA phone: 720-936-8628
Location
- Region: Aurora
Financial & listing details
- Price per square foot: $262/sqft
- Tax assessed value: $342,000
- Annual tax amount: $1,840
- Date on market: 6/26/2026
- Listing terms: 1031 Exchange,Cash,Conventional,FHA,VA Loan
- Exclusions: Personal Property, Car Charger In Garage
- Ownership: Individual
Estimated market value
$332,700
$316,000 - $349,000
$2,469/mo
Price history
| Date | Event | Price |
|---|---|---|
| 6/26/2026 | Listed for sale | $335,000+97.1%$262/sqft |
Source:  REcolorado as distributed by MLS GRID #6120891 Report a problem REcolorado as distributed by MLS GRID #6120891 Report a problem | ||
| 8/12/2004 | Sold | $170,000+14.9%$133/sqft |
Source: Public Record Report a problem | ||
| 8/30/1999 | Sold | $147,900$116/sqft |
Source: Public Record Report a problem | ||
Public tax history
| Year | Property taxes | Tax assessment |
|---|---|---|
| 2025 | $1,809 +13.4% | $21,375 -7.3% |
| 2024 | $1,595 +16.2% | $23,055 -14.6% |
| 2023 | $1,372 -0.6% | $26,999 +42.5% |
| 2022 | $1,381 | $18,946 -2.8% |
| 2021 | -- | $19,491 +3.7% |
| 2020 | $1,350 +12% | $18,797 |
| 2019 | $1,205 | $18,797 +15% |
| 2018 | $1,205 +1.5% | $16,351 |
| 2017 | $1,188 | $16,351 +14.8% |
| 2016 | -- | $14,240 |
| 2015 | -- | $14,240 +31.8% |
| 2014 | $1,050 +16.8% | $10,802 -2.8% |
| 2013 | $899 | $11,110 |
| 2012 | -- | $11,110 |
| 2011 | $910 +2.7% | $11,110 -5.3% |
| 2010 | $886 -16.6% | $11,730 |
| 2009 | $1,062 | $11,730 -15.6% |
| 2008 | -- | $13,898 |
| 2007 | -- | $13,898 +1.1% |
| 2006 | -- | $13,747 |
| 2005 | -- | $13,747 -6.9% |
| 2002 | $1,088 +2.7% | $14,760 +8.2% |
| 2001 | $1,059 | $13,640 |
Find assessor info on the county website
Monthly payment
Est. payment
Payment breakdown
Explore the cost of this home by adjusting the details. Changes won't be saved.Climate risks
Neighborhood: East Ridge - Ptarmigan Park
Nearby schools
GreatSchools rating
- 3/10Ponderosa Elementary SchoolGrades: PK-5Distance: 0.6 mi
- 3/10Prairie Middle SchoolGrades: 6-8Distance: 1.3 mi
- 6/10Overland High SchoolGrades: 9-12Distance: 1.2 mi
Schools provided by the listing agent
- Elementary: Ponderosa
- Middle: Prairie
- High: Overland
- District: Cherry Creek 5
Source: REcolorado as distributed by MLS GRID. This data may not be complete. We recommend contacting the local school district to confirm school assignments for this home.
- $305,3002 bd2 ba1k sqft2208 S Iola St, Aurora, CO 80014Off Market
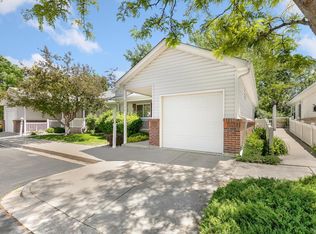
- $345,2003 bd2 ba1.2k sqft2216 S Iola St, Aurora, CO 80014Off Market

- $308,2002 bd2 ba1k sqft2205 S Iola St, Aurora, CO 80014Off Market
- $314,9003 bd2 ba1.2k sqft2207 S Iola St, Aurora, CO 80014Off Market

- $483,1004 bd2 ba1.7k sqft10690 E Warren Ave, Aurora, CO 80014Off Market
- $305,8002 bd1 ba1k sqft2236 S Iola St, Aurora, CO 80014Off Market
- $330,0002 bd2 ba1k sqft2218 S Iola St, Aurora, CO 80014Sold
- $283,4002 bd2 ba1k sqft2215 S Iola St, Aurora, CO 80014Off Market
A local agent can set up tours, give advice and negotiate with sellers.
Similar homes
- $315,0003 bd2 ba1.2k sqft2408 S Victor Street #A, Aurora, CO 80014For Sale
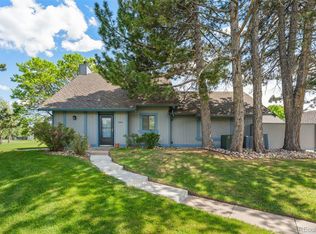
 MLS ID #4705342, Leo Rowen, RE/MAX of Cherry Creek. REcolorado as distributed by MLS GRID
 - $334,9003 bd2 ba1k sqft3571 S Kittredge Street #E, Aurora, CO 80013For Sale
 MLS ID #6151038, Arjay Jones, Compass - Denver. REcolorado as distributed by MLS GRID
 - $355,0003 bd3 ba1.5k sqft1350 S Idalia Street #D, Aurora, CO 80017For Sale
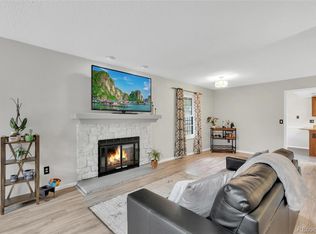 MLS ID #6636950, Kelly Tierney, Kentwood Real Estate DTC, LLC. REcolorado as distributed by MLS GRID
 - $395,0002 bd2 ba1.5k sqft1415 S Dayton Court, Denver, CO 80247For Sale
 MLS ID #7273210, Cassandra Wooley, Key Team Real Estate Corp.. REcolorado as distributed by MLS GRID
 - $329,9003 bd3 ba1.4k sqft9138 E Mansfield Avenue #438, Denver, CO 80237For SaleMLS ID #6094147, April Sakouk, April Sakouk. REcolorado as distributed by MLS GRID
- $350,0002 bd2 ba1.4k sqft4251 S Blackhawk Cir #3C, Aurora, CO 80014For Sale
 MLS ID #1060320, Scott Matthias, Madison & Company Properties. IRES as distributed by MLS GRID
 - $299,0002 bd3 ba1.3k sqft1806 S Pagosa Way #8, Aurora, CO 80017For SaleMLS ID #4315259, Chris Wardrep, Orchard Brokerage LLC. REcolorado as distributed by MLS GRID
- $315,0002 bd1 ba938 sqft16102 E Radcliff Place, Aurora, CO 80015For SaleMLS ID #8016480, Mauri Tamborra, Real Broker, LLC DBA Real. REcolorado as distributed by MLS GRID
- $259,0002 bd1 ba1k sqft12043 E Hoye Drive, Aurora, CO 80012For SaleMLS ID #4526457, Eriqueca Sanders, 303 Realty Group Inc. REcolorado as distributed by MLS GRID
- $268,0003 bd2 ba1.4k sqftQuail Run Condos, Aurora, CO 80017For SaleMLS ID #2006320, Mike Lawton, Your Castle Real Estate Inc. REcolorado as distributed by MLS GRID
- $475,0003 bd2 ba1.4k sqft12816 E Wyoming Circle, Aurora, CO 80012For SaleMLS ID #5933921, Rachel Chaparro, Your Castle Real Estate Inc. REcolorado as distributed by MLS GRID
- $405,0002 bd2 ba1.4k sqft4232 S Blackhawk Circle #5C, Aurora, CO 80014For SaleMLS ID #5479745, Todd Finley, Weichert Realtors Professionals. REcolorado as distributed by MLS GRID
- $219,0002 bd1 ba810 sqft1282 S Uvalda Street, Aurora, CO 80012For SaleMLS ID #4231541, Katrina Hunt, LPT Realty. REcolorado as distributed by MLS GRID
- $425,0003 bd2 ba1.8k sqft1867 S Zeno Way, Aurora, CO 80017For SaleMLS ID #6915192, Heather Christensen, Keller Williams DTC. REcolorado as distributed by MLS GRID
- $415,0003 bd2 ba1.8k sqft16738 E Bails Place, Aurora, CO 80017For SaleMLS ID #5091775, Tim Hoyman, The Group Inc - Centerra. REcolorado as distributed by MLS GRID
- $325,0002 bd2 ba1.6k sqft1739 W 102nd Avenue, Denver, CO 80260For SaleMLS ID #6325069, Ana Maldonado, Key Team Real Estate Corp.. REcolorado as distributed by MLS GRID
- $285,0002 bd2 ba1.1k sqft9023 E Mansfield Avenue, Denver, CO 80237For SaleMLS ID #7284389, Maci Chance, Live.Laugh.Colorado. Real Estate Group. REcolorado as distributed by MLS GRID
- $374,5503 bd1 ba960 sqft1902 Kenton St, Aurora, CO 80010For SaleMLS ID #1062208, Andria Porter Stashak, Keller Williams-DTC. IRES as distributed by MLS GRID
- $240,0002 bd1 ba831 sqft13732 E Lehigh Avenue #G, Aurora, CO 80014For SaleMLS ID #3463421, Emily Fernandez, Keller Williams Trilogy. REcolorado as distributed by MLS GRID
- $345,0002 bd3 ba1k sqft3016 W 107th Place #G, Westminster, CO 80031For SaleMLS ID #9257669, Honor Heer, Thrive Real Estate Group. REcolorado as distributed by MLS GRID
